
Search results for "Jointly" in Home Design Ideas
 Janice Parker Landscape Architects

A stepping stone path with grass joints lead to the lower fire pit circle.
Photo credit: Neil Landino
Photo of a mid-sized contemporary full sun backyard gravel landscaping in New York with a fire pit for summer.
Photo of a mid-sized contemporary full sun backyard gravel landscaping in New York with a fire pit for summer.
 Envi Interior Design Studio
Audrey Hall
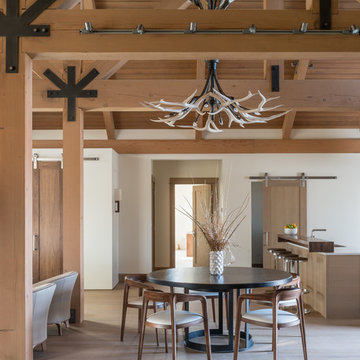
Inspiration for a contemporary light wood floor great room remodel with white walls
Inspiration for a contemporary light wood floor great room remodel with white walls
 Linden L.A.N.D. Group
Rebecca Lindenmeyr
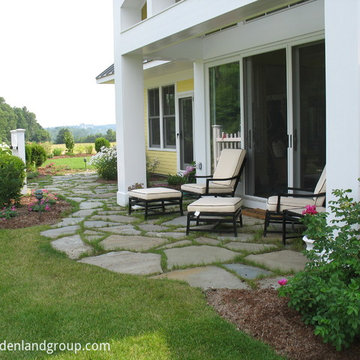
Mid-sized elegant backyard stone patio photo in Burlington with a roof extension
Mid-sized elegant backyard stone patio photo in Burlington with a roof extension
Find the right local pro for your project



 Decks & Patio Covers
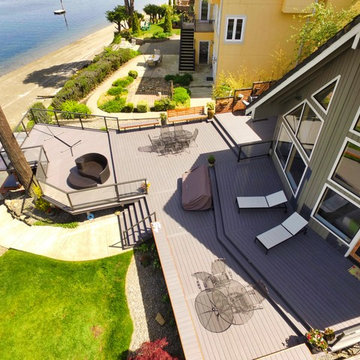
Using a soldier course concept in all our designs allows us build decks that minimize waste and create spaces that feel separate.
Huge beach style backyard deck photo with no cover
Huge beach style backyard deck photo with no cover
 Deborah Leamann
Paul Bartholomew
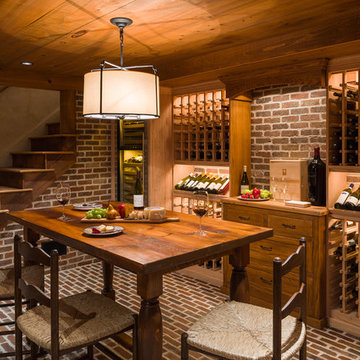
Example of a classic brick floor and red floor wine cellar design in New York with storage racks
Example of a classic brick floor and red floor wine cellar design in New York with storage racks

 Cabinet Joint
This cozy kitchen feels warm and safe. These full overlay Cherry cabinets show off Presidential Square doors finished in Ginger wiping stain with Sable glaze. The glass doors feature standard lite mullions in the 2x3 pattern. Look at all of the drawers! This customer has all the storage he can handle.

 Two Hawks Design and Development

Open concept kitchen - large country l-shaped light wood floor and brown floor open concept kitchen idea in Phoenix with a farmhouse sink, shaker cabinets, gray cabinets, quartzite countertops, white backsplash, subway tile backsplash, stainless steel appliances, an island and white countertops


 Jason Snyder
Photo: Jason Snyder © 2014 Houzz

1960s concrete floor and brown floor family room library photo with no fireplace
1960s concrete floor and brown floor family room library photo with no fireplace
 Mark Cristofalo & Company

Enclosed dining room - mediterranean dark wood floor enclosed dining room idea in San Francisco with beige walls
 Catherine Renae Thomas Design Co.
Joint Venture With The Mansion

Large transitional formal and open concept carpeted living room photo with beige walls, a standard fireplace, a brick fireplace and no tv
Large transitional formal and open concept carpeted living room photo with beige walls, a standard fireplace, a brick fireplace and no tv
 Cabinet Joint
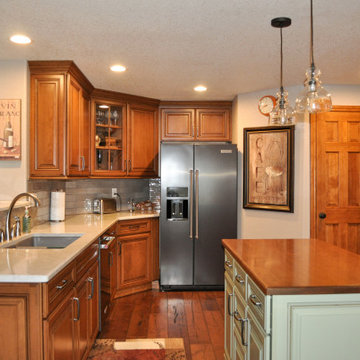
This cozy kitchen feels warm and safe. These full overlay Cherry cabinets show off Presidential Square doors finished in Ginger wiping stain with Sable glaze. The glass doors feature standard lite mullions in the 2x3 pattern. Look at all of the drawers! This customer has all the storage he can handle.

 Old Country Ceramic Tile
Fiandre Maximum Marmi - A new and exciting porcelain technology. Exceptional sizes, minimal thickness 1/4" thick. Can be used for tub / shower, walls , floors, countertops . Minimal grout lines, easy to clean, requires no special care or maintenance unlike marble slabs. Exceptional pricing compared to marble . Available in honed and polished finishes. Can be installed over most existing ceramic tile finishes which eliminates messy tear outs.


 Harold Leidner Landscape Architects

Completed in 2013, this this property located in University Park, Texas, features a modern pool pavilion with a green roof that opens to a new swimming pool and garden.
49