
Search results for "Jointly" in Home Design Ideas

 Legacy Custom Homes
Legacy Custom Homes, Inc
Inspiration for a large mediterranean courtyard stone patio remodel in Orange County with no cover
Inspiration for a large mediterranean courtyard stone patio remodel in Orange County with no cover
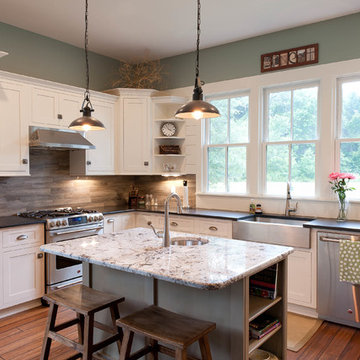
 Arnett Construction and Arnett Custom Homes, LLC
Bette Walker Photography
Kitchen - large farmhouse l-shaped bamboo floor kitchen idea in Charleston with a farmhouse sink, shaker cabinets, white cabinets, granite countertops, stainless steel appliances and an island
Kitchen - large farmhouse l-shaped bamboo floor kitchen idea in Charleston with a farmhouse sink, shaker cabinets, white cabinets, granite countertops, stainless steel appliances and an island
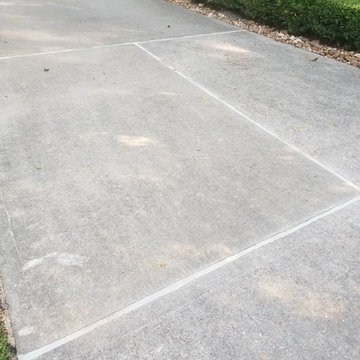
 Mastic Masters (Cavalier Services)
After Photo
Inspiration for a large traditional shade front yard driveway in Houston.
Inspiration for a large traditional shade front yard driveway in Houston.
Find the right local pro for your project
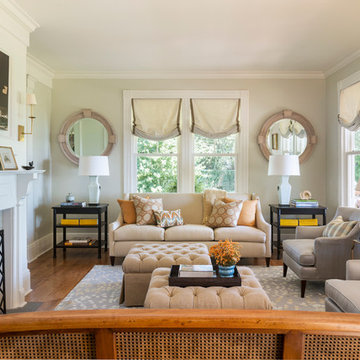
 Taste Design Inc
Nat Rea
Inspiration for a coastal formal medium tone wood floor living room remodel in Providence with a standard fireplace and a tile fireplace
Inspiration for a coastal formal medium tone wood floor living room remodel in Providence with a standard fireplace and a tile fireplace
 Dig Your Garden Landscape Design

Close up of a planting bed with succulents, cared grasses, and other architectural plants. Complimented by the gray concrete pavers and Mexican pebbles. This San Rafael front landscape has been dramatically updated with a welcoming concrete pathway entrance, and complimented by a variety of architectural plants, hardy succulents, textural grasses and a majestic, fruitless olive tree. The dramatic transformation is enhanced by a raised corten steel planter at the pathway entrance with gravel and succulents. Two horizontal ipe wood structures provide contemporary accents. New raised concrete planters alongside the new concrete driveway define the property and showcase more colorful succulents. A beautiful gray house paint color and ipe accents complete the remodel.
Drawings, Design and Photos © Eileen Kelly, Dig Your Garden Landscape Design
 NePalo Cabinetmakers
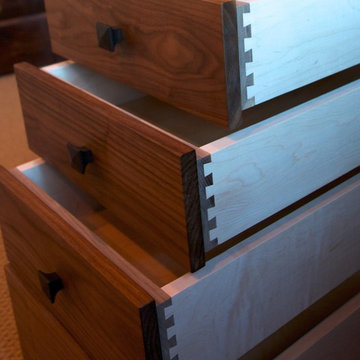
Walnut home office
Rory Earnshaw photography
Arts and crafts home office photo in San Francisco
Arts and crafts home office photo in San Francisco
 Cabinet Joint
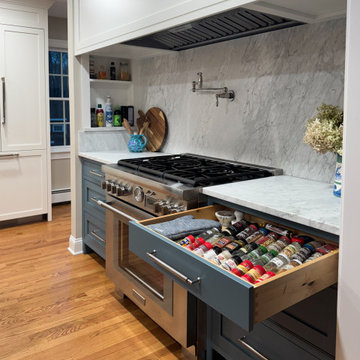
Example of a mid-sized beach style single-wall eat-in kitchen design with an undermount sink, beaded inset cabinets, blue cabinets, marble countertops, white backsplash, marble backsplash, stainless steel appliances, an island and white countertops

 werkshop
Photo Credits: Gillian Crane Photography
1950s dark wood floor bedroom photo in Orange County
1950s dark wood floor bedroom photo in Orange County
 BRC Remodeling Group

New Venetian Gold Granite counters, Porcelain under-mount sink, Ceramic tile floor in Salerno-SL81 broken joint pattern, Killim Beige, Maple custom cut cabinets, Ceramic tile bathtub surround broken joint, Under-mount sink, Double shower
 DD Ford Construction
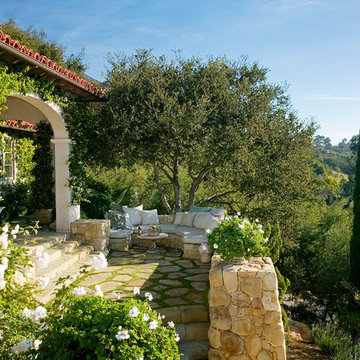
Design ideas for a mediterranean partial sun hillside retaining wall landscape in Santa Barbara.
 Cabinet Joint

This cozy kitchen feels warm and safe. These full overlay Cherry cabinets show off Presidential Square doors finished in Ginger wiping stain with Sable glaze. The glass doors feature standard lite mullions in the 2x3 pattern. Look at all of the drawers! This customer has all the storage he can handle.

 Searl Lamaster Howe Architects
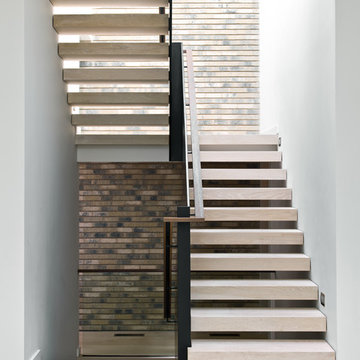
The stairs leading down to the basement and up to the second floor. The rear wall is the same brick used on the exterior of the house. A series of skylights above flood the space with light. The passage on the lower level at the back leads to a concealed powder room. The staircase consists of a folded plate of metal, open white oak treads, and a winding walnut railing.
 Cabinet Joint
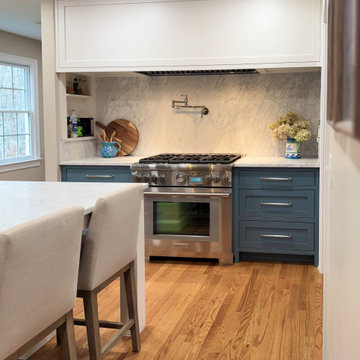
Mid-sized beach style single-wall eat-in kitchen photo with an undermount sink, beaded inset cabinets, blue cabinets, marble countertops, white backsplash, marble backsplash, stainless steel appliances, an island and white countertops

 Zoltan Construction LLC
Home Gym with black rubber flooring, cool gray wall paint and rich red accents. 18' rope climbing area and boxing bag
Large minimalist black floor home weight room photo in Orlando with gray walls
Large minimalist black floor home weight room photo in Orlando with gray walls

Example of a small classic u-shaped medium tone wood floor enclosed kitchen design in Denver with shaker cabinets, light wood cabinets, gray backsplash, stainless steel appliances, an undermount sink, granite countertops, glass tile backsplash and no island
 BRC Remodeling Group
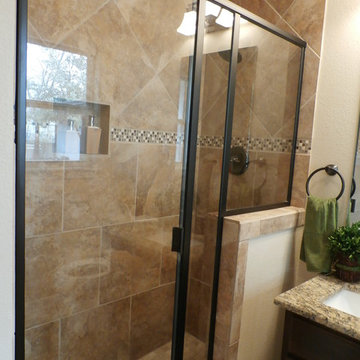
New Venetian Gold Granite counters, New Venetian Gold Granite counters, Porcelain under-mount sink, Ceramic tile floor in Salerno-SL81 broken joint pattern, Killim Beige, Mocha Maple custom cut cabinets, Walk-in shower with glass door decorative ceramic tile surround with glass accent pieces.

 David Heide Design Studio
Architecture & Interior Design: David Heide Design Studio
Photos: Susan Gilmore Photography
Example of an arts and crafts medium tone wood floor foyer design in Minneapolis with a medium wood front door and brown walls
Example of an arts and crafts medium tone wood floor foyer design in Minneapolis with a medium wood front door and brown walls
 ALISONDAMONTE
Photo © Bruce Damonte

Inspiration for a 1950s kids' white tile bathroom remodel in San Francisco with a vessel sink, flat-panel cabinets and green cabinets
Inspiration for a 1950s kids' white tile bathroom remodel in San Francisco with a vessel sink, flat-panel cabinets and green cabinets
 The Todd Group

Inspiration for a mid-sized traditional partial sun front yard stone formal garden in New York for fall.
48