
Search results for "Jointly" in Home Design Ideas
 Cabinet Joint
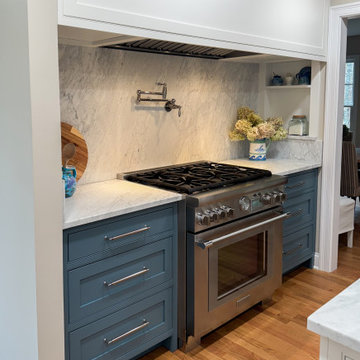
Example of a mid-sized beach style single-wall eat-in kitchen design with an undermount sink, beaded inset cabinets, blue cabinets, marble countertops, white backsplash, marble backsplash, an island and white countertops
 Glenview Haus – Custom Doors & Wine Cellars

Glenview Haus Classic Collection of front doors provides solid wood doors that are elegantly styled with archetypal designs. These custom-made wooden front doors feature elaborate, raised moldings. Showcasing two-panel and one-panel door styles, clients can choose which time-honored look will better suit their home. The Classic Collection of front doors can additionally be customized with intricate and beautifully unique jointed and lead patterns to better fit the personalities of the individuals who live inside. The artisans at Glenview Haus focus on enhancing the natural elegance of the high-end wood grains by using furniture-quality stains and techniques.
Find the right local pro for your project
 Cabinet Joint
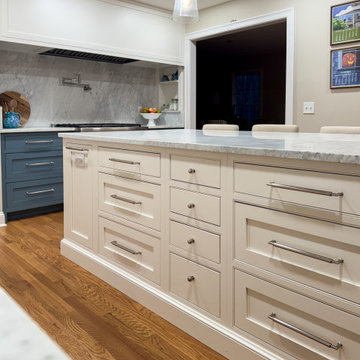
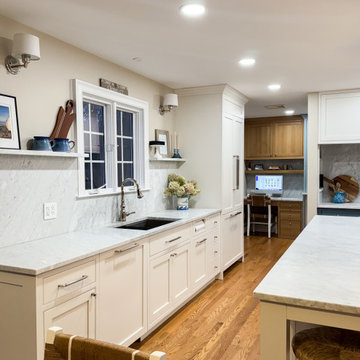
Mid-sized beach style single-wall eat-in kitchen photo with an undermount sink, beaded inset cabinets, white cabinets, white backsplash, an island, white countertops, marble countertops and marble backsplash
 Cabinet Joint
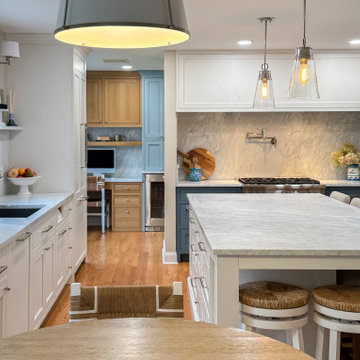
Inspiration for a mid-sized coastal single-wall eat-in kitchen remodel with an undermount sink, beaded inset cabinets, white cabinets, marble countertops, white backsplash, marble backsplash, an island and white countertops
 Cabinet Joint
Inspiration for a mid-sized coastal single-wall eat-in kitchen remodel with an undermount sink, beaded inset cabinets, white cabinets, marble countertops, white backsplash, marble backsplash, an island and white countertops
 The Wood Floor Store

Marazzi Silk Sophisticated 12x24 Porcelain Tile on staggard joint with Bliss Silver Aspen Slate and Glass Mixed Linear Random Border
Inspiration for a large transitional master porcelain tile and beige tile porcelain tile alcove shower remodel
Inspiration for a large transitional master porcelain tile and beige tile porcelain tile alcove shower remodel
 Rock Kauffman Design
M-Buck Studios

Bathroom - contemporary bathroom idea in Grand Rapids with a drop-in sink, flat-panel cabinets, white cabinets and brown walls
Bathroom - contemporary bathroom idea in Grand Rapids with a drop-in sink, flat-panel cabinets, white cabinets and brown walls
 SINGLEPOINT DESIGN BUILD INC.

Large trendy u-shaped open concept kitchen photo in San Francisco with an undermount sink, flat-panel cabinets, gray cabinets, marble countertops, brown backsplash, wood backsplash, stainless steel appliances and an island
 Cabinet Joint
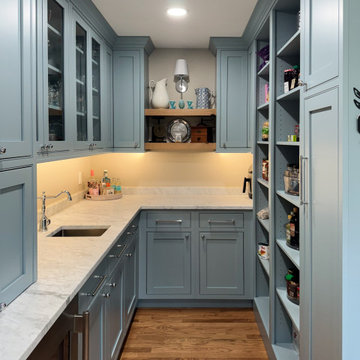
Eat-in kitchen - mid-sized coastal single-wall eat-in kitchen idea with an undermount sink, beaded inset cabinets, blue cabinets, marble countertops, white backsplash, marble backsplash, an island and white countertops
 VeDco Design Group, Inc

Example of a large wooden l-shaped staircase design in Chicago with blue walls and wooden risers


 41 West
41 West Coastal Retreat Series reveals creative, fresh ideas, for a new look to define the casual beach lifestyle of Naples.
More than a dozen custom variations and sizes are available to be built on your lot. From this spacious 3,000 square foot, 3 bedroom model, to larger 4 and 5 bedroom versions ranging from 3,500 - 10,000 square feet, including guest house options.
 Harold Leidner Landscape Architects
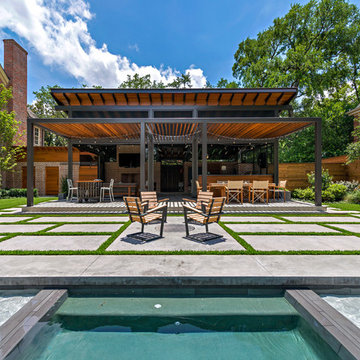
Completed in 2013, this this property located in University Park, Texas, features a modern pool pavilion with a green roof that opens to a new swimming pool and garden.

 Innovative Wine Cellar Designs
Innovative Wine Cellar Designs is the nation’s leading custom wine cellar design, build, installation and refrigeration firm.
As a wine cellar design build company, we believe in the fundamental principles of architecture, design, and functionality while also recognizing the value of the visual impact and financial investment of a quality wine cellar. By combining our experience and skill with our attention to detail and complete project management, the end result will be a state of the art, custom masterpiece. Our design consultants and sales staff are well versed in every feature that your custom wine cellar will require.

 Adrienne DeRosa
Photo: Adrienne DeRosa © 2015 Houzz
After finding the set of antique doors at auction, Carpenter and Weiss removed several layers of paint, revealing the wood's natural characteristics. They were then joined to form a single panel that when opened offer a view of the master suite's sitting area.
The interplay of opposites is an everpresent quality running through this couple's home, and the bedroom door is no exception. Its rough-hewn quality is offset by the surrounding walls and cabinetry, and black hardware. Although the door serves as a backdrop for art when opened, it is practically a piece of art itself.
 Cabinet Joint
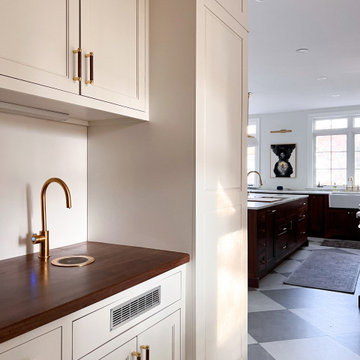
Classic diamond checkered tile floors underlay this breathtaking walnut kitchen. Intricate details of this space correspond to craft a profoundly elegant style - warm bronze hardware highlights the richness of the dark walnut cabinetry, custom island leg posts, matching marbled countertops and backsplash, and base molding details. A walk-in pantry is connected via a lovely arch and open shelving and an accent wall of full-height white cabinets creates a gentle contrast to the kitchen's lovely browns and predominantly base cabinets.
 TINEKE TRIGGS

Example of a bedroom and mid-sized transitional gender-neutral carpeted and gray floor kids' bedroom design in San Francisco with white walls
 Catherine Renae Thomas Design Co.
Joint Venture With The Mansion
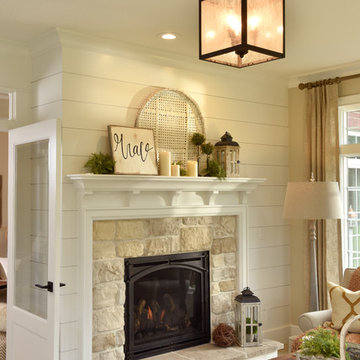
Family room - large farmhouse open concept carpeted family room idea with beige walls, a standard fireplace, no tv and a stone fireplace
Family room - large farmhouse open concept carpeted family room idea with beige walls, a standard fireplace, no tv and a stone fireplace

 Dave Fox Design Build Remodelers
This project involved converting a partially finished basement into an ultimate media room with an English pub. The family is big on entertaining and enjoys watching movies and college football. It was important to combine the media area with the pub to create options for guests within the same space. Although the home has a full sized basement the staircase was centrally located, which made it difficult for special configuration. As a result, we were able to work with the existing plan be designing a media area large enough for a sectional sofa and additional seating with the English pub at the far end of the room.
The home owner had a projection screen on a bare wall with the electrical components stacked on boxes. The new plan involved installing new cabinets to accommodate components and surround the screen to give it a built-in finish. Open shelving also allows the homeowner to feature some of their collectible sports memorabilia. As if the 130 inch projection screen wasn’t large enough, the surround sound system makes you feel like you are part of the action. It is as close to the I MAX viewing experience as you are going to get in a home. Sound-deadening insulation was installed in the ceiling and walls to prevent noise from penetrating the second floor.
The design of the pub was inspired by the home owner’s favorite local pub, Brazenhead. The bar countertop with lift-top entrance was custom built by our carpenters to simulate aged wood. The finish looks rough, but it is smooth enough to wipe down easily. The top encloses the bar and provides seating for guests. A TV at the bar allows guest to follow along with the game on the big screen or tune into another game. The game table provides even another option for entertainment in the media room. Stacked stone with thick mortar joints was installed on the face of the bar and to an opposite wall containing the entrance to a wine room. Hand scrapped hardwood floors were installed in the pub portion of the media room to provide yet another touch to “Brazenhead” their own pub.
The wet bar is under a soffit area that continues into the media area due to existing duct work. We wanted to creatively find a way to separate the two spaces. Adding trim on the ceiling and front of soffit at the bar defined the area and made a great transition from the drywall soffit to the wet bar. A tin ceiling was installed which added to the ambience of the pub wet bar and further aided in defining the soffit as an intentional part of the design. Custom built wainscoting borders the perimeter of the media room. The end result allows the client to comfortably entertain in a space designed just for them.
45