
Search results for "Jointly" in Home Design Ideas
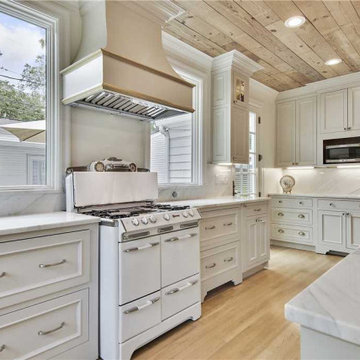
 Cabinet Joint
This traditional kitchen is the definition of elegance! The island posts, mullion glass doors, shaped bottom arches, and range hood combine to lend loads of detail and character to this large space.

 La Tour Design
a sofa with sections without a back was used to preserve the open space and encourage a natural flow between the dining area and the sitting area.
Shelly Harrison Photography

 Timeless Kitchen Cabinetry
Betsy Barron Fine Art Photography
Mid-sized cottage l-shaped terra-cotta tile and red floor eat-in kitchen photo in Nashville with a farmhouse sink, shaker cabinets, distressed cabinets, marble countertops, white backsplash, stone slab backsplash, paneled appliances, an island and white countertops
Mid-sized cottage l-shaped terra-cotta tile and red floor eat-in kitchen photo in Nashville with a farmhouse sink, shaker cabinets, distressed cabinets, marble countertops, white backsplash, stone slab backsplash, paneled appliances, an island and white countertops
Find the right local pro for your project

 User
UserFine Focus Photography
Kitchen - contemporary concrete floor kitchen idea in Austin with glass-front cabinets, stainless steel appliances, an island, an undermount sink, white cabinets and multicolored backsplash
Kitchen - contemporary concrete floor kitchen idea in Austin with glass-front cabinets, stainless steel appliances, an island, an undermount sink, white cabinets and multicolored backsplash
 Waterman & Sun
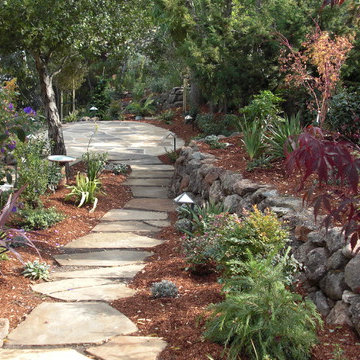
This newly planted garden is now very colorful and thriving in the presence of deer. Most all of our gardens in the hilly areas of the peninsula are designed and planted with deer in mind.
 Cabinet Joint
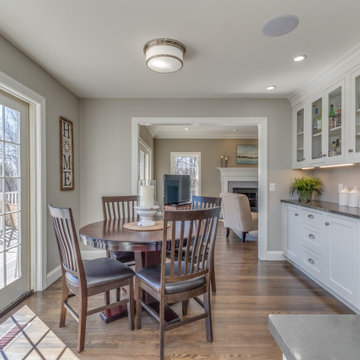
This kitchen is bright, clean, and beautiful! It boasts multiple prep and work zones, with a bonus buffet/breakfast bar in the eat-in area. The glass cabinets and island posts add a touch of elegance and charm.
 Cabinet Joint
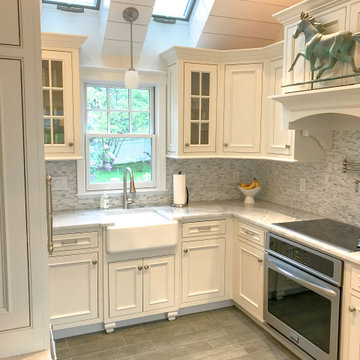
This small kitchen has so much character! The kitchen cabinets are Antique White on CRP-101728 door, while the pantry cabinets are Hearthstone Grey on the same door style. This customer worked with our designer to get the most of every inch of space. The moldings, cabinet feet, custom range hood and custom appliance panels all lend to the elegance and charm of this bright and functional kitchen space.
 Cabinet Joint

This traditional kitchen is the definition of elegance! The island posts, mullion glass doors, shaped bottom arches, and range hood combine to lend loads of detail and character to this large space.
 Brian Gille Architects, Ltd.
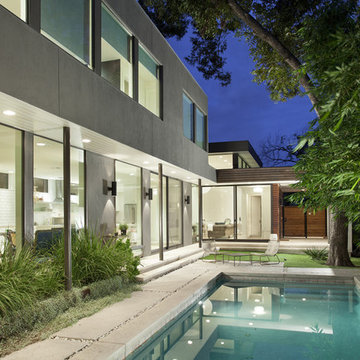

Inspiration for a mid-sized timeless backyard stone and rectangular natural hot tub remodel in New Orleans
 Exscape Designs

Outdoor spa in Cleveland, Ohio.
Inspiration for a small timeless backyard concrete paver and rectangular hot tub remodel in Cleveland
Inspiration for a small timeless backyard concrete paver and rectangular hot tub remodel in Cleveland
 Marcelle Guilbeau Interior Design
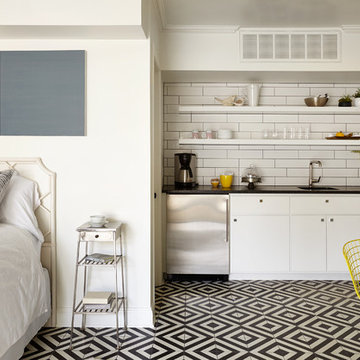
pool house kitchenette, photo by Gieves Anderson
Small transitional single-wall multicolored floor kitchen photo in Nashville with a single-bowl sink, open cabinets, white cabinets, white backsplash, subway tile backsplash and stainless steel appliances
Small transitional single-wall multicolored floor kitchen photo in Nashville with a single-bowl sink, open cabinets, white cabinets, white backsplash, subway tile backsplash and stainless steel appliances
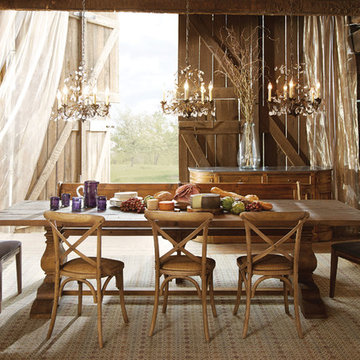
 Arhaus
Kensington Dining Tables are characterized by distinctive knots and joint lines. They display a beautiful variance in grain and color that can’t be replicated. And within each individual marking, there exists a whisper of history that when joined into our artisan-crafted furniture becomes a rare story waiting to be discovered. Once you welcome one of these pieces into your home, you become part of the story and a part of the heritage.

 Stone Concepts Inc
Photo of a mid-sized modern full sun front yard concrete paver driveway in Santa Barbara.
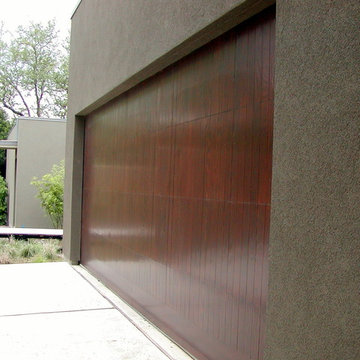
 Cowart Door Systems
This door uses a single layer of Tongue and Groove boards with flush joints and a "dime gap" to create a subtle and sophisticated design element blending with this contemporary design home.
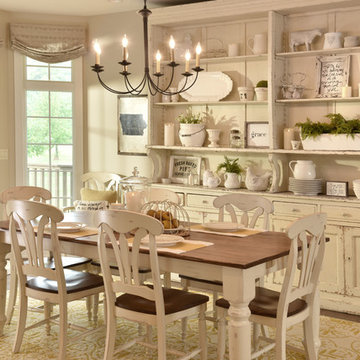

 Cabinet Joint
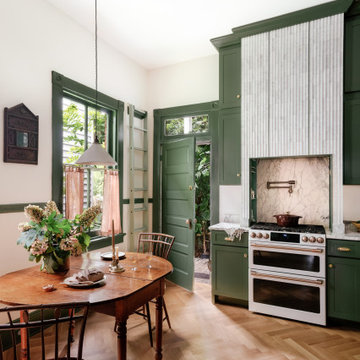
Rooted in history, refreshed for today.
Rachel + Owen’s kitchen draws from classic English kitchens and early 20th-century American details. As they shared, “Our goal was to create a kitchen that felt like it had always belonged to our 1910 home — not a period replica, but something that felt right within its architecture.”
Deep green cabinetry, a sculptural marble range, and a ladder reaching the ceiling-high uppers honor the home’s past while feeling thoughtfully designed for modern living.
 Pineapple House Interior Design

The residence overlooks a nature reserve, making the backyard a private oasis that is fully embraced with three covered porches and 50 linear feet of glass, which is about 65% of the back of the home, mostly expressed as stacking sliding doors. All three backyard lanais have painted white, vaulted, nickel joint ceilings. The lanai next to the kitchen was made for entertaining and features a lounge with a linear gas fireplace and a television, a dining area, summer kitchen, pool bath and an outdoor shower. Integrated, remote-controlled bug screens were added to the lanais for a pleasant indoor/outdoor experience.
 Square Footage
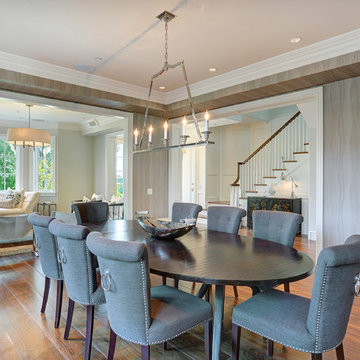
Inspiration for a timeless medium tone wood floor dining room remodel in Los Angeles with gray walls

52