
Search results for "Jointly" in Home Design Ideas
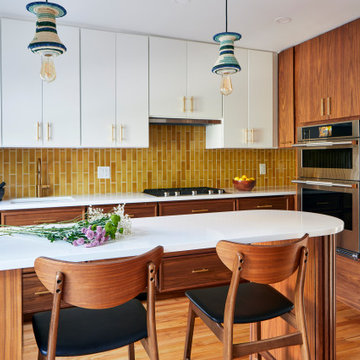
 Cabinet Joint
Mid-century modern design isn’t just a trend—it’s a legacy that’s endured for over half a century! Emerging in the post-WWII era, it introduced a bold new way of living, combining simplicity, function, and natural beauty.
Shaped by movements like the Bauhaus, International Style, and Scandinavian minimalism, mid-century design emphasized clean lines, organic shapes, and purposeful materials. Designers and architects like Charles and Ray Eames, Eero Saarinen, and Arne Jacobsen were instrumental in the era, pushing forward design trends that were both aesthetically pleasing and accessible to the masses. This era wasn’t just about furniture—it was a holistic approach to living that celebrated innovation, optimism, and a break from traditional design norms.
Fast forward to today, and the allure of mid-century modern design continues to captivate homeowners and designers alike.
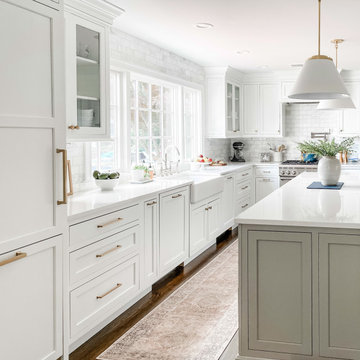 Cabinet Joint
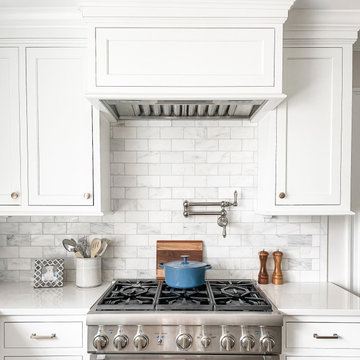
This amazing white and gray kitchen is so bright, beautiful, and ORGANIZED! This client made sure that every item had the perfect spot. From a tea drawer, charging station, trash-pullouts, cutlery drawer, to a custom deep-drawer tray pullout cabinet, not one thing is out of place in this organizational dream kitchen.

 MossCreek
This beautiful MossCreek custom designed home is very unique in that it features the rustic styling that MossCreek is known for, while also including stunning midcentury interior details and elements. The clients wanted a mountain home that blended in perfectly with its surroundings, but also served as a reminder of their primary residence in Florida. Perfectly blended together, the result is another MossCreek home that accurately reflects a client's taste.
Custom Home Design by MossCreek.
Construction by Rick Riddle.
Photography by Dustin Peck Photography
Find the right local pro for your project

 Cabinet Joint

From bare studs to bright and stunning, This customer tore their former kitchen down to its foundation to build this kitchen inspiration. With a soft blend of whites, grays, and Hickory wood throughout the space, the natural light from the windows makes this kitchen glow with warmth. This kitchen is an example of when simplistic elegance is enough. Featuring a custom beverage bar, a charming small desk, a walk-in pantry, as well as an intentional bottom-heavy design with few wall cabinets, this kitchen marries aesthetics and functionality, the familiarity of a farmhouse, and the efficiency of a commercial kitchen.
 Fenessco Doors and Windows

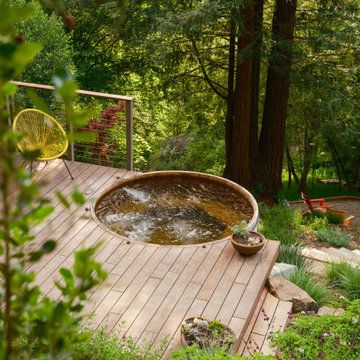
Hot tub - mid-sized modern backyard concrete paver and rectangular lap hot tub idea in Los Angeles
 Royalston Oak Timber Frames
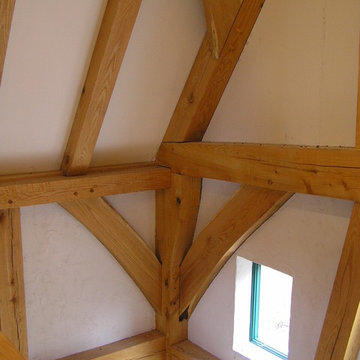
Living room - mid-sized rustic formal and enclosed light wood floor living room idea in Boston with beige walls, no fireplace and no tv
 Lara Dutto, Laraarchitecture
Architect of Record: David Burton, photographer: Paul Dyer
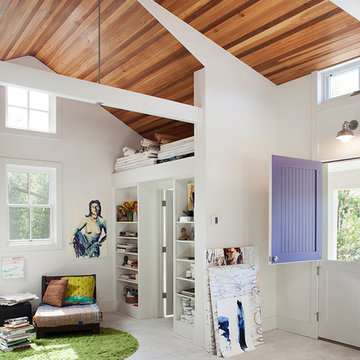
Transitional home design photo in San Francisco
Transitional home design photo in San Francisco

 Crisp Architects
Rob Karosis
Mid-sized country ceramic tile utility room photo in New York with flat-panel cabinets, white cabinets, marble countertops, beige walls and a drop-in sink
Mid-sized country ceramic tile utility room photo in New York with flat-panel cabinets, white cabinets, marble countertops, beige walls and a drop-in sink
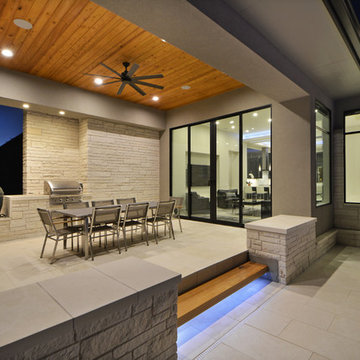
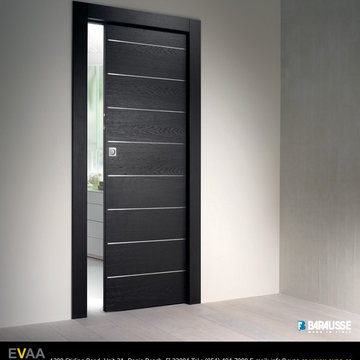

 Bradford Associates, LLC

If designed carefully, a small yard can be organized into outdoor entertaining spaces for many activities.
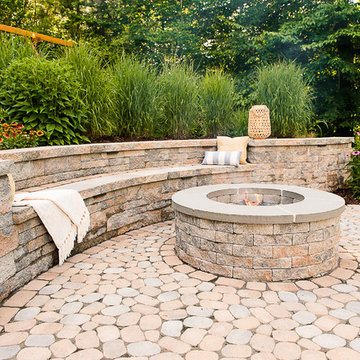
This is an example of a mid-sized contemporary partial sun backyard concrete paver landscaping in Providence with a fire pit for summer.
This is an example of a mid-sized contemporary partial sun backyard concrete paver landscaping in Providence with a fire pit for summer.



 Cabinet Joint
This amazing white and gray kitchen is so bright, beautiful, and ORGANIZED! This client made sure that every item had the perfect spot. From a tea drawer, charging station, trash-pullouts, cutlery drawer, to a custom deep-drawer tray pullout cabinet, not one thing is out of place in this organizational dream kitchen.
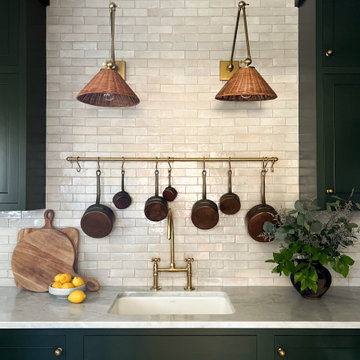 Cabinet Joint
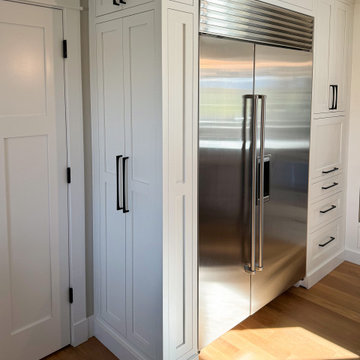
This New York kitchen checks all the boxes for Michele & Kris: timeless, functional, and built for a busy family of 5! Everyday essentials find their perfect place in the drawer-only island, with deep drawers designed to store everything from water bottles to pots and pans. Their stunning walk-in pantry goes beyond just storage, offering an open-shelf solution to store larger items and a peaceful coffee nook to relax and recharge.
 Cabinet Joint
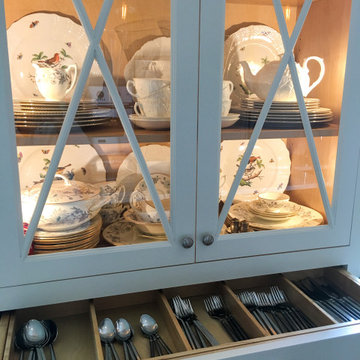
This inviting kitchen features Frosty White perimeter cabinets and a natural Walnut island. X-mullions and Frame-only uppers lend warm light and allow favorite items to be displayed. The custom pantry/command center keeps life organized!
 Cabinet Joint
Step into this fusion of functionality and family fun: this remodel hosts a sprawling 14 ft. island at its core, containing an induction cooktop, a commercial hood, and plenty of room for family and friends to gather. Some of the customized concepts are hidden from users’ views, such as the warming drawer in the island, perfect for keeping food or plates warm before dinner, or the beverage bar in the dining room with an under-counter fridge. Overall, this space uniquely harmonizes cooking and gathering.
 Ronni Hock Garden & Landscape
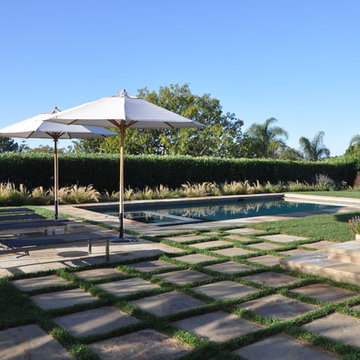

Bluestone path with Mazus groundcover in the joints, leading to an outdour shower.
Design ideas for a mid-sized traditional backyard stone formal garden in Philadelphia.
Design ideas for a mid-sized traditional backyard stone formal garden in Philadelphia.
76