
Search results for "Jointly" in Home Design Ideas

 Jordan Iverson Signature Homes
KuDa Photography
Large minimalist wooden u-shaped staircase photo with metal risers
Large minimalist wooden u-shaped staircase photo with metal risers
 Ivory & McHugh Architects, llc.
Photographer: Jeffrey Totaro

Eat-in kitchen - contemporary u-shaped eat-in kitchen idea in Philadelphia with an undermount sink, flat-panel cabinets, medium tone wood cabinets, gray backsplash, stainless steel appliances, quartz countertops and glass sheet backsplash
Eat-in kitchen - contemporary u-shaped eat-in kitchen idea in Philadelphia with an undermount sink, flat-panel cabinets, medium tone wood cabinets, gray backsplash, stainless steel appliances, quartz countertops and glass sheet backsplash
 Cabinet Joint

This kitchen showcases the beauty and variation of natural Walnut. The customer choses Beaded Inset cabinets with Shaker doors and Slab drawer to highlight the grain and color variations of this special species. The tall refrigerator and pantry cabinets are customized so that the doors and design line up. The range hood is adds another elegant focal point. The backsplash brings the whole space from traditional to transitional. We love every element of this design!
Find the right local pro for your project
 Cabinet Joint
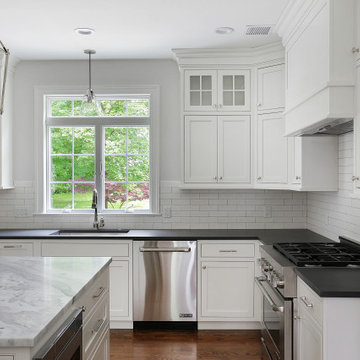
Two-tiered wall cabinets with 2x2 standard lite mullions play off of the glass light fixtures, while stacked crown molding closes the gap to the ceiling. The island has seating for 2-3 and plenty of room for prepping and serving.

 Robert Paige Cabinetry LLC
Photos by William Quarles
Designed by Interior Consultations
Built by Robert Paige Cabinetry
Architect Tyler Smyth
Large trendy u-shaped kitchen photo in Charleston with flat-panel cabinets, beige cabinets, granite countertops, brown backsplash, paneled appliances and two islands
Large trendy u-shaped kitchen photo in Charleston with flat-panel cabinets, beige cabinets, granite countertops, brown backsplash, paneled appliances and two islands
 Cabinet Joint
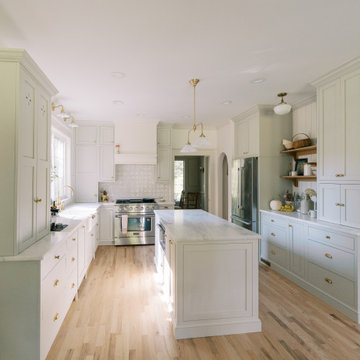
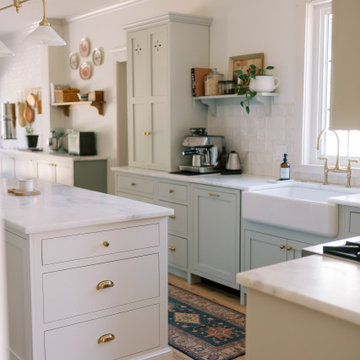
Christine’s new kitchen is everything she hoped for—open, warm, and designed with intention in every inch. From a custom layout to soft finishes that reflect her style, this space now holds the rhythms of daily life with grace and ease.

 Nosan Signature Homes
This home is inspired by the Frank Lloyd Wright Robie House in Chicago and features large overhangs and a shallow sloped hip roof. The exterior features long pieces of Indiana split-faced limestone in varying heights and elongated norman brick with horizontal raked joints and vertical flush joints to further emphasize the linear theme. The courtyard features a combination of exposed aggregate and saw-cut concrete while the entry steps are porcelain tile. The siding and fascia are wire-brushed African mahogany with a smooth mahogany reveal between boards.
 Cabinet Joint
Christine’s new kitchen is everything she hoped for—open, warm, and designed with intention in every inch. From a custom layout to soft finishes that reflect her style, this space now holds the rhythms of daily life with grace and ease.
 Krugel Cobbles, Inc.
Photos by Linda Oyama Bryan

This is an example of a small eclectic front yard stone retaining wall landscape in Chicago.
This is an example of a small eclectic front yard stone retaining wall landscape in Chicago.
 Christopher Shields & Company

Grande Salon of private home in the South of France. Joint design effort with furniture selection, customization and textile application by Chris M. Shields Interior Design and Architecture/Design by Pierre Yves Rochon. Photography by PYR staff.


 DRIVEWAYS BY DESIGN
Design ideas for a mid-sized contemporary partial sun front yard concrete paver driveway in Miami.

 Homestead Timber Frames
There's no better entry to a timber frame home than a handsome timber frame porch and awning.
Inspiration for a mid-sized rustic back porch remodel in Nashville with decking and a roof extension
Inspiration for a mid-sized rustic back porch remodel in Nashville with decking and a roof extension
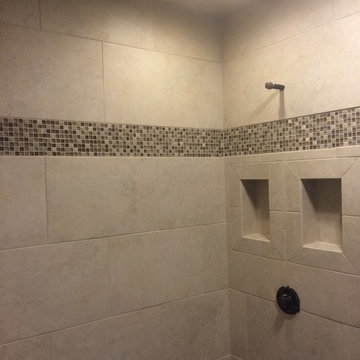
 About All Floors
Removed the old mud set tile and install 13"x20" American Olean tile with staggered joints. A 6" Glass Mosaic band approx eye height
Inspiration for a small modern master gray tile and porcelain tile porcelain tile alcove shower remodel in Philadelphia with furniture-like cabinets, dark wood cabinets, a two-piece toilet, an integrated sink and white walls
Inspiration for a small modern master gray tile and porcelain tile porcelain tile alcove shower remodel in Philadelphia with furniture-like cabinets, dark wood cabinets, a two-piece toilet, an integrated sink and white walls
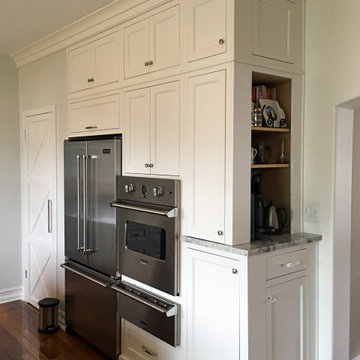 Cabinet Joint
This inviting kitchen features Frosty White perimeter cabinets and a natural Walnut island. X-mullions and Frame-only uppers lend warm light and allow favorite items to be displayed. The custom pantry/command center keeps life organized!
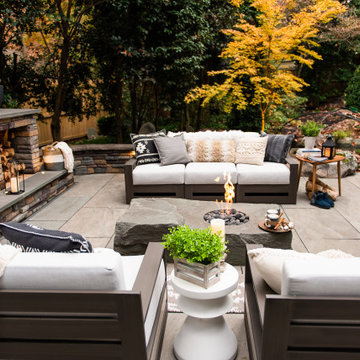
 Outdoor Dreams
Inspiration for a mid-sized modern backyard stone patio remodel in Richmond with a fireplace

 J Davey
Cabinets from Conestoga Wood Specialties (Conestogawood.com) from Cabinet Joint (Cabinetjoint.com)
Backsplash tile: Quemere
Beer tap, Seltzer Tap, Chilled Filtered Water, Hot/Cold
Walnut Counter: Armani Fine Woodworking ( http://www.armanifinewoodworking.com/ )

 ArchitecTor, PC
Nestled in its own private and gated 10 acre hidden canyon this spectacular home offers serenity and tranquility with million dollar views of the valley beyond. Walls of glass bring the beautiful desert surroundings into every room of this 7500 SF luxurious retreat. Thompson photographic

 User
UserRiley Jamison

Inspiration for a mid-sized industrial built-in desk dark wood floor study room remodel in Los Angeles with gray walls and no fireplace
Inspiration for a mid-sized industrial built-in desk dark wood floor study room remodel in Los Angeles with gray walls and no fireplace
72