
Search results for "Jointly" in Home Design Ideas
 BRC Remodeling Group
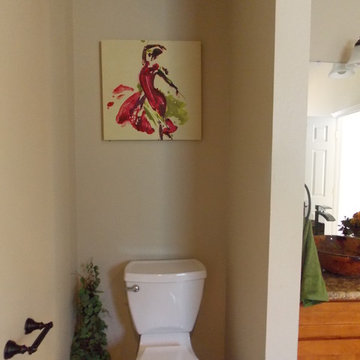
New Venetian Gold Granite counters, Porcelain under-mount sink, Ceramic tile floor in Salerno-SL81 broken joint pattern, Killim Beige, Maple custom cut cabinets, Ceramic tile bathtub surround broken joint. Double Vanity, Glass Vessel sink.
 Landscape Techniques, Inc.
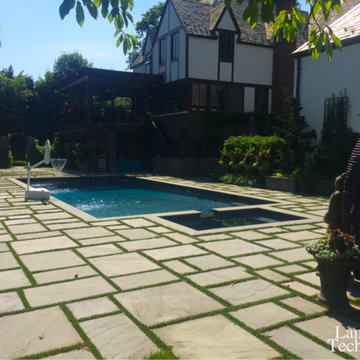
Beautiful landscape and design includes bluestone patio with artificial grass joints, stunning pool, gates entrance and zen-like cabana for relaxing and entertaining. Landscape & Design by Landscape Techniques.
 Lawn Enforcement Landscaping LTD
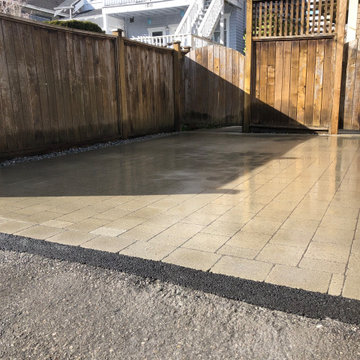
Lawn Enforcement Landscaping takes great pride in our hardscape work. Pictured here is a recent installation of paving stones in Vancouver for a driveway.
COVID-19: We practice safe social distancing with our team and you, and are pleased to be able to help you move forward on projects during this time.
Proper Paving Stone Installation
By following the proper steps of base preparation/compaction, detailed laying of the pavers, certified edge restraints and polymeric jointing sand – we are left with a driveway parking pad that will stay true for years to come!
Know your base! Lawn Enforcement takes pride in their high attention to detail and we only install to ICPI standards International Concrete Paver Institute. The most common failure that comes from paving stones is improper base and compaction. This will cause settling, rutting and edging failure in your finished product.
Overview of Materials Required for Paving Stones
Geotextile Fabric: Prevents gravel base migration into soil sub-base.
Gravel Base (3/4” minus road base gravel). Here are some rough amounts required:
Walkways, Patios: 4”
Driveways, parking pads: 6”-12”
Compacted in 2” lifts depending on plate compactor used at time of installation
Sand base:
1” of bedding sand MAX
Paving Stones/Jointing Sand/Edge Restraints
Keeping Our Pavers As Local as Possible
We work with a variety of local suppliers to bring you a great selection of interlocking and hydrapressed slab pavers!
Click here to request a Paving Stone Installation today!
Find the right local pro for your project
 Ebanisteria Gambella
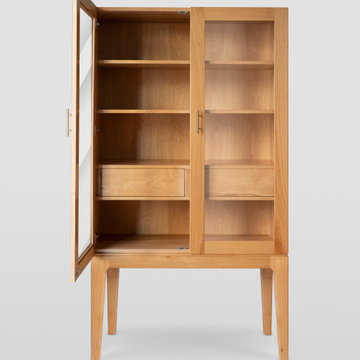
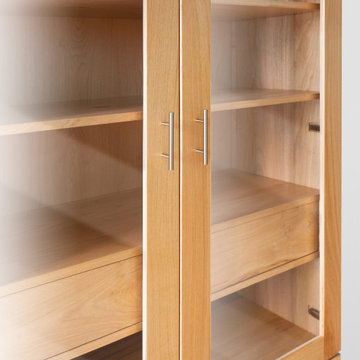
Discover a statement piece that brings both modern sophistication and a touch of tradition into your living space. Crafted meticulously from rich chestnut wood, our display cabinet stands as a testament to artisanal craftsmanship. It seamlessly blends the clean lines of contemporary design with age-old woodworking techniques. The dual glass-framed doors invite onlookers to view your cherished collections, while the interior solid wood shelves and drawer keep items organized and secure. Detailed features, such as dovetail joints, showcase the expert craftsmanship, while modern elements like the high-quality soft-close hinges, hidden drawer slides, and magnetic latches offer contemporary convenience. Further, our commitment to the environment is evident through our use of eco-friendly water-based paints and the final beeswax polish that bestows a lustrous matte satin finish. To tailor this piece to your specific needs, we offer various customization options – from dimensions and wood choice to LED lighting enhancements. Reach out to explore how this versatile cabinet can fit your home's aesthetic and functional needs
 Ebanisteria Gambella
Discover a statement piece that brings both modern sophistication and a touch of tradition into your living space. Crafted meticulously from rich chestnut wood, our display cabinet stands as a testament to artisanal craftsmanship. It seamlessly blends the clean lines of contemporary design with age-old woodworking techniques. The dual glass-framed doors invite onlookers to view your cherished collections, while the interior solid wood shelves and drawer keep items organized and secure. Detailed features, such as dovetail joints, showcase the expert craftsmanship, while modern elements like the high-quality soft-close hinges, hidden drawer slides, and magnetic latches offer contemporary convenience. Further, our commitment to the environment is evident through our use of eco-friendly water-based paints and the final beeswax polish that bestows a lustrous matte satin finish. To tailor this piece to your specific needs, we offer various customization options – from dimensions and wood choice to LED lighting enhancements. Reach out to explore how this versatile cabinet can fit your home's aesthetic and functional needs
 Billings Nursery & Landscaping
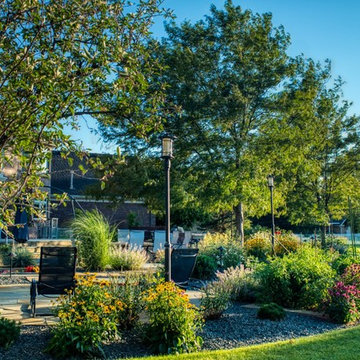
Having issues with their stamped concrete and an overgrown landscape the client wanted to update their backyard to something welcoming, open and able to host large gatherings.
We sourced stone locally and from the east coast to tie into the beautiful brick home. All the patios are installed using dry stone methods with polysand in the joints. The Bluestone is a five piece pattern with custom local sandstone inlays. We also built 2 circular patios out of our local sandstone with tight jointing.
Beds have a mixture of shrubs, small evergreens and seasonal changing perennials. The mulch in the beds is basalt chosen to accent the patios and brick.
 Great Tables made by Reclaimed Innovations

We're just about to finish a table we have been working with for over 8 months! Albert and Carolyn contacted us over a year ago regarding a Cyprus tree Carolyn's father had planted in #smithmountainlakeva over 50 years ago. The challenge was on. The tree had to be cut down in the lake by a barge and then a crane connected to the barge was used to hoist the tree onto the barge where it was then boated to a dockyard and our work began. We drove down to Smith Mountain Lake and Brian used his chainsaw to saw off the branches while another team worked with a large backhoe to hoist the newly cut logs onto Brian's trailer where we then took them back to #fairfieldva. There we worked with Shaun Lohr, owner of @Woodlore, LLC to both mill and dry the wood using Shaun's wood kiln. The wood was saturated from water and took a long time to dry. Drop leaf tables require very precise measurements and straight boards, especially along the rule joint, which is the joint where the hanging leaf meets the tabletop. The Cyprus boards after being dried quickly became extremely springy and made building the table extremely difficult. We had a few other adventures building this table as well.
 Landscape Techniques, Inc.
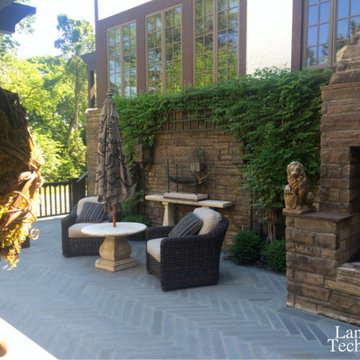
Beautiful landscape and design includes bluestone patio with artificial grass joints, stunning pool, gates entrance and zen-like cabana for relaxing and entertaining. Landscape & Design by Landscape Techniques.
 Pineapple House Interior Design

The staircase was repositioned from the center of the home to the edge, and the original banister was retrofitted to work on the new staircase.
Scott Moore Photography
 Zaremba & Company
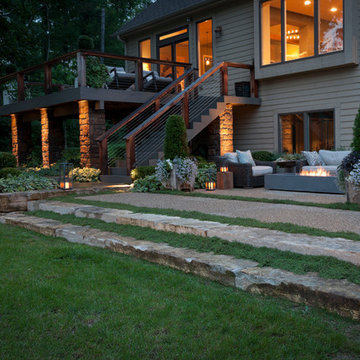
From lower patio, rough cut limestone slab steps with planted joints cascade into the wooded landscape beyond, creating a gentle physical and visual transition from the living space to the rolling woodland topography beyond.
Photo Credit: George Dzahristos
 Housetrends Magazine
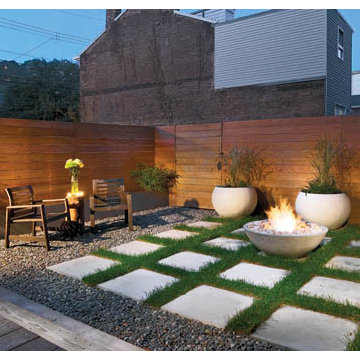
The exterior and landscaping of this house also went from traditional to modern rustic style.
Photos by Craig Thompson.
Resources:
Designers: Camden and Heather Johnson Leeds; Concrete Zen; Contractor: Brian Sieffert, Take Pride Construction (now a joint venture with Artemis Environmental known as Artemis Construction & Design); Flooring: stained concrete, Concrete Zen; restored hardwood, Take Pride Construction; Countertops: concrete counters and reclaimed marble floor, Concrete Zen; Cabinetry: Ikea; Windows: Pella Windows; Superior Window Manufacturing, Inc.; Exterior cement panels: Eastern Architectural Products; Exterior reclaimed barnwood: Artemis Environmental (now a joint venture with Take Pride Construction known as Artemis Construction & Design); Garage Door: Thomas V. Giel Corporation; Outdoor concrete vessels and firepit: Concrete Zen
 C.E. Pontz Sons
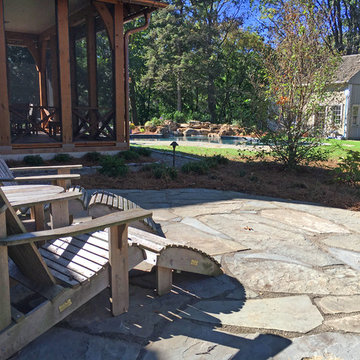
Natural Stone outdoor Living Area
This Natural Stone Outdoor living Area features tons of amazing natural stone work throughout the project. The installation features a natural stone pool deck, broken flagstone paths, entrance patio at pool house, and natural stone waterfall at pool. Pool deck, patio, and paths are constructed using full color irregular PA flagstone. Joints in flagstone patio were filled with Unilock ‘EZPro’ joint material. Spaces between stones in path have lawn installed. An additional broken flagstone patio area in back of home was also installed.
Pool Waterfall
The Pool Waterfall is constructed using Semco ‘Weathered Limestone’ with stone outcroppings and boulders placed in areas surrounding waterfall and back side of pool for more natural appearance. Landscaping was installed around the backside of the waterfalls to further naturalize the apperance and disguise the pool equipment.
Front Stone Walkway
Flagstone walkways and steps were installed in multiple areas around the home. The Main entrance to the home features a long spaced flagstone walkway with natural stone natural stone steps and landing area. Two separate side entrance’s to the home are also complete with natural stone steps and landing areas. Landing and step risers were finished with matching stucco.
Cobblestone Walkways and Driveway Accents
Other paths around the house are bordered with gray Belgium block cobble stone, lined with 3/8″ decorative pebble, with stone base and separation material beneath. Two belgium block driveway bands as well as linear belgium block driveway curbing along the flower bed edges at the driveway were installed in the front of the home.
Landscape Lighting
Also included in this project is the installation of the low voltage LED landscape lighting system. The Coastal Source system with vintage brass finish included path lights, uplights, and niche lights.
Landscaping
Landscape beds, plants and trees, and pine needle mulch were installed through out the property. There was also a significant amount of regrading and seeding done.
Water retention Basins
Two large underground water retention basins were installed on separate sides of the the property. These basins will house the majority of the run off from the entire roof area and allow it to percolate back in to the soil.
see more amazing projects: https://cepontzsons.com
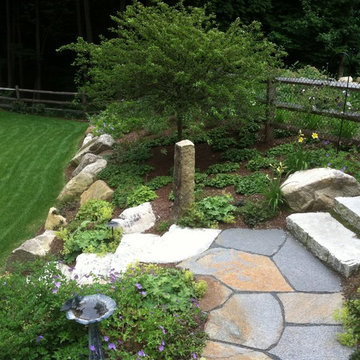
 Stone Blossom Landscape & Design, LLC
Goshen stone walkway, boulders and plantings with aged granite steps leading to back yard.
Inspiration for a backyard stone landscaping in Manchester.
Inspiration for a backyard stone landscaping in Manchester.
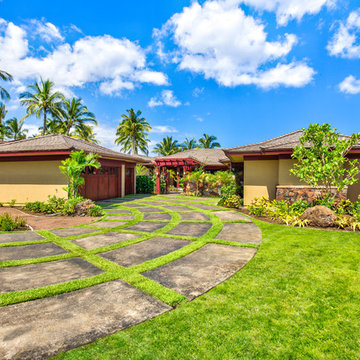
 Midwest Land Design LLC
Custom designed geometric stained concrete driveway, custom landscaping and irrigation.
Inspiration for a mid-sized tropical front yard concrete paver driveway in Kansas City.
Inspiration for a mid-sized tropical front yard concrete paver driveway in Kansas City.

 Ozark Concealment Furniture
A different view of the sink wall of cabinets showing how the end of the refrigerator cabinet is done. The ends are more than simply a door panel nailed to the ends of the cabinets. They are each made to match the cabinet they will be on and attached with a mitered joint much the same as a piece of furniture is done. The finish is Kitchen and Bath approved, very durable and easily cleaned. There are many options available such as soft-close doors and drawers, drawer utensil inserts, many types of lighting, appliance garages of different types- too much to list here. The doors can be very ornate with with extravagant hardware or a simple door with finger-pulls routed into them. Drawers can be butt-jointed plywood or solid wood dove-tailed construction. They will all serve equally well and there will be not particle board used in the construction of them. These cabinets are furniture quality using good quality hardware and built to last. Best of all- they are affordable!
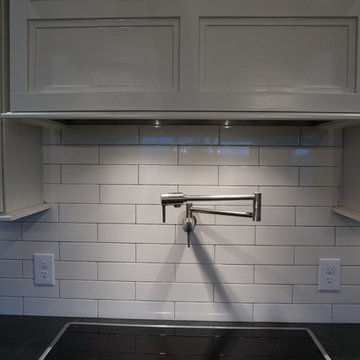
 Traditions In Tile At Brier Creek
www.midlothianinc.com Gay Irby, builder and owner of Midlothian Inc. along with her project manager, Mary Dalton, used a variety of surfaces to create a stunning home in the foothills of Virginia including this crisp linen 3x12 as the kitchen backsplash with a thin, dark grout line.
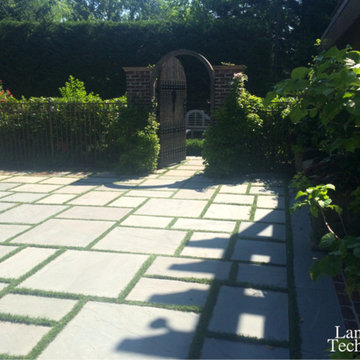 Landscape Techniques, Inc.
Beautiful landscape and design includes bluestone patio with artificial grass joints, stunning pool, gates entrance and zen-like cabana for relaxing and entertaining. Landscape & Design by Landscape Techniques.

 Tile Plus, Inc.
A guest/kid's bathroom in Monterey, CA with a midcentury theme. 3 different types of tile adorn this bathroom: the vertically installed subway tiles surrounding the tub, the mosaic multi-colored backsplash and the marble floor.
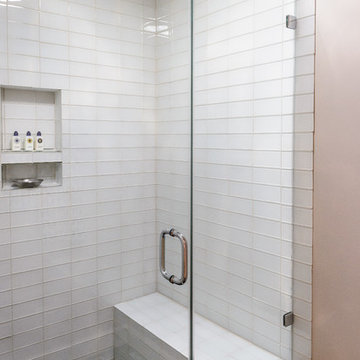
 StoneWorks, Inc.
This bathroom shower for the bonus room is bright and cheery, making the room seem quite spacious. The shower walls are made with a 3 x 6 glass tile installed on a straight joint pattern; this is clear glass. The shower floor provides a nice contrast with 2 x2 mosaic tile, called Gris Fluery. The overall effect of this shower is spa-like, quite a treat for guests.
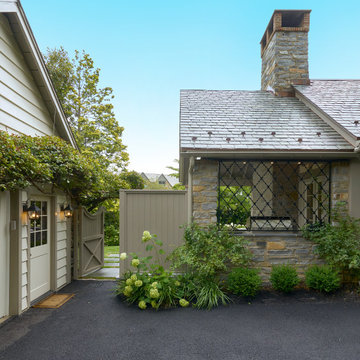
 Rudloff Custom Builders
Entering the back yard is like entering an English garden. To ensure a seamless look between the original new parts of the house, we built the covered patio using the same German schist stone and timber framed stucco. Further, the stone’s pointing matches the original historic stone, and we used a gray grout for a weathered, aged look. The space is finished off with spiraled lattice iron works and all slate roof. At the end of the roof is an open truss timber frame in a cathedral design. Copper flashing at the joints protects the wood from water sitting in the spaces and eventually rotting the joints. The patio itself features a flagstone floor, built in gas grill, and the other side of the Rumford fireplace found in the family room.
Rudloff Custom Builders has won Best of Houzz for Customer Service in 2014, 2015 2016, 2017, 2019, and 2020. We also were voted Best of Design in 2016, 2017, 2018, 2019 and 2020, which only 2% of professionals receive. Rudloff Custom Builders has been featured on Houzz in their Kitchen of the Week, What to Know About Using Reclaimed Wood in the Kitchen as well as included in their Bathroom WorkBook article. We are a full service, certified remodeling company that covers all of the Philadelphia suburban area. This business, like most others, developed from a friendship of young entrepreneurs who wanted to make a difference in their clients’ lives, one household at a time. This relationship between partners is much more than a friendship. Edward and Stephen Rudloff are brothers who have renovated and built custom homes together paying close attention to detail. They are carpenters by trade and understand concept and execution. Rudloff Custom Builders will provide services for you with the highest level of professionalism, quality, detail, punctuality and craftsmanship, every step of the way along our journey together.
Specializing in residential construction allows us to connect with our clients early in the design phase to ensure that every detail is captured as you imagined. One stop shopping is essentially what you will receive with Rudloff Custom Builders from design of your project to the construction of your dreams, executed by on-site project managers and skilled craftsmen. Our concept: envision our client’s ideas and make them a reality. Our mission: CREATING LIFETIME RELATIONSHIPS BUILT ON TRUST AND INTEGRITY.
Photo Credit: Linda McManus Images
79