
Search results for "Jointly" in Home Design Ideas
 Amy A. Alper, Architect

Living room - mid-sized transitional open concept medium tone wood floor living room idea in San Francisco with white walls

Mid-sized elegant master beige tile and stone tile travertine floor corner shower photo in Philadelphia with an undermount sink, raised-panel cabinets, dark wood cabinets and granite countertops
 User

UserA set of brick and bluestone steps and landing that lead to the mudroom of this Warwick NY residence. The treads are constructed with a 2" thick rock faced bluestone. I used a custom color blended mortar for the brick joints, slightly rcessed. Below is a detail of the walkway. It is constructed with a weathered clay brick, bluestone borders and randomly placed bluestone inlays. The set of stps are softed with Rhododendron. We service the NY & NJ areas. http://www.summersetgardens.com/
845-590-7306
Find the right local pro for your project

 J. Kramer Corp.
VIP Photography
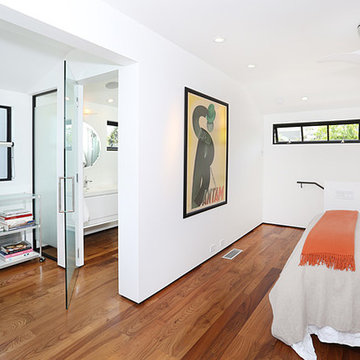
Minimalist master medium tone wood floor bedroom photo in Orange County with white walls
Minimalist master medium tone wood floor bedroom photo in Orange County with white walls
 Deck Crown

Inspiration for a mid-sized craftsman backyard deck remodel in Cleveland with a roof extension

Inspiration for a mid-sized transitional wooden u-shaped staircase remodel in Denver with painted risers
 M & J Star Construction, Inc.

Example of a large minimalist backyard concrete patio design in Orange County with a fire pit and a gazebo
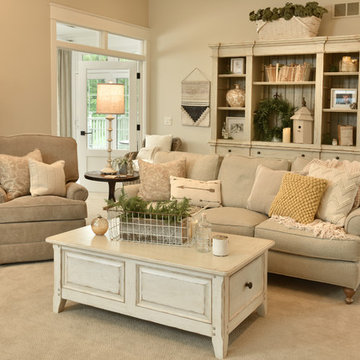
 The Mansion
Joint Venture with CRT Design Co., Paul Gates Photography
Living room - traditional living room idea
Living room - traditional living room idea
 User
UserA front yard planting design in Westchester NY.
Landscape, garden design, swimming pool, masonry design and construction services in the NY and NJ areas.
Summerset Gardens Elegant Landscape Design, Fine Workmanship
845-590-7306
http://www.summersetgardens.com

 MIG Furniture Design, Inc.
Modern Wall Unit Exential T09 by SPAR. This ultra modern modular wall unit composition, consisting of individual pieces, is a great design solution for those, who are full of creativity and desire to reveal their individuality and arrange the living room by themselves. The individual units allow to organize only those areas you want in the way you need it and prefer, which is impossible to do with the joint wall unit compositions. The entertainment center provides an abundance of storage space, both hidden and exposed, to aid with organization of all your belongings. Large TV area allows to place a huge TV, turning the living room into a functional movie theater.
The Wall Unit Composition Exential T09 is shown in the next colors/finishes:
Structure - White Ash and Oak finishes, Gray Smoke Matt lacquer
Front - White Ash and Stone finishes
PLEASE NOTE: The Exential is a modular wall unit line offering a wide variety of units in different sizes. You can order this wall unit either as a complete composition, as shown in the main picture, or build your own composition according to your own dimensions and preferences. Please contact our office about details on the customization of this wall unit.
MATERIAL/CONSTRUCTION:
Structure: Made with particle board of wood, covered with E1 melamine finishes or high gloss / matt lacquered
Glass: 4 mm glass
Drawers: Made with panels of wood particles in E1-coated finish PVC beech. Metal runners with fine race to fall
The starting price is for the Exential Wall Unit Composition T09 as shown in the main picture.
Dimensions:
Shown Wall Unit Composition: W141.7" x D15"/17.7"/19.7" x H74.4"


 Isla Homes
I built this on my property for my aging father who has some health issues. Handicap accessibility was a factor in design. His dream has always been to try retire to a cabin in the woods. This is what he got.
It is a 1 bedroom, 1 bath with a great room. It is 600 sqft of AC space. The footprint is 40' x 26' overall.
The site was the former home of our pig pen. I only had to take 1 tree to make this work and I planted 3 in its place. The axis is set from root ball to root ball. The rear center is aligned with mean sunset and is visible across a wetland.
The goal was to make the home feel like it was floating in the palms. The geometry had to simple and I didn't want it feeling heavy on the land so I cantilevered the structure beyond exposed foundation walls. My barn is nearby and it features old 1950's "S" corrugated metal panel walls. I used the same panel profile for my siding. I ran it vertical to match the barn, but also to balance the length of the structure and stretch the high point into the canopy, visually. The wood is all Southern Yellow Pine. This material came from clearing at the Babcock Ranch Development site. I ran it through the structure, end to end and horizontally, to create a seamless feel and to stretch the space. It worked. It feels MUCH bigger than it is.
I milled the material to specific sizes in specific areas to create precise alignments. Floor starters align with base. Wall tops adjoin ceiling starters to create the illusion of a seamless board. All light fixtures, HVAC supports, cabinets, switches, outlets, are set specifically to wood joints. The front and rear porch wood has three different milling profiles so the hypotenuse on the ceilings, align with the walls, and yield an aligned deck board below. Yes, I over did it. It is spectacular in its detailing. That's the benefit of small spaces.
Concrete counters and IKEA cabinets round out the conversation.
For those who cannot live tiny, I offer the Tiny-ish House.
Photos by Ryan Gamma
Staging by iStage Homes
Design Assistance Jimmy Thornton
 Kimberly Mercurio Landscape Architecture
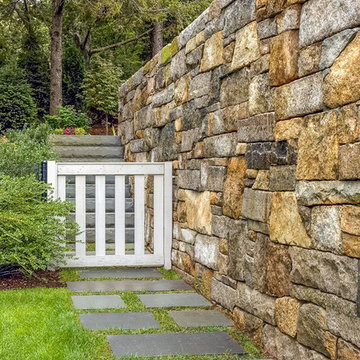
The property has a granite wall and wood fence, monolithic bluestone stairway and landing, and a thermal finish bluestone path with grass joints.
Design ideas for a large traditional full sun hillside stone landscaping in Boston for summer.
Design ideas for a large traditional full sun hillside stone landscaping in Boston for summer.
 Vitus Mataré & Associates, Inc.

Minimalist master white floor freestanding bathtub photo in Los Angeles with gray walls, an undermount sink and gray countertops
 Modiani Kitchens
Memories TTL

Large trendy dark wood floor eat-in kitchen photo in New York with an undermount sink, flat-panel cabinets, medium tone wood cabinets, white backsplash, glass sheet backsplash, paneled appliances and two islands
Large trendy dark wood floor eat-in kitchen photo in New York with an undermount sink, flat-panel cabinets, medium tone wood cabinets, white backsplash, glass sheet backsplash, paneled appliances and two islands
 Potter Construction Inc
Jeff Beck Photography
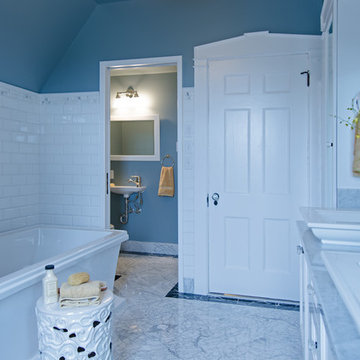
Inspiration for a large timeless master gray tile and subway tile marble floor and multicolored floor freestanding bathtub remodel in Seattle with shaker cabinets, white cabinets, blue walls, a vessel sink, marble countertops, a hinged shower door and multicolored countertops
Inspiration for a large timeless master gray tile and subway tile marble floor and multicolored floor freestanding bathtub remodel in Seattle with shaker cabinets, white cabinets, blue walls, a vessel sink, marble countertops, a hinged shower door and multicolored countertops
 CustomCrete, Inc.
Tuscan Trowel Resurfacing

Mid-sized tuscan stamped concrete front porch idea in St Louis
Mid-sized tuscan stamped concrete front porch idea in St Louis
 Dillard-Jones Builders

Inspiration for a timeless enclosed carpeted and brown floor home theater remodel with gray walls and a wall-mounted tv
 Cabinet Joint
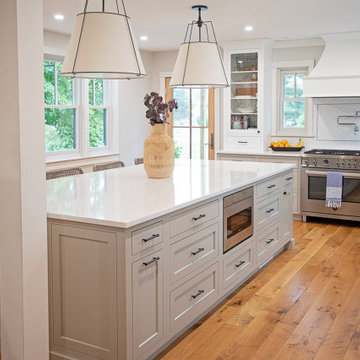
From bare studs to bright and stunning, This customer tore their former kitchen down to its foundation to build this kitchen inspiration. With a soft blend of whites, grays, and Hickory wood throughout the space, the natural light from the windows makes this kitchen glow with warmth. This kitchen is an example of when simplistic elegance is enough. Featuring a custom beverage bar, a charming small desk, a walk-in pantry, as well as an intentional bottom-heavy design with few wall cabinets, this kitchen marries aesthetics and functionality, the familiarity of a farmhouse, and the efficiency of a commercial kitchen.
80