
Search results for "Jointly" in Home Design Ideas

 Urban Oasis Outdoor Living
Mid-sized arts and crafts backyard stamped concrete patio kitchen photo in Dallas with a gazebo

 April Case Underwood
Stacy Zarin Goldberg
Freestanding bathtub - mid-sized traditional master white tile and ceramic tile marble floor and gray floor freestanding bathtub idea in Chicago with raised-panel cabinets, white cabinets, a one-piece toilet, green walls, an undermount sink, marble countertops, a hinged shower door and gray countertops
Freestanding bathtub - mid-sized traditional master white tile and ceramic tile marble floor and gray floor freestanding bathtub idea in Chicago with raised-panel cabinets, white cabinets, a one-piece toilet, green walls, an undermount sink, marble countertops, a hinged shower door and gray countertops
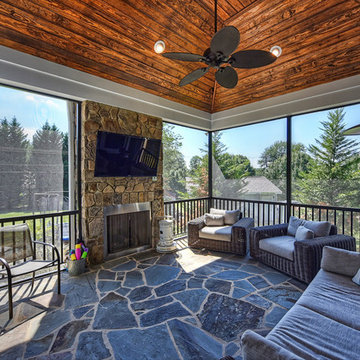
 BAAS Construction, LLC
Mid-sized mountain style stone screened-in back porch photo with a roof extension
Find the right local pro for your project
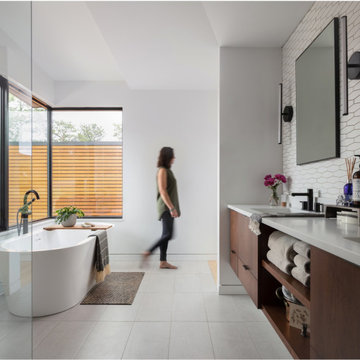
 Tucker Johnson Architects
Freestanding bathtub - contemporary master white tile gray floor freestanding bathtub idea in Denver with white walls, an undermount sink, quartz countertops and white countertops
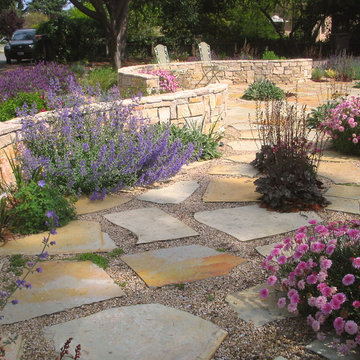
 Greenwood Design Associates, LLC
This front garden was transformed into a garden patio that attracts birds and butterflies. Kelly Greenwood
Photo of a mid-sized mediterranean partial sun backyard stone formal garden in San Francisco.
Photo of a mid-sized mediterranean partial sun backyard stone formal garden in San Francisco.


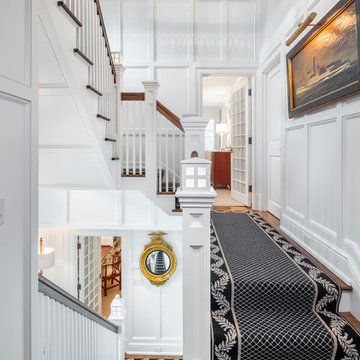
 Hemingway Construction Corporation
Hemingway Construction | Gallery of Interiors | Stairs | Foyer
Staircase - coastal staircase idea in New York
Staircase - coastal staircase idea in New York
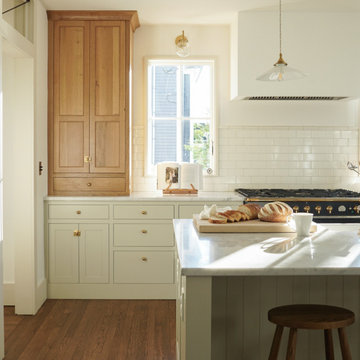
 Cabinet Joint
This kitchen, bright with its soft sage finish and white oak cabinet towers, is a harmonious blend of warmth and sophistication. Custom cutouts on the appliance garage add interest with subtlety, complementing the natural finish of the Quarter Sawn White Oak. The mix of painted Amesbury cabinets and natural Madison wood cabinets exudes both grace and rustic charm. This remodel managed to simultaneously modernize and create a timeless element in place of the old space, exchanging dull grays for warm white oak, and whites for a more earthy (but still light) Heron finish.

 Isla Homes
I built this on my property for my aging father who has some health issues. Handicap accessibility was a factor in design. His dream has always been to try retire to a cabin in the woods. This is what he got.
It is a 1 bedroom, 1 bath with a great room. It is 600 sqft of AC space. The footprint is 40' x 26' overall.
The site was the former home of our pig pen. I only had to take 1 tree to make this work and I planted 3 in its place. The axis is set from root ball to root ball. The rear center is aligned with mean sunset and is visible across a wetland.
The goal was to make the home feel like it was floating in the palms. The geometry had to simple and I didn't want it feeling heavy on the land so I cantilevered the structure beyond exposed foundation walls. My barn is nearby and it features old 1950's "S" corrugated metal panel walls. I used the same panel profile for my siding. I ran it vertical to match the barn, but also to balance the length of the structure and stretch the high point into the canopy, visually. The wood is all Southern Yellow Pine. This material came from clearing at the Babcock Ranch Development site. I ran it through the structure, end to end and horizontally, to create a seamless feel and to stretch the space. It worked. It feels MUCH bigger than it is.
I milled the material to specific sizes in specific areas to create precise alignments. Floor starters align with base. Wall tops adjoin ceiling starters to create the illusion of a seamless board. All light fixtures, HVAC supports, cabinets, switches, outlets, are set specifically to wood joints. The front and rear porch wood has three different milling profiles so the hypotenuse on the ceilings, align with the walls, and yield an aligned deck board below. Yes, I over did it. It is spectacular in its detailing. That's the benefit of small spaces.
Concrete counters and IKEA cabinets round out the conversation.
For those who cannot live tiny, I offer the Tiny-ish House.
Photos by Ryan Gamma
Staging by iStage Homes
Design Assistance Jimmy Thornton
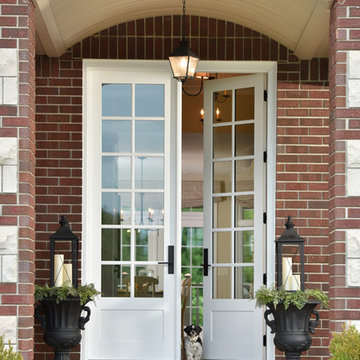

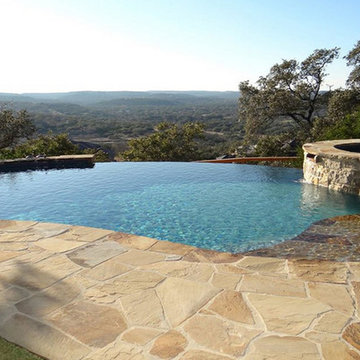
 Permeable Hardscape North America LLC
Xtreme EASY is the definition of jointing made easy. It's mixed ready to use and vacuum packed.
Individual•Professional•Quick
Work it in - Brush it off - Finished
It quickly and easily fills the joints and is the optimum solution to finish off your paved stone surface.
It can be installed rain or shine... in fact the use of water helps force the Xtreme EASY evenly into the joints without labor-intensive compacting saving you both time and money.
• Everlasting
• Powerwasher use
• Frost resitant
• Weed resitant
• Ant resistant
• Water permeable
 Maniscalco
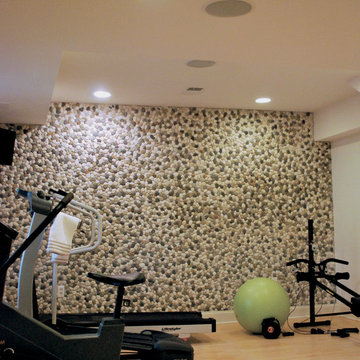
A wall of Botany Bay Pebbles, color Botany Bay Blend, natural shape. This installer took time to turn the sheets for the best fit, and hid the joints where the sheets come together. Sometimes it may be necessary to remove and repositioning individual pebbles to hide the joint. Beautiful job!
Photo from Maniscalco.
 Cabinet Joint

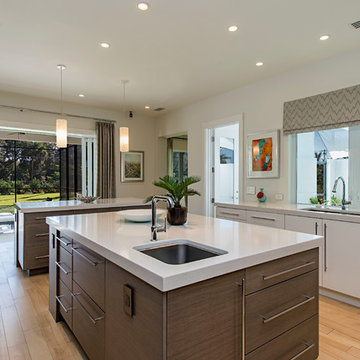
From bare studs to bright and stunning, This customer tore their former kitchen down to its foundation to build this kitchen inspiration. With a soft blend of whites, grays, and Hickory wood throughout the space, the natural light from the windows makes this kitchen glow with warmth. This kitchen is an example of when simplistic elegance is enough. Featuring a custom beverage bar, a charming small desk, a walk-in pantry, as well as an intentional bottom-heavy design with few wall cabinets, this kitchen marries aesthetics and functionality, the familiarity of a farmhouse, and the efficiency of a commercial kitchen.


 Catherine Renae Thomas Design Co.
Joint Venture With The Mansion
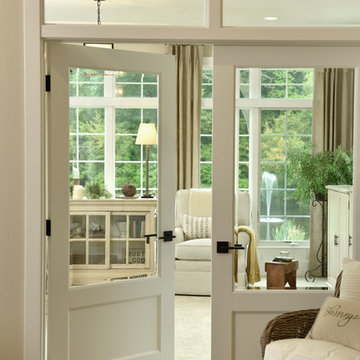
Transitional open concept carpeted family room library photo with white walls, no fireplace and no tv
Transitional open concept carpeted family room library photo with white walls, no fireplace and no tv
 Catherine Renae Thomas Design Co.
Joint Venture With The Mansion

Bathroom - mid-sized rustic master ceramic tile bathroom idea with flat-panel cabinets, beige cabinets, beige walls, a drop-in sink and granite countertops
Bathroom - mid-sized rustic master ceramic tile bathroom idea with flat-panel cabinets, beige cabinets, beige walls, a drop-in sink and granite countertops
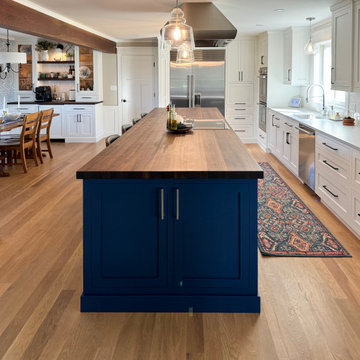 Cabinet Joint
Step into this fusion of functionality and family fun: this remodel hosts a sprawling 14 ft. island at its core, containing an induction cooktop, a commercial hood, and plenty of room for family and friends to gather. Some of the customized concepts are hidden from users’ views, such as the warming drawer in the island, perfect for keeping food or plates warm before dinner, or the beverage bar in the dining room with an under-counter fridge. Overall, this space uniquely harmonizes cooking and gathering.


82