
Search results for "Jointly" in Home Design Ideas
 Quarry Mill
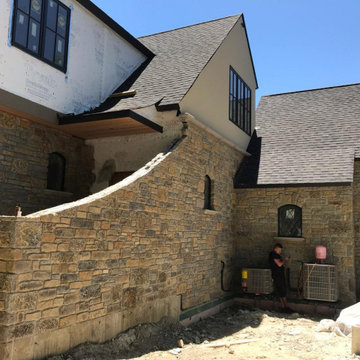
Aberdeen natural thin stone veneer from the Quarry Mill adds character and dimension to the exterior of this stunning residential home. Aberdeen is a classic ashlar style stone. It is broad in terms of applications due to the medium sized pieces. This natural stone veneer is well suited for both large and small scale walls. Aberdeen is sold as loose pieces of stone ranging from 2”-8” inches in height. The stones have natural edges that have been split with a hydraulic press. Aberdeen has a range of gold and grey tones in various textures. The stone is shown with a standard half-inch grey raked mortar joint between the individual pieces. This is the most common installation method, however, other joint options and mortar colors can be used. Aberdeen has a traditional and timeless look.
 Techo-Bloc
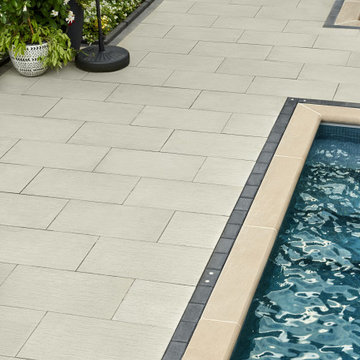
This patio design is inspired by our Ocean Grande patio slab. The new Ocean Grande is Techo-Bloc’s latest dry cast slab using a new high-definition technology that provides an extremely tight surface texture with pores that are virtually invisible. This 60 mm thick slab is 19 ½’’ x 32 ½’’ and designed with very thin joint spacing for a seamless look that lets the slab's texture be the real star of the show. The Ocean texture is a first of its kind and was inspired by the veins left behind on sandy ocean shores. Perfect for pool decks and patios, this innovative concrete surface is slip-resistant and stays cooler under the feet on hot summer days due to its unique relief and light colour pallet. Check out our website to shop the look! https://www.techo-bloc.com/shop/slabs/ocean-grande/

Find the right local pro for your project
 Rudloff Custom Builders
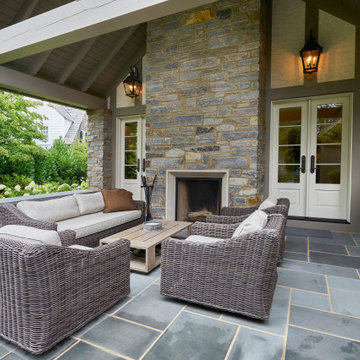
Entering the back yard is like entering an English garden. To ensure a seamless look between the original new parts of the house, we built the covered patio using the same German schist stone and timber framed stucco. Further, the stone’s pointing matches the original historic stone, and we used a gray grout for a weathered, aged look. The space is finished off with spiraled lattice iron works and all slate roof. At the end of the roof is an open truss timber frame in a cathedral design. Copper flashing at the joints protects the wood from water sitting in the spaces and eventually rotting the joints. The patio itself features a flagstone floor, built in gas grill, and the other side of the Rumford fireplace found in the family room.
Rudloff Custom Builders has won Best of Houzz for Customer Service in 2014, 2015 2016, 2017, 2019, and 2020. We also were voted Best of Design in 2016, 2017, 2018, 2019 and 2020, which only 2% of professionals receive. Rudloff Custom Builders has been featured on Houzz in their Kitchen of the Week, What to Know About Using Reclaimed Wood in the Kitchen as well as included in their Bathroom WorkBook article. We are a full service, certified remodeling company that covers all of the Philadelphia suburban area. This business, like most others, developed from a friendship of young entrepreneurs who wanted to make a difference in their clients’ lives, one household at a time. This relationship between partners is much more than a friendship. Edward and Stephen Rudloff are brothers who have renovated and built custom homes together paying close attention to detail. They are carpenters by trade and understand concept and execution. Rudloff Custom Builders will provide services for you with the highest level of professionalism, quality, detail, punctuality and craftsmanship, every step of the way along our journey together.
Specializing in residential construction allows us to connect with our clients early in the design phase to ensure that every detail is captured as you imagined. One stop shopping is essentially what you will receive with Rudloff Custom Builders from design of your project to the construction of your dreams, executed by on-site project managers and skilled craftsmen. Our concept: envision our client’s ideas and make them a reality. Our mission: CREATING LIFETIME RELATIONSHIPS BUILT ON TRUST AND INTEGRITY.
Photo Credit: Linda McManus Images
 Madison Block & Stone
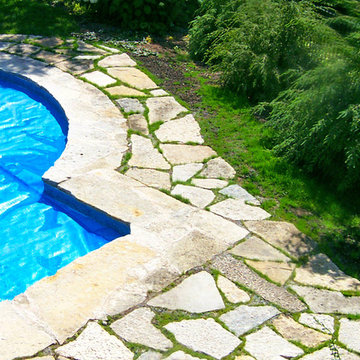
Fond Du Lac flagstone is puzzle-pieced together as a pool coping and pool deck, with grass as a natural joint.
Pool - backyard stone and custom-shaped pool idea
Pool - backyard stone and custom-shaped pool idea
 Chapman Construction, LLC

Event space built with Douglas Fir Timbers, Azek white trim, with shiplap wall finishes. The interior azek trim was jointed at each miter using a interlocking miter and each joint was meticulously glued. The two standing rooms are built as fully heated bathrooms with hot and cold water, sink and toilet for hosting events.
 Techo-Bloc
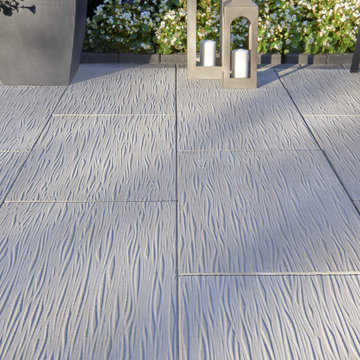
The new Ocean Grande is Techo-Bloc’s latest dry cast slab using a new high-definition technology that provides an extremely tight surface texture with pores that are virtually invisible. This 60 mm thick slab is 19 ½’’ x 32 ½’’ and designed with very thin joint spacing for a seamless look that lets the slab's texture be the real star of the show. The Ocean texture is a first of its kind and was inspired by the veins left behind on sandy ocean shores. Perfect for pool decks and patios, this innovative concrete surface is slip-resistant and stays cooler under the feet on hot summer days due to its unique relief and light colour pallet. Check out our website to shop the look! https://www.techo-bloc.com/shop/slabs/ocean-grande/
 Mid South Building Supply, Inc.
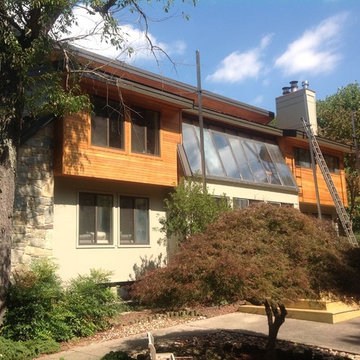
Siding & Trim = James HardiePanel and HardieTrim – Monterrey Taupe
Soffit = Western Red Cedar T&G 1x4 V-Joint STK
Cedar Siding = Western Red Cedar T&G 1x4 V-Joint Aye&Better
Trim Wrapping = First American Smooth Dark Bronze Coil
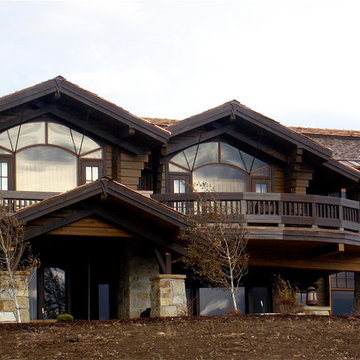
 Western Timber Frame
Old world timber framing with timber frame accents using the dovetail mortise and tenon joint design.
Example of a classic patio design in Salt Lake City with a roof extension
Example of a classic patio design in Salt Lake City with a roof extension
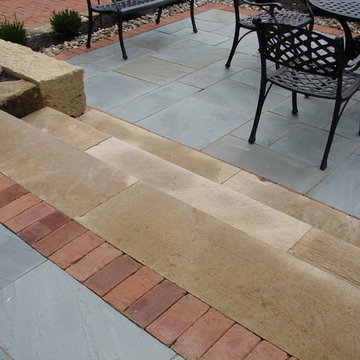
 Land Creations Landscaping Inc.
Jeff Rak
Inspiration for a large timeless backyard stone patio remodel in Cleveland
Inspiration for a large timeless backyard stone patio remodel in Cleveland
 Floorology
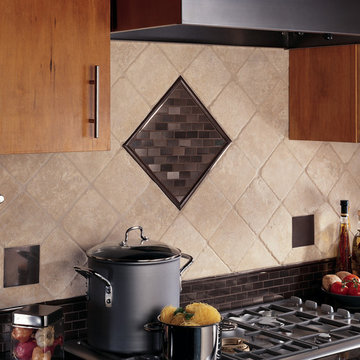
Urban Metals- Daltile
Photo features Bronze 1 x 2 brick-joint mosaic, trimmed in 3/4 x 12 Ellipse wall liner. Tumbled Travertine in Baja Cream 6 x 6 field tile and Bronze 4-1/4 x 4-1/4 field tile complete the backsplash.
 Hampton's Kitchens & Appliances
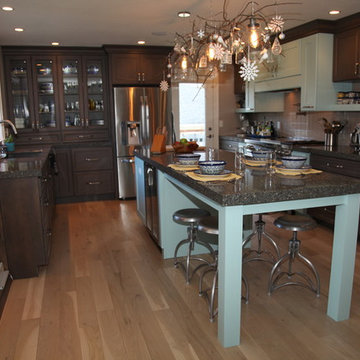
Finished kitchen remodel in Peoria, IL.
Mid-sized eclectic u-shaped eat-in kitchen photo in Chicago with shaker cabinets, quartz countertops, stainless steel appliances and an island
Mid-sized eclectic u-shaped eat-in kitchen photo in Chicago with shaker cabinets, quartz countertops, stainless steel appliances and an island

 Zaremba & Company
The lakeside fire pit terrace offers a private place of respite. Casual plantings and specimen boulders surround a surface of irregular stone steppers with moss joints, all set against the dramatic backdrop of Lake Angelus.
Photo by Chris Major.
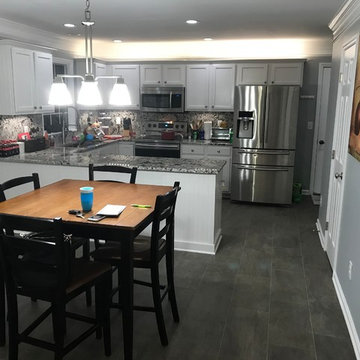
 Traditions In Tile At Brier Creek
Natural stone is a look that simply cannot be beat. However, porcelain that looks like natural stone captures the beauty of it while also taking away the headache of maintaining a natural product. This homeowner had a very neutral and cool vibe going on in their kitchen and decided to do an Ardesia Marrone stone look porcelain on the floor. The 12x24's are laid in a 1/3 offset brick joint which really allows you to see the movement and color variation in each tile. The Ardesia has enough interest in it that it compliments the backslash and counter top movement without taking away from any of the other elements in the kitchen. Great contrast between the white cabinets and bead board as well!
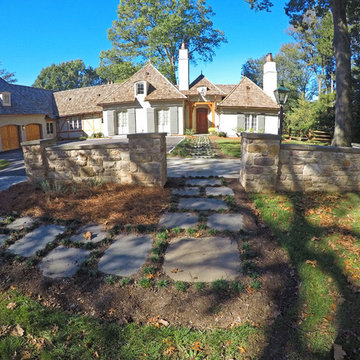
 C.E. Pontz Sons
Natural Stone outdoor Living Area
This Natural Stone Outdoor living Area features tons of amazing natural stone work throughout the project. The installation features a natural stone pool deck, broken flagstone paths, entrance patio at pool house, and natural stone waterfall at pool. Pool deck, patio, and paths are constructed using full color irregular PA flagstone. Joints in flagstone patio were filled with Unilock ‘EZPro’ joint material. Spaces between stones in path have lawn installed. An additional broken flagstone patio area in back of home was also installed.
Pool Waterfall
The Pool Waterfall is constructed using Semco ‘Weathered Limestone’ with stone outcroppings and boulders placed in areas surrounding waterfall and back side of pool for more natural appearance. Landscaping was installed around the backside of the waterfalls to further naturalize the apperance and disguise the pool equipment.
Front Stone Walkway
Flagstone walkways and steps were installed in multiple areas around the home. The Main entrance to the home features a long spaced flagstone walkway with natural stone natural stone steps and landing area. Two separate side entrance’s to the home are also complete with natural stone steps and landing areas. Landing and step risers were finished with matching stucco.
Cobblestone Walkways and Driveway Accents
Other paths around the house are bordered with gray Belgium block cobble stone, lined with 3/8″ decorative pebble, with stone base and separation material beneath. Two belgium block driveway bands as well as linear belgium block driveway curbing along the flower bed edges at the driveway were installed in the front of the home.
Landscape Lighting
Also included in this project is the installation of the low voltage LED landscape lighting system. The Coastal Source system with vintage brass finish included path lights, uplights, and niche lights.
Landscaping
Landscape beds, plants and trees, and pine needle mulch were installed through out the property. There was also a significant amount of regrading and seeding done.
Water retention Basins
Two large underground water retention basins were installed on separate sides of the the property. These basins will house the majority of the run off from the entire roof area and allow it to percolate back in to the soil.
see more amazing projects: https://cepontzsons.com
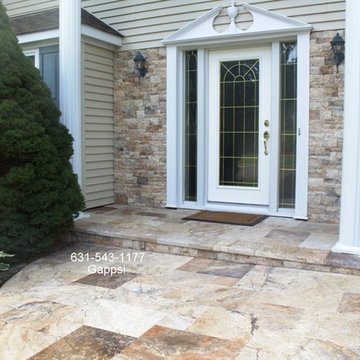
 Gappsi
This front yard natural stone walkway and wall veneer were installed in Hauppauge, NY 11788. The walkway is 150 square feet and the wall veneer is 80 square feet of Fiorito travertine. Installation of the walkway was constructed with a recycled concrete base and a layer of fine sand. The wall veneer was installed on a wire mesh nailed to plywood and waterproof membrane with type S mortar cement mix. Polymeric sand was applied in-between the paver joints to lock the travertine in place. Gappsi provides travertine supply and installation for all residents in Hauppauge NY. Call Gappsi at 631-543-1177 or visit Gappsi.com for more about our travertine products, services, and free-estimate scheduling.
 The Garden Retreat, LLC
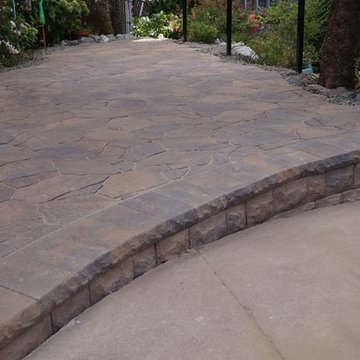
This flagstone looking patio is actually a paver. It goes together like a puzzle. The paver has false joints that don't go all the way through. There is a polymeric sand in-between all joints to seal for weeds
 modularArts
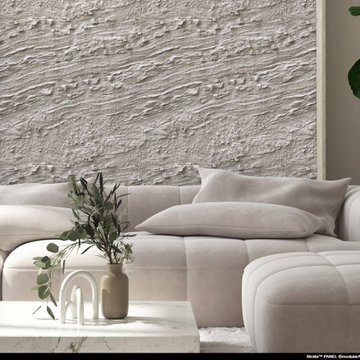
Dimensional panels that work in multiples to create a continuous, uninterrupted sculptural wall. The proprietary, steel-reinforced joints interlock to ensure accurate panel-to-panel alignment and superior joint stability. Cast entirely of mineral, they're durable, safe and healthy.
 Artistic Tile
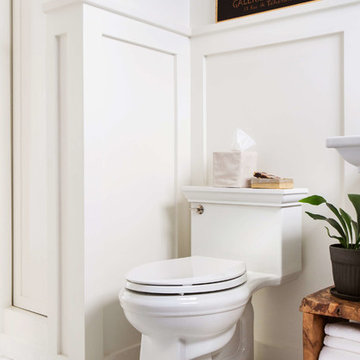
Artistic Tile | Calacatta Gold Broken Joint Mosaic. Designed by Scott Horne and Photographed by Sara Tramp.
A classic Italian polished white marble accented by soft grey and gold veining, Calacatta Gold is a highly desired luxurious stone. Its sophisticated and elegant appearance has graced beautiful homes for centuries. Along with being readily available in slab and various tile formats, Calacatta Gold is the perfect choice for our Tailored To custom mosaic and waterjet patterns.
 Exterior Worlds Landscaping & Design
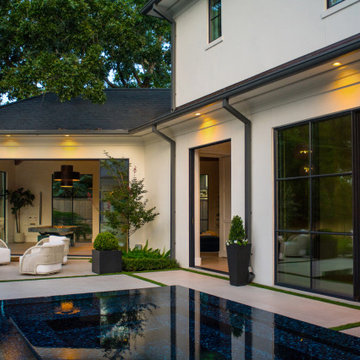
This image captures the elegance of seamless indoor-outdoor living, where floor-to-ceiling glass doors open directly onto a vanishing-edge pool and floating turf-jointed limestone paving. The thoughtfully designed architecture allows light, views, and movement to flow naturally between refined interior spaces and the sophisticated outdoor environment.
83