
Search results for "Jointly" in Home Design Ideas


 Cabinet Joint
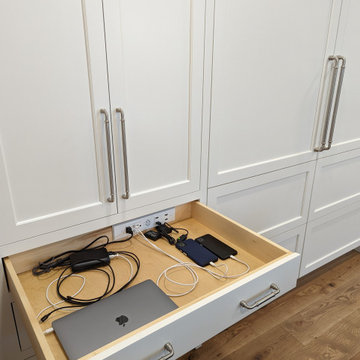
A contrast navy island and warm browns in the seats and wood floors breathe novelty into this clean and efficient white space. Broad spans of counter space, floor-to-ceiling cabinets, and an abundance of drawers for easy appliance access are assets visible to the eye, but with appliances hidden behind matching Frosty White panels, a secret charging drawer, and three discrete trash pullouts, this kitchen was remodeled to excel in hosting and operation.
A full wall of backsplash provides texture and interest in several gray gradations of subway tiles. Recessed lighting, in combination with the white finish, emphasizes the space and airiness of the room.
Find the right local pro for your project
 OHstudiOH LLC

DETAIL @ JOINT BETWEEN PANEL TYPES
Inspiration for a mid-sized modern detached four-car garage remodel in Portland
Inspiration for a mid-sized modern detached four-car garage remodel in Portland

 Romex Canada West
Basalt setts that need to withstand heavier pedestrian foot traffic and more. This install required working in the rain on a tight deadline - this entire paved pathway was jointed with our Resin Jointing Mortar in one morning! Contractor and new occupants: impressed and happy.
Before shots by Romex
After shots by Janis Nicolay @pineconecamp
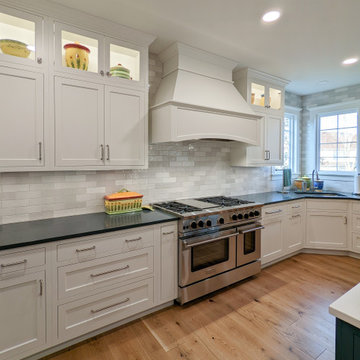 Cabinet Joint
A contrast navy island and warm browns in the seats and wood floors breathe novelty into this clean and efficient white space. Broad spans of counter space, floor-to-ceiling cabinets, and an abundance of drawers for easy appliance access are assets visible to the eye, but with appliances hidden behind matching Frosty White panels, a secret charging drawer, and three discrete trash pullouts, this kitchen was remodeled to excel in hosting and operation.
A full wall of backsplash provides texture and interest in several gray gradations of subway tiles. Recessed lighting, in combination with the white finish, emphasizes the space and airiness of the room.
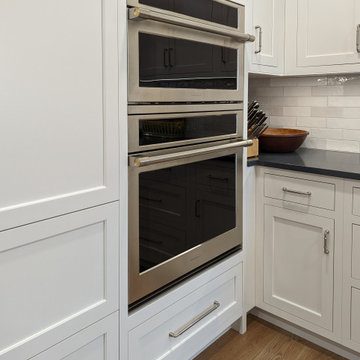 Cabinet Joint
A contrast navy island and warm browns in the seats and wood floors breathe novelty into this clean and efficient white space. Broad spans of counter space, floor-to-ceiling cabinets, and an abundance of drawers for easy appliance access are assets visible to the eye, but with appliances hidden behind matching Frosty White panels, a secret charging drawer, and three discrete trash pullouts, this kitchen was remodeled to excel in hosting and operation.
A full wall of backsplash provides texture and interest in several gray gradations of subway tiles. Recessed lighting, in combination with the white finish, emphasizes the space and airiness of the room.
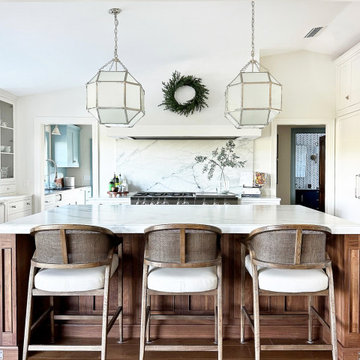 Cabinet Joint
This timeless and functional kitchen is full of custom cabinets, large appliance panels, and even a stylish and functional ladder. Outfitted with a scullery, a drink station, and a mudroom, this transformation put a spin on the classics in their bright, modern kitchen flip. With time-traveling pieces like a functional sliding ladder for out-of-reach storage and a drink station reminiscent of an old-fashioned hotel bar, it takes accent pieces like geometric pendant lighting to return us to the modern day.
 BRC Remodeling Group
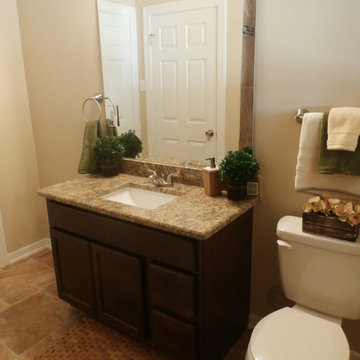
New Venetian Gold Granite counters, Porcelain under-mount sink, Ceramic tile floor in Salerno-SL81 broken joint pattern, Killim Beige, Maple custom cut cabinets, Ceramic tile bathtub surround broken joint. Double Vanity, Under-mount sink

 ScreenWarehouse USA
Large classic tile outdoor kitchen porch idea in Kansas City with a roof extension

 Fireclay Tile
Midcentury modern details make Mandy Moore's Jack & Jill bathroom sleek and streamlined, but it's Fireclay's handmade green bathroom tiles with their high variation and crackled detailing that lend it a luxuriously organic allure.
Sample Fireclay's handmade tile colors at fireclaytile.com/samples
Tile Shown
3x6 Green Bathroom Tiles in Rosemary
 BRC Remodeling Group
Full kitchen remodel, custom cherry oak cabinets with brushed bronze hardware, Santa Cecelia Granite counter-tops with stainless steel undermount sink. Ceramic tile backsplash and floor in broken joint pattern. Kitchen opens up into dining room

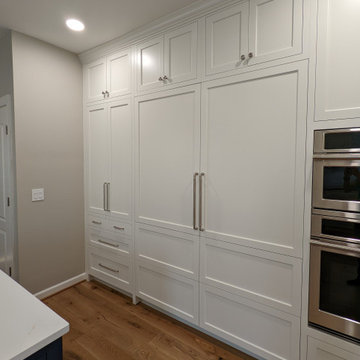 Cabinet Joint
A contrast navy island and warm browns in the seats and wood floors breathe novelty into this clean and efficient white space. Broad spans of counter space, floor-to-ceiling cabinets, and an abundance of drawers for easy appliance access are assets visible to the eye, but with appliances hidden behind matching Frosty White panels, a secret charging drawer, and three discrete trash pullouts, this kitchen was remodeled to excel in hosting and operation.
A full wall of backsplash provides texture and interest in several gray gradations of subway tiles. Recessed lighting, in combination with the white finish, emphasizes the space and airiness of the room.
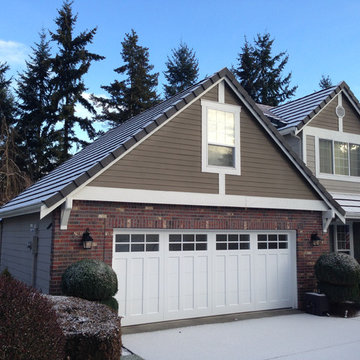
 Northwest Door Tacoma Retail Division
The Therma Elite is an insulated hybrid steel/wood carriage style garage door by Northwest Door. It has a 2” thick sandwich construction , thermal barrier joints with flexible joint seals plus a ½” thick Extira® exterior wood composite overlay permanently secured to the door face for an overall thickness of 2 ½”. Doors are manufacturer’s standard white finish and have a calculated R value of 10.4.
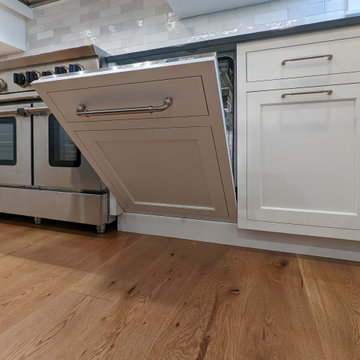 Cabinet Joint
A contrast navy island and warm browns in the seats and wood floors breathe novelty into this clean and efficient white space. Broad spans of counter space, floor-to-ceiling cabinets, and an abundance of drawers for easy appliance access are assets visible to the eye, but with appliances hidden behind matching Frosty White panels, a secret charging drawer, and three discrete trash pullouts, this kitchen was remodeled to excel in hosting and operation.
A full wall of backsplash provides texture and interest in several gray gradations of subway tiles. Recessed lighting, in combination with the white finish, emphasizes the space and airiness of the room.
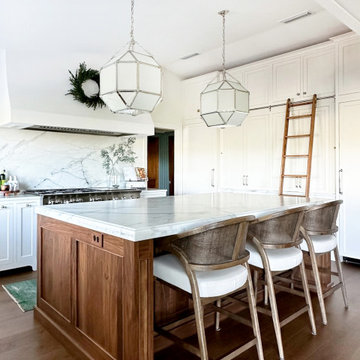 Cabinet Joint
This timeless and functional kitchen is full of custom cabinets, large appliance panels, and even a stylish and functional ladder. Outfitted with a scullery, a drink station, and a mudroom, this transformation put a spin on the classics in their bright, modern kitchen flip. With time-traveling pieces like a functional sliding ladder for out-of-reach storage and a drink station reminiscent of an old-fashioned hotel bar, it takes accent pieces like geometric pendant lighting to return us to the modern day.
 User

UserKitchen island with instahot sink and chilled drinking water island adjacent to the primary 10'x10' kitchen island with no surface penetrations.
Huge elegant u-shaped medium tone wood floor enclosed kitchen photo in Seattle with a farmhouse sink, recessed-panel cabinets, white cabinets, marble countertops, white backsplash, stone tile backsplash, white appliances and an island
Huge elegant u-shaped medium tone wood floor enclosed kitchen photo in Seattle with a farmhouse sink, recessed-panel cabinets, white cabinets, marble countertops, white backsplash, stone tile backsplash, white appliances and an island
 Landscape Techniques, Inc.
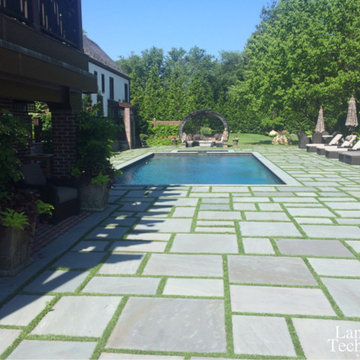
Beautiful landscape and design includes bluestone patio with artificial grass joints, stunning pool, gates entrance and zen-like cabana for relaxing and entertaining. Landscape & Design by Landscape Techniques.

95