
Search results for "Jointly" in Home Design Ideas
 Cabinet Joint
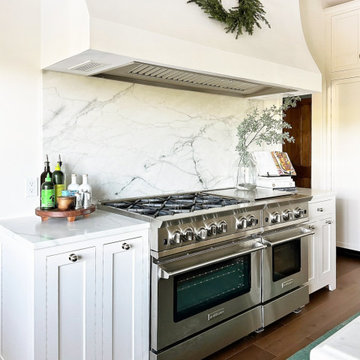
This timeless and functional kitchen is full of custom cabinets, large appliance panels, and even a stylish and functional ladder. Outfitted with a scullery, a drink station, and a mudroom, this transformation put a spin on the classics in their bright, modern kitchen flip. With time-traveling pieces like a functional sliding ladder for out-of-reach storage and a drink station reminiscent of an old-fashioned hotel bar, it takes accent pieces like geometric pendant lighting to return us to the modern day.
 BRC Remodeling Group
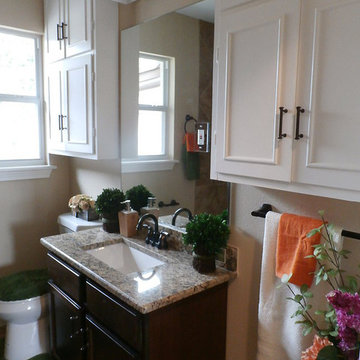
New Venetian Gold Granite counters, Porcelain under-mount sink, Ceramic tile floor in Salerno-SL81 broken joint pattern, Killim Beige, Maple custom cut cabinets, Ceramic tile bathtub surround broken joint, Under-mount sink
 Midwest Land Design LLC

Custom designed geometric stained concrete driveway, custom landscaping and irrigation.
Patio - mid-sized tropical front yard concrete paver patio idea in Kansas City
Patio - mid-sized tropical front yard concrete paver patio idea in Kansas City
Find the right local pro for your project
 Modern-Shed
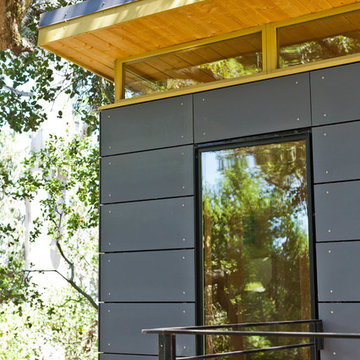
Here we see a Modern-Shed used as a sauna with a steam room.
Inspiration for a mid-sized modern detached studio / workshop shed remodel in San Francisco
Inspiration for a mid-sized modern detached studio / workshop shed remodel in San Francisco
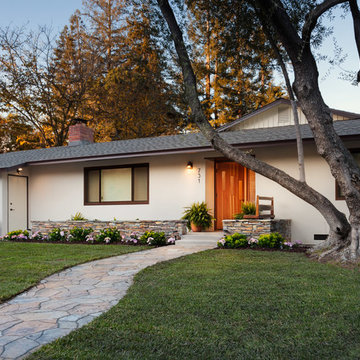
 EBCON Corporation
Complete Renovation
Build: EBCON Corporation
Design: EBCON Corporation + Magdalena Bogart Interiors
Photography: Agnieszka Jakubowicz
Mid-sized mid-century modern beige one-story stucco flat roof idea in San Francisco
Mid-sized mid-century modern beige one-story stucco flat roof idea in San Francisco
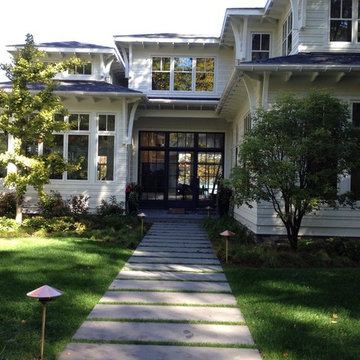


 Amazing Spaces
We started with a blank slate on this basement project where our only obstacles were exposed steel support columns, existing plumbing risers from the concrete slab, and dropped soffits concealing ductwork on the ceiling. It had the advantage of tall ceilings, an existing egress window, and a sliding door leading to a newly constructed patio.
This family of five loves the beach and frequents summer beach resorts in the Northeast. Bringing that aesthetic home to enjoy all year long was the inspiration for the décor, as well as creating a family-friendly space for entertaining.
Wish list items included room for a billiard table, wet bar, game table, family room, guest bedroom, full bathroom, space for a treadmill and closed storage. The existing structural elements helped to define how best to organize the basement. For instance, we knew we wanted to connect the bar area and billiards table with the patio in order to create an indoor/outdoor entertaining space. It made sense to use the egress window for the guest bedroom for both safety and natural light. The bedroom also would be adjacent to the plumbing risers for easy access to the new bathroom. Since the primary focus of the family room would be for TV viewing, natural light did not need to filter into that space. We made sure to hide the columns inside of newly constructed walls and dropped additional soffits where needed to make the ceiling mechanicals feel less random.
In addition to the beach vibe, the homeowner has valuable sports memorabilia that was to be prominently displayed including two seats from the original Yankee stadium.
For a coastal feel, shiplap is used on two walls of the family room area. In the bathroom shiplap is used again in a more creative way using wood grain white porcelain tile as the horizontal shiplap “wood”. We connected the tile horizontally with vertical white grout joints and mimicked the horizontal shadow line with dark grey grout. At first glance it looks like we wrapped the shower with real wood shiplap. Materials including a blue and white patterned floor, blue penny tiles and a natural wood vanity checked the list for that seaside feel.
A large reclaimed wood door on an exposed sliding barn track separates the family room from the game room where reclaimed beams are punctuated with cable lighting. Cabinetry and a beverage refrigerator are tucked behind the rolling bar cabinet (that doubles as a Blackjack table!). A TV and upright video arcade machine round-out the entertainment in the room. Bar stools, two rotating club chairs, and large square poufs along with the Yankee Stadium seats provide fun places to sit while having a drink, watching billiards or a game on the TV.
Signed baseballs can be found behind the bar, adjacent to the billiard table, and on specially designed display shelves next to the poker table in the family room.
Thoughtful touches like the surfboards, signage, photographs and accessories make a visitor feel like they are on vacation at a well-appointed beach resort without being cliché.

 The White Pear LLC, Design & Build
Saucer Magnolia / Magnolia x soulangiana
Photo by Holly@StickleyCreative.com
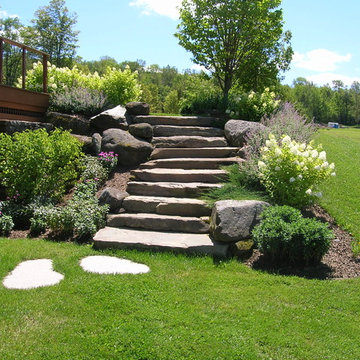
 Sudbury Design Group
Photo of a mid-sized craftsman full sun backyard concrete paver landscaping in Burlington.

 Younger Homes
Madeline Harper Photography
Inspiration for a large farmhouse l-shaped eat-in kitchen remodel in Austin
Inspiration for a large farmhouse l-shaped eat-in kitchen remodel in Austin
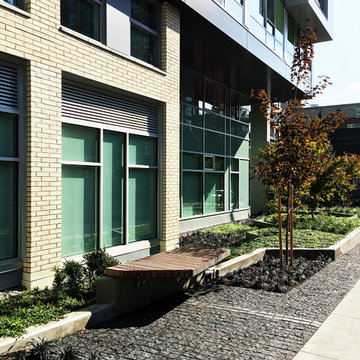
 Romex Canada West
Basalt setts that need to withstand heavier pedestrian foot traffic and more. This install required working in the rain on a tight deadline - this entire paved pathway was jointed with our Resin Jointing Mortar in one morning! Contractor and new occupants: impressed and happy.
Before shots by Romex
After shots by Janis Nicolay @pineconecamp
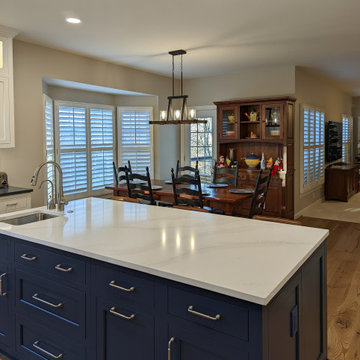 Cabinet Joint
A contrast navy island and warm browns in the seats and wood floors breathe novelty into this clean and efficient white space. Broad spans of counter space, floor-to-ceiling cabinets, and an abundance of drawers for easy appliance access are assets visible to the eye, but with appliances hidden behind matching Frosty White panels, a secret charging drawer, and three discrete trash pullouts, this kitchen was remodeled to excel in hosting and operation.
A full wall of backsplash provides texture and interest in several gray gradations of subway tiles. Recessed lighting, in combination with the white finish, emphasizes the space and airiness of the room.
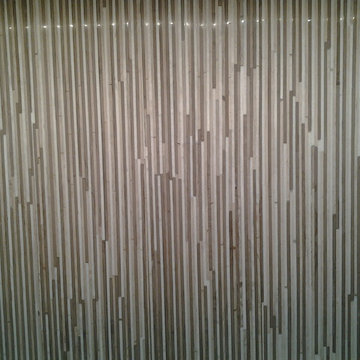
 Santos Tile Inc
6"x18" pieces of porcelain with 1/8th x various length marble strips laminated to the face. Needs to be installed with almost zero joint. No grout needed. Theres joints in there somewhere!



 Janice Parker Landscape Architects
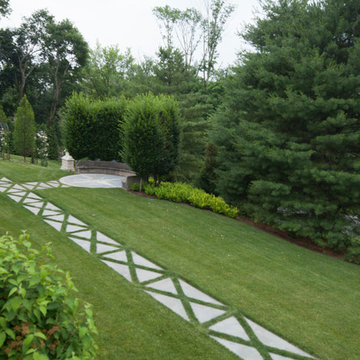
Grass jointed paving catches evening light and winter show.
Photo credit: Neil Landino
Inspiration for a large traditional full sun side yard stone garden path in New York for summer.
Inspiration for a large traditional full sun side yard stone garden path in New York for summer.
 Midwest Land Design LLC
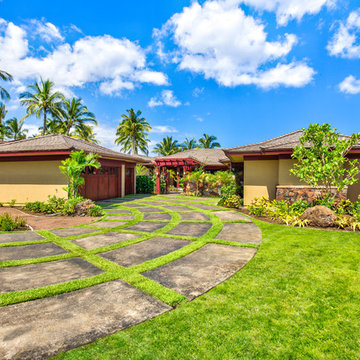
Custom designed geometric stained concrete driveway, custom landscaping and irrigation.
Inspiration for a mid-sized tropical front yard concrete paver driveway in Kansas City.
Inspiration for a mid-sized tropical front yard concrete paver driveway in Kansas City.


 Design Source Interiors Las Vegas
Mid-sized trendy open concept ceramic tile family room photo in Las Vegas with gray walls and a wall-mounted tv

92