
Search results for "Jointly" in Home Design Ideas
 DeVos Custom Woodworking
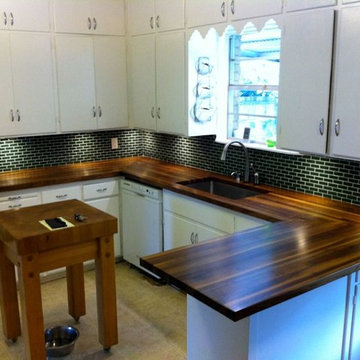
Functional Wood Countertops add style to this mid-century kitchen renovation.
Category: countertops
Wood species: Rustic Walnut with lots of color variation
Construction method: edge grain
Features: three tops joined via two mitre joints
Size & thickness: 25" wide by 126" long; 25" wide by 72" long; 25" wide by 64" long, joined via two mitre joints
Edge profile: softened
Finish: Waterlox satin finish
Countertops by: DeVos Custom Woodworking
Project location: Austin, TX
Photo by Homeowner

 Case Architects & Remodelers
Project Developer Elle Hunter
Designer Alexandria Hubbard
Photography by Stacy Zarin Goldberg
Example of a trendy bathroom design in DC Metro
Example of a trendy bathroom design in DC Metro
 TFLA | Terra Ferma Landscape Architecture
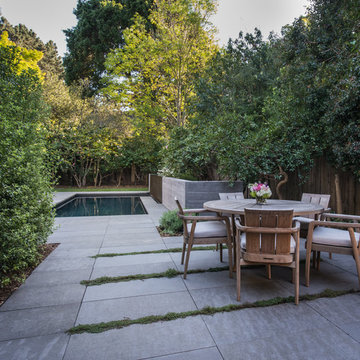
Example of a small classic backyard stone patio design in San Francisco with no cover
Find the right local pro for your project
 Castro StoneWorks NY - Masonry Contractors
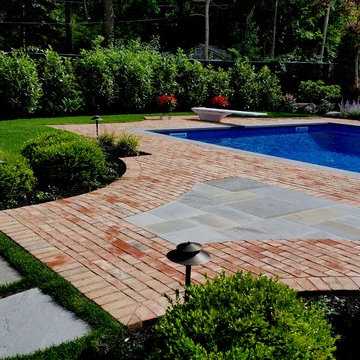
Danish blend Brick pool patio, set on concrete base with polymeric send swept joints.
www.castrostonework.com
Inspiration for a large timeless backyard stone and custom-shaped lap pool remodel in New York
Inspiration for a large timeless backyard stone and custom-shaped lap pool remodel in New York
 Envision Landscape Studio
Photography by Joe Dodd
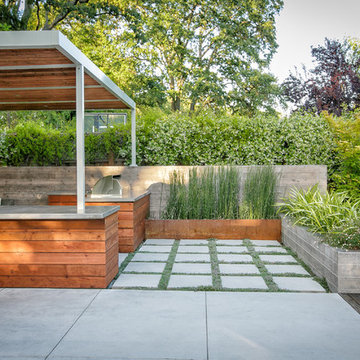
Patio kitchen - large contemporary backyard concrete paver patio kitchen idea in San Francisco
Patio kitchen - large contemporary backyard concrete paver patio kitchen idea in San Francisco
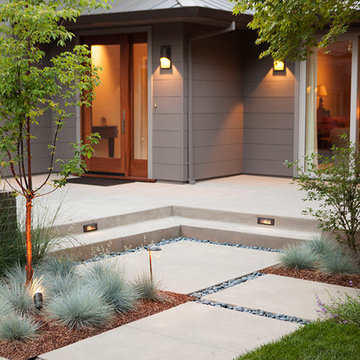
 Clark & Chapin Architects

Spiral stair built entirely with wood joints by Gardner Woodwork and Design.
Mid-sized arts and crafts wooden spiral open staircase photo in Denver
Mid-sized arts and crafts wooden spiral open staircase photo in Denver

 Nosan Signature Homes


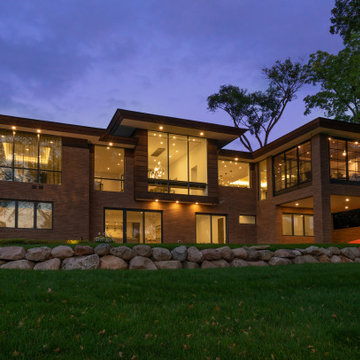
This home is inspired by the Frank Lloyd Wright Robie House in Chicago and features large overhangs and a shallow sloped hip roof. The exterior features long pieces of Indiana split-faced limestone in varying heights and elongated norman brick with horizontal raked joints and vertical flush joints to further emphasize the linear theme. The courtyard features a combination of exposed aggregate and saw-cut concrete while the entry steps are porcelain tile. The siding and fascia are wire-brushed African mahogany with a smooth mahogany reveal between boards.

 Dave Fox Design Build Remodelers
This project involved converting a partially finished basement into an ultimate media room with an English pub. The family is big on entertaining and enjoys watching movies and college football. It was important to combine the media area with the pub to create options for guests within the same space. Although the home has a full sized basement the staircase was centrally located, which made it difficult for special configuration. As a result, we were able to work with the existing plan be designing a media area large enough for a sectional sofa and additional seating with the English pub at the far end of the room.
The home owner had a projection screen on a bare wall with the electrical components stacked on boxes. The new plan involved installing new cabinets to accommodate components and surround the screen to give it a built-in finish. Open shelving also allows the homeowner to feature some of their collectible sports memorabilia. As if the 130 inch projection screen wasn’t large enough, the surround sound system makes you feel like you are part of the action. It is as close to the I MAX viewing experience as you are going to get in a home. Sound-deadening insulation was installed in the ceiling and walls to prevent noise from penetrating the second floor.
The design of the pub was inspired by the home owner’s favorite local pub, Brazenhead. The bar countertop with lift-top entrance was custom built by our carpenters to simulate aged wood. The finish looks rough, but it is smooth enough to wipe down easily. The top encloses the bar and provides seating for guests. A TV at the bar allows guest to follow along with the game on the big screen or tune into another game. The game table provides even another option for entertainment in the media room. Stacked stone with thick mortar joints was installed on the face of the bar and to an opposite wall containing the entrance to a wine room. Hand scrapped hardwood floors were installed in the pub portion of the media room to provide yet another touch to “Brazenhead” their own pub.
The wet bar is under a soffit area that continues into the media area due to existing duct work. We wanted to creatively find a way to separate the two spaces. Adding trim on the ceiling and front of soffit at the bar defined the area and made a great transition from the drywall soffit to the wet bar. A tin ceiling was installed which added to the ambience of the pub wet bar and further aided in defining the soffit as an intentional part of the design. Custom built wainscoting borders the perimeter of the media room. The end result allows the client to comfortably entertain in a space designed just for them.
 Nosan Signature Homes
This home is inspired by the Frank Lloyd Wright Robie House in Chicago and features large overhangs and a shallow sloped hip roof. The exterior features long pieces of Indiana split-faced limestone in varying heights and elongated norman brick with horizontal raked joints and vertical flush joints to further emphasize the linear theme. The courtyard features a combination of exposed aggregate and saw-cut concrete while the entry steps are porcelain tile. The siding and fascia are wire-brushed African mahogany with a smooth mahogany reveal between boards.
 Pineapple House Interior Design

In the master bedroom, a nickel-joint wood wall serves as an accent behind the bed. It is also a wall for the room's closet. To increase feel of spaciousness in the suite, we eliminate the closet ceiling and design a vaulted wooden ceiling that floats above it. The ceiling terminates into the far bathroom wall and the entry hallway's walls.
Andy Frame Photography
 Glenview Haus – Custom Doors & Wine Cellars

Glenview Haus Classic Collection of front doors provides solid wood doors that are elegantly styled with archetypal designs. These custom-made wooden front doors feature elaborate, raised moldings. Showcasing two-panel and one-panel door styles, clients can choose which time-honored look will better suit their home. The Classic Collection of front doors can additionally be customized with intricate and beautifully unique jointed and lead patterns to better fit the personalities of the individuals who live inside. The artisans at Glenview Haus focus on enhancing the natural elegance of the high-end wood grains by using furniture-quality stains and techniques.
 Rocky Hills Design Studio
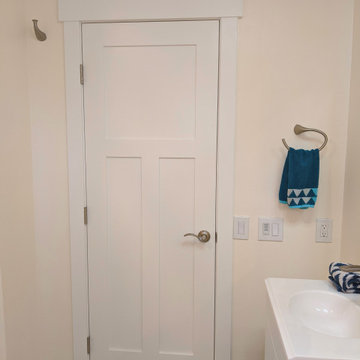
Guest Bathroom in progress. Features a new Craftsman style door and will have shaker cabinets and quartz counter when completed.
Example of a mid-sized transitional 3/4 vinyl floor and beige floor alcove bathtub design in Denver with flat-panel cabinets, white cabinets, a two-piece toilet, beige walls and an integrated sink
Example of a mid-sized transitional 3/4 vinyl floor and beige floor alcove bathtub design in Denver with flat-panel cabinets, white cabinets, a two-piece toilet, beige walls and an integrated sink
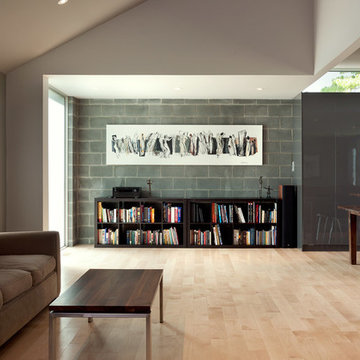

 Cabinet Joint
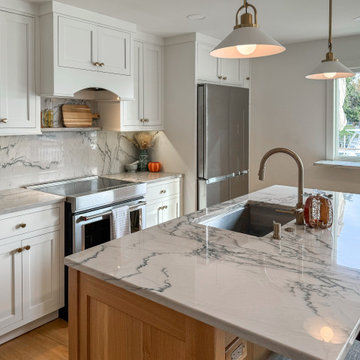
Few things are more time-honored than the classic contrast combo of black and white, or Frosty White and Ebony. This white oak kitchen captures it all and achieves it with grace! John of @shannslaughter described the remodel by saying, “Our house is small, old, and completely lacking standard measurements, square edges, etc. The ability to get the cabinets made to exact specifications let us maximize our available space.” The long, narrow pullout units to the right of the fridge, custom wine storage, and a window bench are examples of how storage is artfully integrated into the heart of this home. The matching countertop and backsplash and black island chairs weave consistency and nuance into this fabulous remodel.
 Norcross Supply Company
Sheehan Built, LLC.
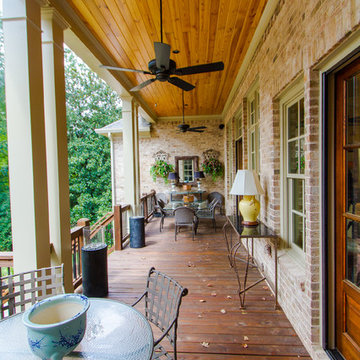
Example of a small arts and crafts backyard patio design in Atlanta with decking and a roof extension
Example of a small arts and crafts backyard patio design in Atlanta with decking and a roof extension

 BRC Remodeling Group
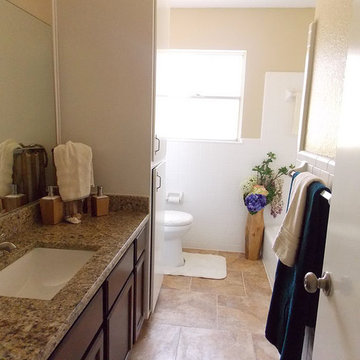
New Venetian Gold Granite counters, Porcelain under-mount sink, Ceramic tile floor in Salerno-SL81 broken joint pattern, Killim Beige, Mocha Maple custom cut cabinets, Ceramic tile bathtub surround broken joint.
 BRC Remodeling Group
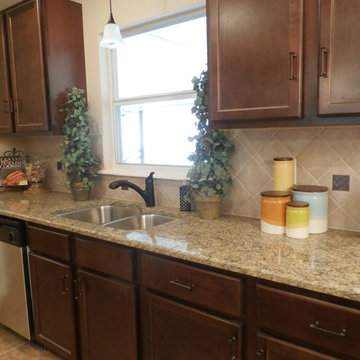
Granite counter-top, Maple cabinets, Mocha Finish, Ceramic tile floor in Broken Joint pattern.
Mid-sized elegant l-shaped ceramic tile eat-in kitchen photo in Austin with an undermount sink, flat-panel cabinets, medium tone wood cabinets, granite countertops, beige backsplash, ceramic backsplash, stainless steel appliances and no island
Mid-sized elegant l-shaped ceramic tile eat-in kitchen photo in Austin with an undermount sink, flat-panel cabinets, medium tone wood cabinets, granite countertops, beige backsplash, ceramic backsplash, stainless steel appliances and no island
97