
Search results for "Jointly" in Home Design Ideas
 ReSquare Architecture + Construction

The master bathroom provides a peaceful retreat. A fully open space is divided into wet and dry spaces. The wet area combines a shower area with raised slat tile floor for hidden drainage. The spacious egg tub rests on a bed of washed stone. Floating shelves provide seating and storage while evoking the light streaming down from the high skylight.
 Studio Knowhow
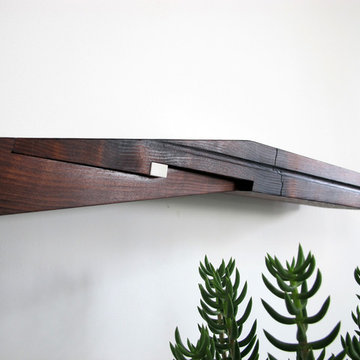
A detail of a modified scarf joint similar to what one might find on a Japanese temple. The wedge key is corian and holds the joint in compression.
Trendy hallway photo in Los Angeles
Trendy hallway photo in Los Angeles
 Lolio Architect

Inspiration for a mid-sized cottage white two-story mixed siding house exterior remodel in Philadelphia with a shed roof and a shingle roof
Find the right local pro for your project
 Santos Tile Inc
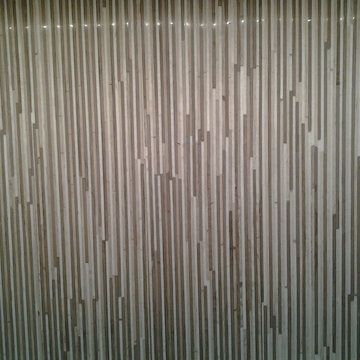
6"x18" pieces of porcelain with 1/8th x various length marble strips laminated to the face. Needs to be installed with almost zero joint. No grout needed. Theres joints in there somewhere!
 BGD&C Custom Homes

Abruzzo designed the office millwork and cabinetry in maple with a pewter glaze and a matching coffered ceiling.
Example of a transitional freestanding desk carpeted and gray floor study room design in Chicago with brown walls and no fireplace
Example of a transitional freestanding desk carpeted and gray floor study room design in Chicago with brown walls and no fireplace
 Bloom Concrete & Landscape Design
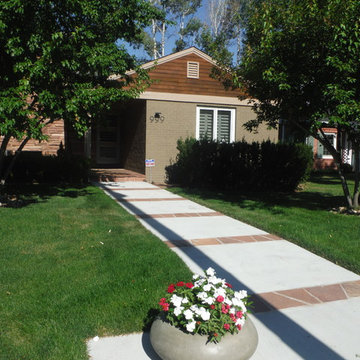
Designed by Lauren Bloom.
A unique entryway with a mix of concrete and flagstone joints for a great mid-century modern design.
1950s exterior home idea in Denver
1950s exterior home idea in Denver

 BEK Collective
Dymondia
Elliott Johnson Photography
Photo of a traditional landscaping in San Luis Obispo.
Photo of a traditional landscaping in San Luis Obispo.
 Rocky Hills Design Studio
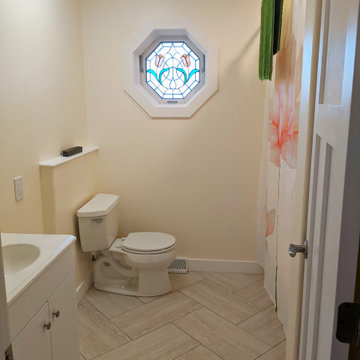
Guest Bathroom, in progress. All components are finished except for the vanity areas. The client is waiting on stone countertops and custom cabinetry.


 Techo-Bloc
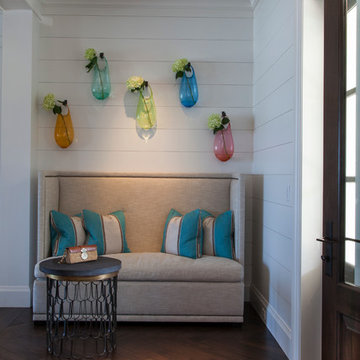
Make it rain because we’ve got you covered! Aquastorm is an anti-flooding permeable driveway paver with through-the-roof infiltration rates. It is designed for the modern home that enjoys linear looks and green initiatives. Enjoy an eco-friendly driveway with Aquastrom and expand your pleasure to your backyard; this environmentally friendly hardscape product allows grass to grow between it, so you won’t have to compromise the beauty of concrete with Mother Nature. The integrated spacers allow easy installation by keeping the joint space between each paver consistent for super straight lines that allow water to trickle directly through. Check out our website to shop the look! Or, check out the estimation tool on our website to get an idea of how much a similar project could cost you! https://www.techo-bloc.com/shop/pavers/aquastorm/

 Prassas Landscape Studio LLC
Stephen Prassas
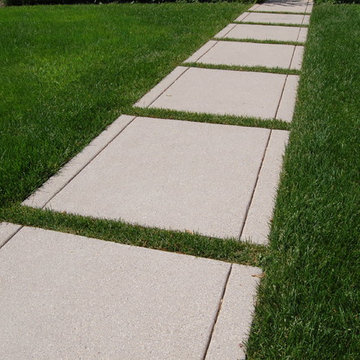
Design ideas for a huge transitional full sun front yard concrete paver landscaping in Chicago.
Design ideas for a huge transitional full sun front yard concrete paver landscaping in Chicago.

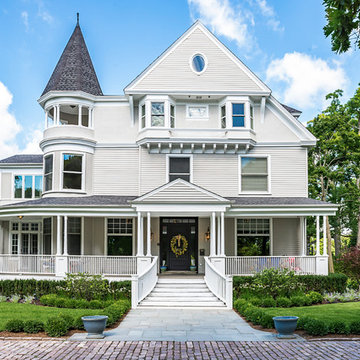
 Buffalo Lumber Company Inc.
Buffalo Lumber specializes in Custom Milled, Factory Finished Wood Siding and Paneling. We ONLY do real wood.
1x6 Western Red Cedar Clear Vertical Grain Finger Joint Thin Bevel primed
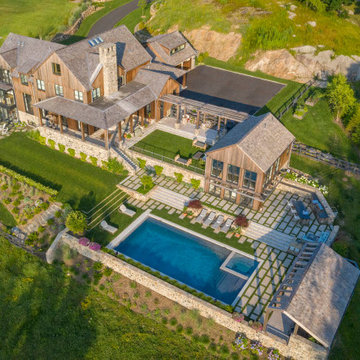

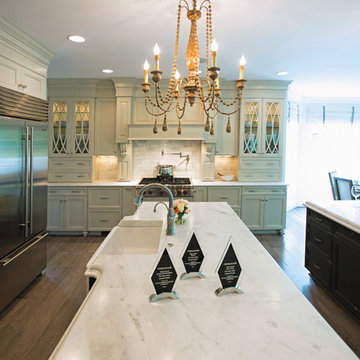
 UltraCraft Cabinetry
Door Style: Freedom in Maple, Melted Brie and Maple, Vintage Truffle
Designer: Emily Zuckoff and Carolyn Bryan; Reico Kitchen & Bath, Richmond, VA
Photographer: Design Studios, Locust Grove, VA
Reico Kitchen & Bath and LeGault Homes partnered on this traditional kitchen design that won top award at the 2014 Richmond Homearama.
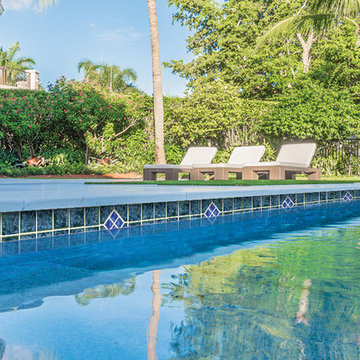
 Aquabella
Series: Reminiscing.
Sizes:
1x1 Broken Joint
3x3 Straight Joint
Complement Items:
Deco 6x6 Akron
Packing information 1x1 Broken Joint:
One sheet equals one square foot.
20 Sf/carton.
45 cartons/pallet.
Joint & 6x6 Akron:
One sheet equals 1.1 square foot.
22 Sf/carton.
45 cartons/pallet.
In the picture: REM-345 Malibu Blue 3x3 & Akron Deco Shown
 Flooring America Carpet Studio

Mid-sized minimalist master porcelain tile bathroom photo with flat-panel cabinets, black cabinets, white walls, an undermount sink and quartz countertops
 Seifert Construction

This thoughtfully designed and crafted bayfront getaway was build from the ground up. The homeowners desire to have “light and airy” big spaces for entertaining was achieved with the use of painted 1x8 U-Joint paneling throughout. The clever use of the existing allowed for a finished basement that walks right out to a beautiful Gunite pool and patio.

91