
Search results for "Jumping" in Home Design Ideas
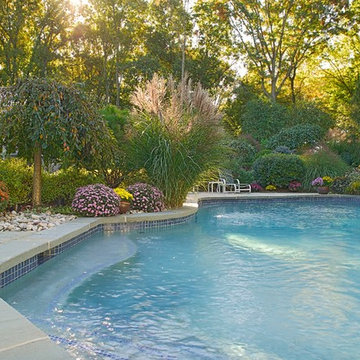

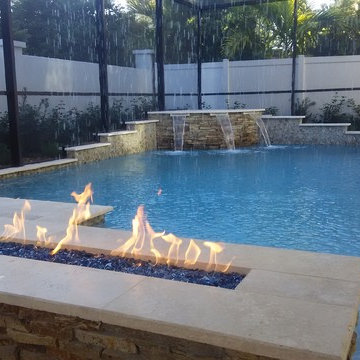

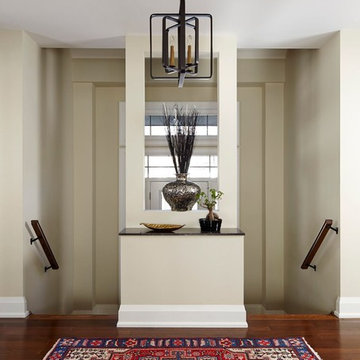
 Design Inspirations Inc.
This project began right after the homeowners moved in. The only furnishings re-used were the beautiful rugs collected over time and travels. The goal was to create a welcoming space for family and friends to gather. We used the rugs as a jumping off point, choosing colourful fabrics and themes that reflect a global aesthetic as well as coordinating the different rugs throughout the open spaces. Living Room tables were carefully chosen to be individual pieces while allowing the rug to show through. The custom wall unit was designed by Teresa for the homeowners' many books and collectibles as well as the TV, and was built by Ian Schroeder of Forest Hill Woodwork and Cabinetry. Benches were added under the windows to maximize seating for larger gatherings.
Photos by Kelly Horkoff, kwestimages.com
Find the right local pro for your project
 SF Design LLC.
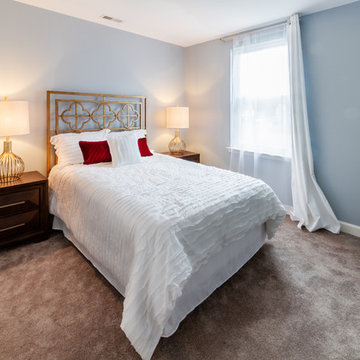
Bedroom #3 is the eldest daughters bedroom. She is headed off to college at the end of the summer. We wanted it to be a space she can come home to on breaks and during the summer and be an oasis. The space is really beautiful with the sculptural nature of the end tables and dressers. I love the antique gold head board the pattern is beautiful on everything. The lamps bring some sparkle to the space. I love the way the red jumps out at you from the crisp white bed linens.
 Barrington Pools
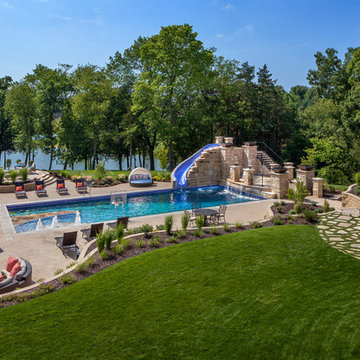
23' x 57' Rectangle Pool with stone Tanning Ledge and custom beach entry. Custom Glass Mosaic water slide and water features off of jumping area into deep end of pool. Automatic pool safety cover. Two basketball hoops for the ultimate pool basketball! Fire bowls and Lanterns light the deep end patio with custom steps up the gorgeous tile slide.
 Jory Gattis - IBB Designer
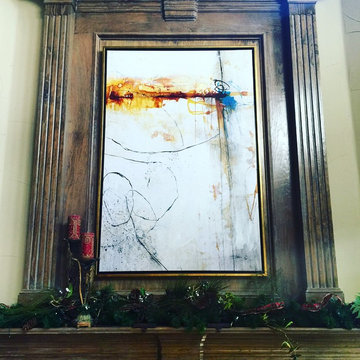
This was the jumping off point for a major overhaul I'm currently working on for a couple that are taking their current traditional style home with a Tuscan inspired palate to a much more light and fresh look! Can't wait for the rest of the pieces to arrive!
 Big Rock Landscaping
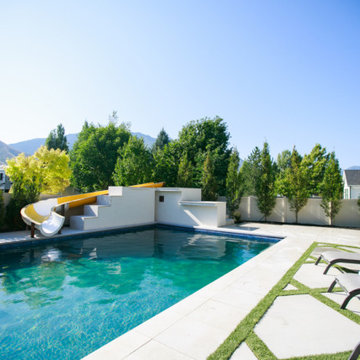
Enjoy a waterslide, jumping platforms, and waterfall with a custom structure like this one.
Example of a classic backyard concrete paver and rectangular water slide design in Salt Lake City
Example of a classic backyard concrete paver and rectangular water slide design in Salt Lake City
 Group Think Architects
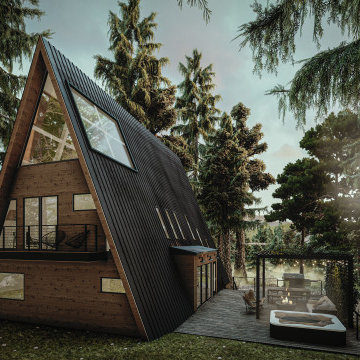
The client of this project had a specific vision for the shape of his cabin. He desired a triangular aesthetic for the home and we saw much potential on the design of this lodging we jumped right into the challenge. Even though a few complications came along the way, we still managed to generate habitable and comfortable spaces that could accommodate not only the visitors but also fitting furniture that could work with its unique pointy roof.
 Dexksos Inc
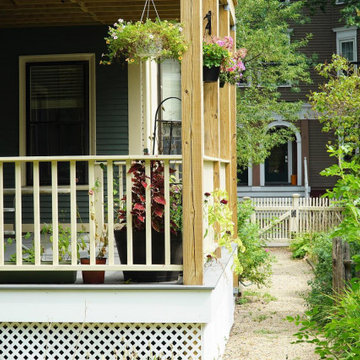
A double decker remodel in the heart of Cambridge. Featuring cedar decking, painted mahogany railings, and an extensive set of stairs. This project was specially permitted because the house was built in the late 1800s and is zoned as a non conforming lot. There were a few extra regulatory hoops to jump through but the effort was worth it. This project really transformed the outdoor space for the whole house! Effect amplified by our clients lovely backyard and garden.
 Total Home
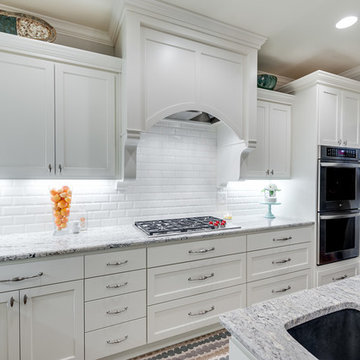
A helpful jump spot equipped with a computer in nestled in the hallway off the large kitchen. Double oven makes sure that you can have a whole meal of the table at one time.
Sleek and durable surfaces such as Bianco Romano granite counter tops and Arctic Snow ceramic subway tiles share a common beveled edge detail. Shaker style cabinets make for a simple look that is tastefully topped off with curvy crown molding.
 Design Inspirations Inc.
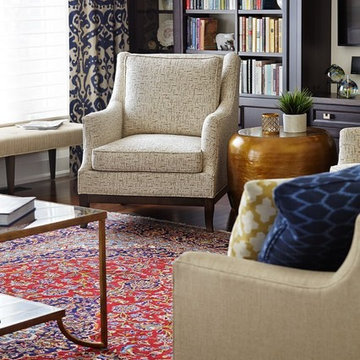
This project began right after the homeowners moved in. The only furnishings re-used were the beautiful rugs collected over time and travels. The goal was to create a welcoming space for family and friends to gather. We used the rugs as a jumping off point, choosing colourful fabrics and themes that reflect a global aesthetic. Living Room tables were carefully chosen to be individual pieces while allowing the rug to show through. The custom wall unit was designed by Teresa for the homeowners' many books and collectibles as well as the TV, and was built by Ian Schroeder of Forest Hill Woodwork and Cabinetry. Benches were added under the windows to maximize seating for larger gatherings.
Photos by Kelly Horkoff, kwestimages.com
 Sara Mosele
When Sara Mosele Interiors, an innovative architecture/interior design studio in New York, was tasked with transforming a client’s new one-bedroom apartment in the Chelsea section of New York into his dream home, she jumped at the chance to merge her “design with a human touch” philosophy with her Italian sensibility. The client, a young Italian, was a first-time buyer who wanted to transition from his eclectic rental look to a sophisticated, sustainable aesthetic that was both warm and contemporary. Sara mobilized her team to create a functional yet stylish environment that will remain timeless.
Sara knew the apartment had good bones in an old building with character. The apartment needed minimal upgrades. The footprint was functional, the wooden floors were in good condition. and the kitchen and bathroom required no major chamges. Sara and team were able to plunge into the design, using color, shape and texture to make a new statement, The walls became a neutral canvas in each room. The living room, for example, was painted a soft gray against which an abstract painting with bright red and blue colors became the inspiration for the selection of a bright blue chair and ottoman in boucle, blue pillows on an off-white modular sofa, and complementary red and blue rugs.
The goal was to work with high-end modern Italian brands --- Flexform, Vitra, Molteni &C, among them ---selected in sizes that match the proportions of the rooms. A challenge throughout was the need for more lighting which was addressed creatively with an abstract chandelier in the living room and a similar modern look over a sleek metal table in the dining room where rust-colored chairs edge the metal table. Three modern light fixtures also are placed over the sink in the kitchen

The bedroom also juxtaposes a brown headboard and a whimsical taupe side table by Vitra with sections that rotate, creating contrast against a creamy beige bedspread and wall color. A custom-made wardrobe serves as a focal piece and valuable storage space.
 Fika Design Group

After having grown up playing in this house as a young girl, our client jumped at the opportunity to purchase this riverfront property when it went up for sale. Every space has been thoughtfully updated highlighting the homes existing charm and character. The original hardwoods paired with a supporting modern color palette look fresh and new, highlighting the trend towards new traditional.
 Alene Jackson Interiors
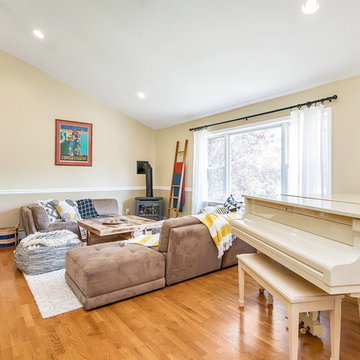
Photo courtesy Rand Realty/Jump Visual
Example of a large trendy open concept medium tone wood floor living room design in New York
Example of a large trendy open concept medium tone wood floor living room design in New York

 The Bednarski Group at Weichert
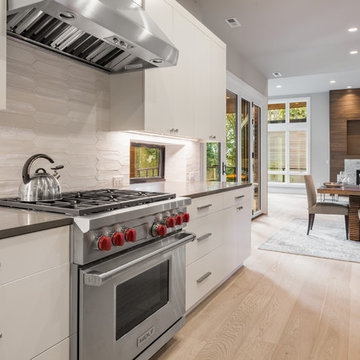
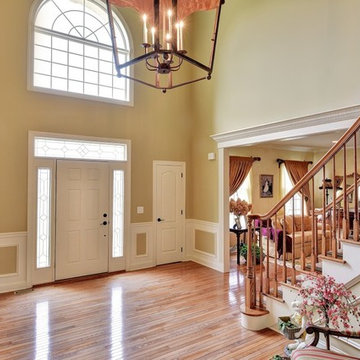
JumpVisual, The Bednarski Group
Example of a classic entryway design in New York
Example of a classic entryway design in New York
 User
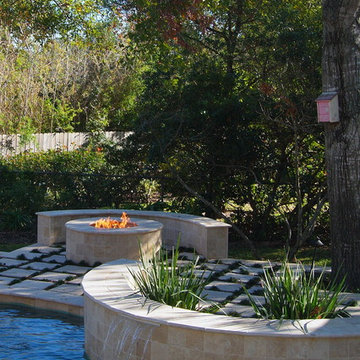
UserAfter enjoying a dip in the pool, guests can gather around the fire pit that has a built-in bench nestled behind. The deep end of the pool has a raised wall that doubles as a diving/jumping platform. Bubbler fountains adorn a tanning platform, while sheer descent waterfalls flow over a built-in planter.
 Hydroscapes LLC

Swimming pool built to mimic an old fashioned water hole - desert style - with large format tile - 2' x 4' - to look like steel to blend with architecture of the home. Pool is an all-tile pool with four kinds of tile - large format to look like steel, river pebbles on floor and walls, wood planking style tile on steps to match IPE wood on deck and jumping platform and glass tile for color. Pool is 10' deep throughout.

 Platinum Poolcare
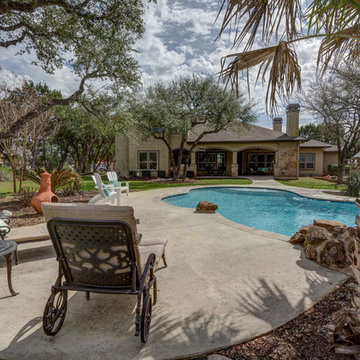
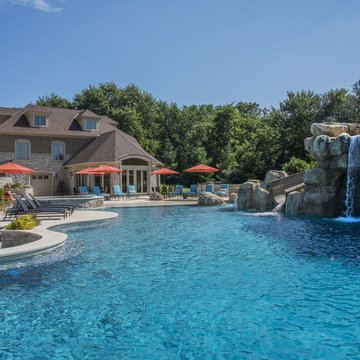
This amazing home features a backyard patio and pool area with a spectacular custom pool with many features including island which feature sitting areas and fire pit a spa as well as incredible slide which goes into the swimming pool. The pool measures roughly 2300 square feet, and has a deep end of 10'0". The spa is raised and has 12 therapy heads. There is LED colored lighting throughout the project. There is a 300 square foot zero depth beach entry into the pool with agitator jets to keep the water moving. There is also a sunshelf within the pool. The lazy river wraps around the sunken island, and the current in the lazy river is propelled by a commercial waterpark quality pumping system. The sunken island has lighting, a fire pit, and a bridge connecting it to the decking area. There is an infinity edge on one edge of the pool. The pool also has an in-floor cleaning system to keep it clean and sanitary. The swimming pool also has the ability to change colors at night utilizing the amazing LED lighting system. The pool and spa exposed aggregate finish is French Gray color. The slide that cascades down the grotto is custom built. The waterfall grotto also provide a thrilling jump off point into the deepest part of the pool. This amazing backyard was designed and built for a home in Bull Valley Illinois.
85