
Search results for "Jumping" in Home Design Ideas

 Selah Pools & Spas

Sound, color, light, texture, and all points in between. This one-of-a-kind Selah Pools design is truly an Oasis for all seasons. The patio extension with all the outdoor kitchen amenities is ready to serve up a great meal, just steps outside our client's backdoor. Then when it's hot outside, it's on to the pool deck and off the custom tile- jump rock to cool off.
 Che Interiors

Che Interiors worked closely with our client to plan, design, and implement a renovation of two children’s rooms, create a mudroom with laundry area in an unused downstairs space, renovate a kitchenette area, and create a home office space in a downstairs living room by adding floor to ceiling room dividers. As the children were growing so were their needs and we took this into account when planning for both kids’ rooms. As one child was graduating to a big kids room the other was moving into their siblings nursery. We wanted to update the nursery so that it became something new and unique to its new inhabitant. For this room we repurposed a lot of the furniture, repainted all the walls, added a striking outer-space whale wallpaper that would grow with the little one and added a few new features; a toddlers busy board with fun twists and knobs to encourage brain function and growth, a few floor mats for rolling around, and a climbing arch that could double as a artist work desk as the little grows. Downstairs we created a whimsical big kids room by repainting all the walls, building a custom bookshelf, sourcing the coolest toddler bed with trundle for sleepovers, featured a whimsical wonderland wallpaper, adding a few animal toy baskets, we sourced large monstera rugs, a toddlers table with chairs, fun colorful felt hooks and a few climbing foam pieces for jumping and rolling on. For the kitchenette, we worked closely with the General Contractor to repaint the cabinets, add handle pulls, and install new mudroom and laundry furniture. We carried the kitchenette green color to the bathroom cabinets and to the floor to ceiling room dividers for the home office space. Lastly we brought in an organization team to help de-clutter and create a fluid everything-has-its-place system that would make our client’s lives easier.
Find the right local pro for your project
 House of Nomad
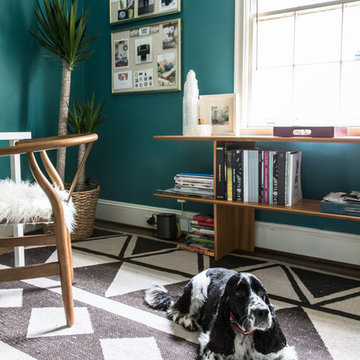
Mid-sized trendy freestanding desk brown floor and dark wood floor home studio photo in Charlotte with blue walls
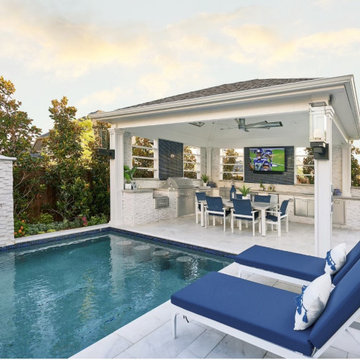
 Weisz Selection Outdoor Living Specialists
Quintessential Texas blue and white exudes modern luxury in this backyard transformation from ordinary to extraordinary by Weisz Selection! Every angle excites the viewer and beckons them to enjoy what this project has to offer. From gathering around the fire pit, jumping in the pool, soaking in the infinity edge spa framed by mesmerizing twin fire bowls, lounging on the tanning ledge, relaxing pool side on the platinum marble deck, sipping on your favorite beverage while sitting at the swim-up bar stools, savoring some delicious fare prepared in the outdoor kitchen, to watching a favorite event or show on the tv, all while listening to the Zen like trickling of water down the glass tile water feature, this project has it ALL!! One would think they need an expansive space to encompass all those wonderful features; however, our designers accomplished this in a backyard that is less than 90’ X 30’. Showcasing the expertise of our design team, we created a concept for our lucky clients that is an excellent utilization of space and encompasses all the items on their wish list! This gorgeous custom pool, spa, outdoor fire pit, and outdoor kitchen looks more like something you’d find at a luxury hotel instead of in your neighbor’s backyard. Maybe you’d like something similar in your backyard. Don’t let our next project be in your other neighbor’s yard. What is on your wish list? Contact Weisz Selection today to get started building your own dream staycation worthy backyard!

 Chairish
The Chairish Villa at The Colony is a celebration of authentic Palm Beach style, reimagined for today’s tastemaking and affluent guests. As America’s premier emporium for vintage and antique furnishings, Chairish is known for serving up historical design expertise with heaping sides of high/low chic and playful irreverence. Likewise, the Colony is celebrated the world over as a vintage mecca with a 100-year history of tastemaking residents.
This spirit of play guided our design approach, and the Chairish Villa fearlessly mixes historically significant, Palm Beach specific design themes with modern additions like contemporary art, mid-century furnishings and sophisticated layering to delight The Colony’s fashionable clientele. Chinoiserie motifs, animalia details, wicker, rattan, and breezy hues abound.
Palm Beach is a famed treasure trove of vintage and antique furnishings, offered by an extensive community of expert local purveyors. Almost all the furnishings selected by Chairish for the project were locally sourced from Chairish dealers within 5 miles from the hotel, making The Chairish Villa at The Colony both a fashionable and sustainable destination.
We used matching archival wallpaper and fabric pairings. This approach was specifically inspired by the Yellow Roses Room at the Flagler Mansion, and we sourced our textile, wallpaper, and trim pairings exclusively from our partner Schumacher Hospitality. Schumacher’s Del Tesoro pattern, based on a 19th-century French document, served as the project’s overall jumping off point. We also used Hydrangea Drape, which was inspired by a design of Hobe Erwin.
The villa features over 40 pieces of art: largely comprised of contemporary works from 20 artists from around the world, half of which were tapped to create original works specific to the space. This impressive showing is complemented by a small selection of vintage artwork as well. Noteworthy Artists include: Liz Marsh, Hope Olson, Brock DeBoer, Lia Burke Libaire, Venetia Syms, Ron Giusti, and Virginia Chamlee, among others.
Special thanks to our local partners for their incredible work on this project, particularly:
Catharine Willmer Interiors (Interior Design)
David’s Drapery Workroom (Window Treatments)
Associated Interior Designer Service (Upholstery)
Wallpaper by Wendy (Wallpaper Hanger/Installer)
Illume (Custom Lampshades)

![Design Fixation [Faith Provencher]](https://st.hzcdn.com/fimgs/07a3fbf7003fc8b3_6655-w32-h32-b0-p0--.jpg) Design Fixation [Faith Provencher]
Design Fixation [Faith Provencher]Photo: Faith Towers © 2018 Houzz
Living room - modern living room idea in Boston
Living room - modern living room idea in Boston

 Brad Cox, Architect, Inc.
Dog pile! Don't you want to run and jump onto this sofa?
Family room - small transitional open concept brown floor and tray ceiling family room idea in San Francisco with gray walls and a wall-mounted tv
Family room - small transitional open concept brown floor and tray ceiling family room idea in San Francisco with gray walls and a wall-mounted tv

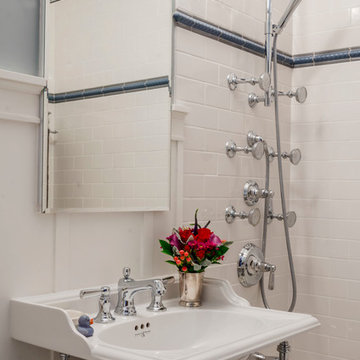
 Bon Brise Design, Inc.
We jumped to action with a design that incorporated classic fixtures and tiles. We started with a room that still had all of its original tile and most of its original fixtures, down to the body sprays that were part of the shower. This tub is resurfaced and the fixtures rechromed.
Photo By: Rolfe Hokanson Photography

 Aim Interior Design & Associates, Inc.
A traditional living room is updated with a modern/minimalist fireplace mantel, accents, artwork and furnishings.
Photo by Jump Communications Inc.
Small minimalist formal and open concept dark wood floor living room photo in Toronto with white walls, a standard fireplace, a stone fireplace and no tv
Small minimalist formal and open concept dark wood floor living room photo in Toronto with white walls, a standard fireplace, a stone fireplace and no tv
 Allison Companies Inc
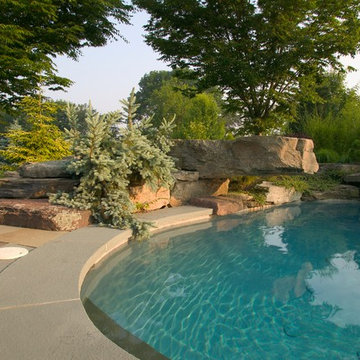
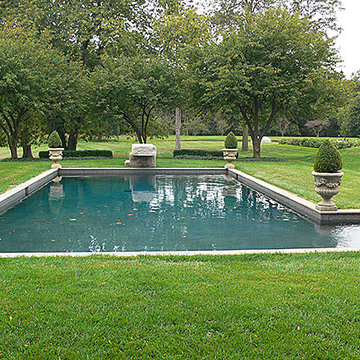
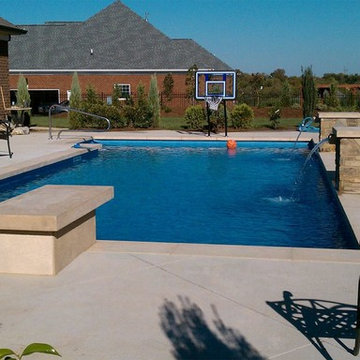
This is a vinyl liner pool with lime stone coping, 2 stone water features, and jumping stone.
Inspiration for a mid-sized timeless backyard concrete paver and rectangular natural pool remodel in Nashville
Inspiration for a mid-sized timeless backyard concrete paver and rectangular natural pool remodel in Nashville
 User
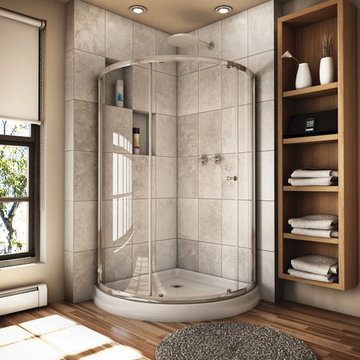
UserGrove Supply Inc. is proud to present this chrome finished corner shower enclosure, by Fleurco. The EAX323-11-50 is made from premium materials, this Corner Shower Enclosure offers great function and value for your home. This fixture is part of Fleurco's decorative Signature Collection, so make sure to check out other styles of fixtures to accessorize your room.
FEATURES :
Reversible left or right
♦
10-year limited warranty
♦
Easy to install (see Instruction Manual)
♦
Multiple configurations available
♦
No-cut necessary on top and bottom track to facilitate installation
♦
Tempered glass
♦
Glass thickness : Clear 1/4" (6-mm); Paris point 3/16" (5-mm)
♦
Deluxe anti-jump smooth rolling system
 Rocky Tops Granite & Marble LLC
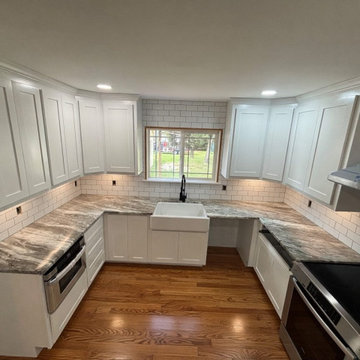
Fantasy Brown Leathered dolomite went into this West Columbia kitchen, and it's the kind of stone that changes how a room feels the second the light hits it. Leathered finish instead of polished, so you get texture under your hand instead of a mirror flat surface. It softens the brown and cream movement in the stone, gives it a low sheen, and hides fingerprints and water spots a lot better than a honed or polished slab would in a kitchen that actually gets used.
Dolomite has that soft, warm background movement, browns and creams drifting through each other, and it holds up well against everyday acids and scratching in a working kitchen. It's still a natural stone, so we sealed it properly, and the leathered texture actually helps there, it hides the wear that would show up fast on a glass-smooth surface.
Getting the veining to read right across the seams is the real work on a stone like this. We template the room, lay the slabs out, and take our time matching the movement across the corners and the seams before anything gets cut, so the pattern keeps flowing instead of jumping when you walk from one stretch of counter to the next. It's slower than pushing straight into fabrication, but it's the difference between a kitchen that looks like one slab and one that looks like pieces.
Edge came out eased, clean and simple, which is the right call on a stone with this much going on in the surface. You don't need a fancy profile competing with the leathering and the movement in the dolomite, the material carries the room on its own.
Day to day it lives well. Set a hot pan down and it takes it fine, though a trivet never hurts. It'll take the knocks of a working kitchen better than people expect, and the leathered texture keeps it looking good years in instead of showing every little scuff. That's the kind of project we like doing around West Columbia and the rest of the Midlands, matching the right stone to a kitchen that's going to get lived in, not just looked at.
 Weslei Costa General Contractor

Our clients priority was to have a more functional bathroom & optimize storage.
See our project scope:
-Change the tub faucet location, before they had to “jump” over it to get in and out the tub.
-Change the shower head to a handheld spray.
-New ceiling recessed lights layout
-Add a LED Mirror and Wall Sconces
-Floor Heating System
-Towel Warmer
-Quartz/Solid Surface Tub Deck and Shower Bench
-Add a Shampoo Niche
-Linear Shower Drain
-Custom Floating Vanity w/ (2) Towers for additional storage and convenient access to skin care and daily used products.
-Wall Mounted Faucets to clear up vanity space.
-Exhaust Fan w/ Bluetooth Speaker
And more.
This master bathroom has everything they needed and more, not to mention the stunning finishes and eye catching wall tiles.
Interior Designer: Vivian Costa
General Contractor: Weslei Costa
 Moore House Design

A country club respite for our busy professional Bostonian clients. Our clients met in college and have been weekending at the Aquidneck Club every summer for the past 20+ years. The condos within the original clubhouse seldom come up for sale and gather a loyalist following. Our clients jumped at the chance to be a part of the club's history for the next generation. Much of the club’s exteriors reflect a quintessential New England shingle style architecture. The internals had succumbed to dated late 90s and early 2000s renovations of inexpensive materials void of craftsmanship. Our client’s aesthetic balances on the scales of hyper minimalism, clean surfaces, and void of visual clutter. Our palette of color, materiality & textures kept to this notion while generating movement through vintage lighting, comfortable upholstery, and Unique Forms of Art.
A Full-Scale Design, Renovation, and furnishings project.
 Brandalyn Designs
Bedroom |

The bedroom is a space to feel refreshed, welcomed, and cozy. Jump on into this inviting space.
Inspiration for a mid-sized modern guest carpeted bedroom remodel in Salt Lake City with white walls
Inspiration for a mid-sized modern guest carpeted bedroom remodel in Salt Lake City with white walls
 Richard's Total Backyard Solutions
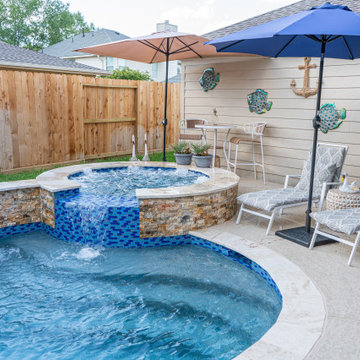
Bringing a piece of paradise, home! This is a great representation of a Staycation pool & spa combo with some added features & upgrades. Key Features of the pool include:
- 71 perimeter pool with added raised spa
-Travertine coping
- Glass waterline tile in the color "Luster Blue"
- Ledger stone in the color "Tuscany Scabas" fo the raised wall
- 350 sq. ft. of comfort deck around the pool in the color "Sandstone"
- Pebble plaster in the color "Tropical"
- "Jump rock"added to the deep-end area of the pool
 Kirson Design Group
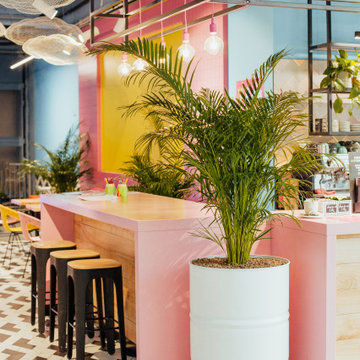
We are used to the fact that children's playground areas are intended only for children's recreation. The comfort of mothers and the aesthetic enjoyment of the environment are often forgotten. Adventures is a place designed with the idea of breaking the stereotype of ugly plastic children's playgrounds. This is a place with well-thought-out design for the waiting area of the children's rest area, which is like a "premium" segment - for a mother with children, a place where a beautiful environment for a mother to wait for her baby while jumping in inflatables.
The materials in the interior are chosen qualitatively and tastefully, the colors are bright, but muted ones that do not "cut" the eyes.
84