
Search results for "Jumping" in Home Design Ideas
 Melissa Clark Interiors
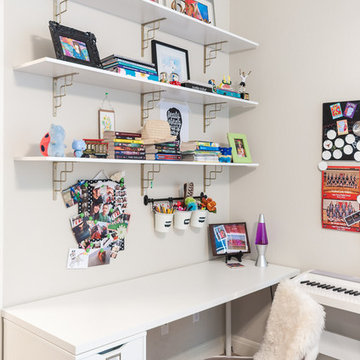
In this teenage girls bedroom we needed to create a space that would go the distance, a space that would grow with her. She wanted a room that was fun, yet sophisticated, something that her parents would not have to change before leaving for college. The headboard fabric was the jumping off point. From there we chose our wall color paint, curtains and furniture. The bright white keeps the room fresh, the gold accents are current and edgy, and the night stands double as dresser drawers. This desk area is a great place for doing homework and putting on makeup.
 White Pebble Interiors
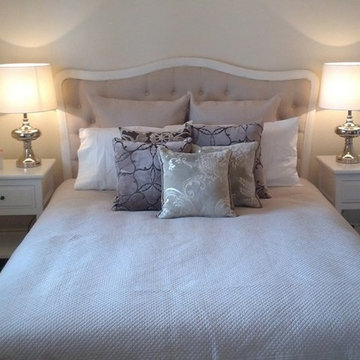
Jump into this very inviting warm neutral colours, very calming, feminism bedroom with scattered cushions. #bedroom #neutralcolors #warm
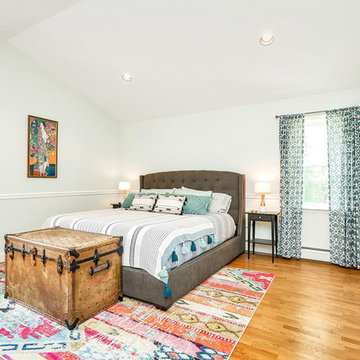
Bedroom - modern guest carpeted and brown floor bedroom idea in Melbourne with white walls
Bedroom - modern guest carpeted and brown floor bedroom idea in Melbourne with white walls
 dRemodeling Design-Build

Continuing the conversation of contrast throughout the space, the designer went with a beautiful herringbone tile pattern that complimented the kitchens already contrast with black and gold. By having a light gray backsplash, it truly allowed for the black cabinets to 'jump' off of the rear wall, creating a greater sense of depth within the kitchen.
Find the right local pro for your project
 CO Interiors
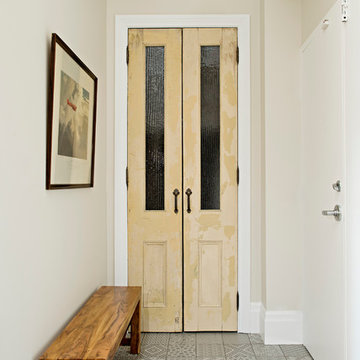
A foyer is usually the first impression of the interior within a home. Often it is regarded as the last item on the to-do list of home renovations, but this particular foyer is the jumping off point that sets the tone of the loft and its owners. Assorted floor tile demonstrates an appreciation for pattern, vintage doors reflects respect towards history and up cycling and handmade lighting, bench and artwork present admiration towards artistic craft.

 Home Staging by SPC
Jump Visual
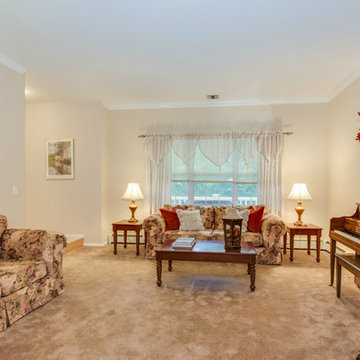
Example of a mid-sized classic formal and enclosed carpeted living room design in New York with beige walls, no fireplace and no tv
Example of a mid-sized classic formal and enclosed carpeted living room design in New York with beige walls, no fireplace and no tv

 MeadowGreen Group
SCHANTZ RESIDENCE
Location: Hudsonville, MI
Scope: Design & Installation
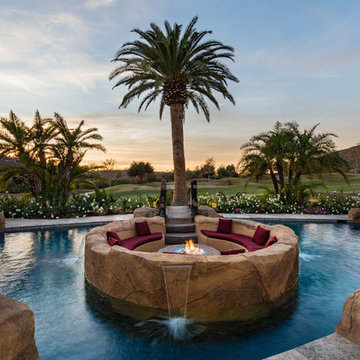
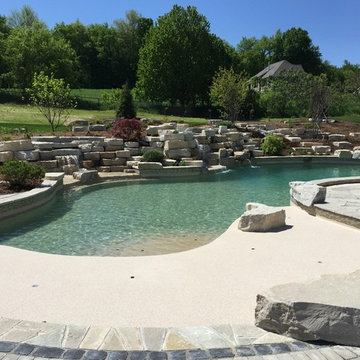
Features: Integrated waterfalls of varying heights and sound profiles, Oversized sun shelf, Created ‘lagoon’ like spaces near the waterfalls where kids can play and adults can relax, Benches in pool to sit and enjoy the view, Multiple seating areas including a sunken fire pit, outdoor eating area and upper patio, Natural stone gas fire pit, Raised hot tub with integral natural stone planters and fire features, Natural outcropping jump platform, Placement of outcropping in pool and pool deck to balance scale of project, Landscape and pool lighting to enhance project after dark
 Che Interiors
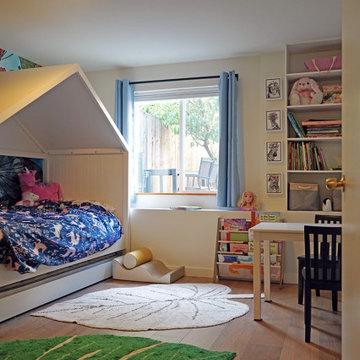

Che Interiors worked closely with our client to plan, design, and implement a renovation of two children’s rooms, create a mudroom with laundry area in an unused downstairs space, renovate a kitchenette area, and create a home office space in a downstairs living room by adding floor to ceiling room dividers. As the children were growing so were their needs and we took this into account when planning for both kids’ rooms. As one child was graduating to a big kids room the other was moving into their siblings nursery. We wanted to update the nursery so that it became something new and unique to its new inhabitant. For this room we repurposed a lot of the furniture, repainted all the walls, added a striking outer-space whale wallpaper that would grow with the little one and added a few new features; a toddlers busy board with fun twists and knobs to encourage brain function and growth, a few floor mats for rolling around, and a climbing arch that could double as a artist work desk as the little grows. Downstairs we created a whimsical big kids room by repainting all the walls, building a custom bookshelf, sourcing the coolest toddler bed with trundle for sleepovers, featured a whimsical wonderland wallpaper, adding a few animal toy baskets, we sourced large monstera rugs, a toddlers table with chairs, fun colorful felt hooks and a few climbing foam pieces for jumping and rolling on. For the kitchenette, we worked closely with the General Contractor to repaint the cabinets, add handle pulls, and install new mudroom and laundry furniture. We carried the kitchenette green color to the bathroom cabinets and to the floor to ceiling room dividers for the home office space. Lastly we brought in an organization team to help de-clutter and create a fluid everything-has-its-place system that would make our client’s lives easier.
 Che Interiors
Che Interiors worked closely with our client to plan, design, and implement a renovation of two children’s rooms, create a mudroom with laundry area in an unused downstairs space, renovate a kitchenette area, and create a home office space in a downstairs living room by adding floor to ceiling room dividers. As the children were growing so were their needs and we took this into account when planning for both kids’ rooms. As one child was graduating to a big kids room the other was moving into their siblings nursery. We wanted to update the nursery so that it became something new and unique to its new inhabitant. For this room we repurposed a lot of the furniture, repainted all the walls, added a striking outer-space whale wallpaper that would grow with the little one and added a few new features; a toddlers busy board with fun twists and knobs to encourage brain function and growth, a few floor mats for rolling around, and a climbing arch that could double as a artist work desk as the little grows. Downstairs we created a whimsical big kids room by repainting all the walls, building a custom bookshelf, sourcing the coolest toddler bed with trundle for sleepovers, featured a whimsical wonderland wallpaper, adding a few animal toy baskets, we sourced large monstera rugs, a toddlers table with chairs, fun colorful felt hooks and a few climbing foam pieces for jumping and rolling on. For the kitchenette, we worked closely with the General Contractor to repaint the cabinets, add handle pulls, and install new mudroom and laundry furniture. We carried the kitchenette green color to the bathroom cabinets and to the floor to ceiling room dividers for the home office space. Lastly we brought in an organization team to help de-clutter and create a fluid everything-has-its-place system that would make our client’s lives easier.
 White Pebble Interiors
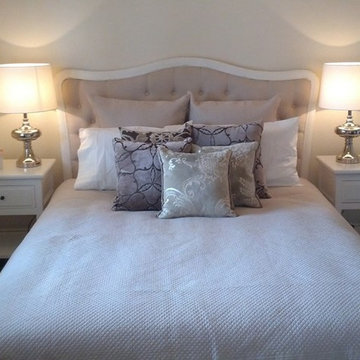
Jump into this very inviting warm neutral colours, very calming, feminism bedroom with scattered cushions. #bedroom #neutralcolors #warm
Inspiration for a bedroom remodel in Melbourne
Inspiration for a bedroom remodel in Melbourne
 United Porte Inc
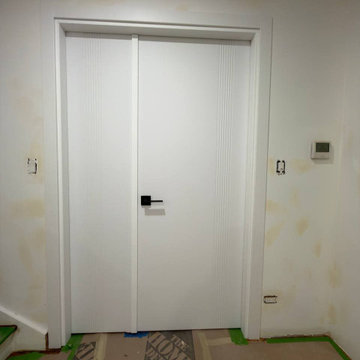
SET INCLUDES:
2 Door Slabs with Aluminum Strips
2 steel rails 6.6FT each
Hangers with wheels
Door Stops
Floor Guide
Brackets
Anti-Jump pins
Installation Manual
Screws for hardware
Doors are not pre-drilled! It is not recommended to paint.
Thickness of the door slab is 40 mm or 1 9/16".
Introducing the Modern Barn Bypass Doors from the Lucia Collection, the perfect addition to any interior wood doors in Brooklyn, NY. These doors are made of high-quality wood with a solid core, ensuring durability and longevity. The doors come in a pristine white color that will seamlessly blend in with any interior decor.
One of the key features of the Modern Barn Bypass Doors is their full clear glass layout. The glass panes are of the highest quality, allowing for maximum light transmission while maintaining privacy. This feature makes these doors perfect for interior spaces that require natural light and an open feel.
The Lucia Collection is known for its contemporary and stylish designs, and the Modern Barn Bypass Doors are no exception. These doors will elevate any space's aesthetic and add a touch of sophistication and elegance.
The barn bypass feature of these doors makes them a practical and space-saving option for interior spaces in Brooklyn, NY. They slide smoothly on tracks, allowing for easy access to adjoining rooms while saving floor space.
At our company, we understand the importance of providing our customers with high-quality products that meet their specific needs. That's why we offer a wide range of customization options for the Modern Barn Bypass Doors. From the glass layout to the color of the wood, you can create a unique and personalized look that's perfect for your interior space.
In conclusion, the Modern Barn Bypass Doors from the Lucia Collection are an excellent choice for anyone looking for stylish, durable, and practical interior wood doors in Brooklyn, NY. With their full clear glass layout, solid core construction, and customizable options, these doors are sure to impress and enhance any space they're installed in.
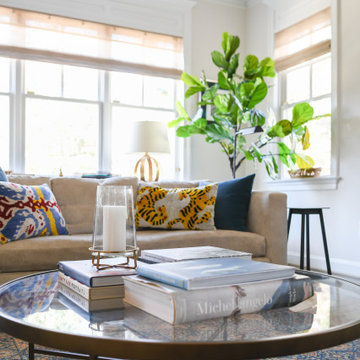
 Erica Peale Design
This eclectic family room does everything right. The original artwork by Alexander Calder was the jumping off point for the design. Pulling in primary colors with the stunning oriental rug and Turkish velvet throw pillows makes this space come together perfectly.
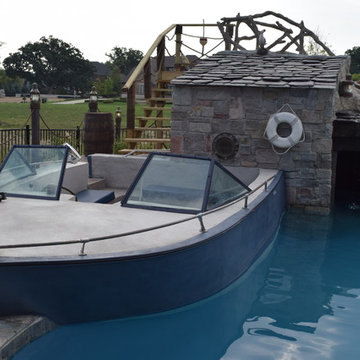
 Legendary Escapes Pools
This homeowner had a design challenge for our team. They were looking for something completely unique and special for their back yard. In a neighborhood with "nice" pools they didn't want something ordinary. Our designer/builder, Al Curtis, proposed something completely new. He proposed a swimming pool, built freeform, gunite, with a raised waterfall spilling, finished with the same quartzite coping as the pool, over into the pool, with a swim in grotto and a boat as a seating area at the deep end of the pool. His original idea had him taking an actual boat, reclaiming and reusing it to create this custom feature. The homeowners had other ideas once they heard his crazy cool idea, and asked if he could build it out of concrete. Of course, Al and our entire team was thrilled with the challenge, and hand crafted the boat you see entirely out of concrete, hand shaped, sculpted and molded the cement to form with such attention to detail that you can't tell from a distance that it is not a real boat hovering at the deep end of this pool! The boat was finished with a few reclaimed details from the actual boat it was modeled after...since details are just a part of the surprise and delight in a Legendary Escape, they add just the right elements to make this a very real experience.
The homeowner also asked for a different type of coping next to the raised spillover gunite spa, to create the illusion of a swim up bar on the edge of the pool. The pool guy took this idea, raised the pool wall, added a custom poured concrete bar, and added a swim up ledge and in-pool bar stools with seats created out of concrete and stainless steel stands. The perfect custom features, finished with the thermoplastic of ecoFinish, the newest and best trend for a smoother more comfortable swimming surface for gunite pools, spas, sun ledges and seats that we use on our Michigan custom swimming pools, whether hybrid (vinyl liner/gunite combo) or all gunite swimming pools and spas.
With the boat in place, it only made sense to create the outside of the grotto as if it were the boat house, for this one of a kind speedboat. The waterfall coming over the face of the grotto has two speeds, fast and warp speed...so jumping off, swimming through the waterfall, or heading down the slide from the dock/wharf patio area adjacent to the boat is a terrific way for kids and adults to enjoy this pool!
Swim into the grotto and you are immersed in a 3-dimensional cave, with carvings of fish in vibrant color hand sculpted and painted by Karen, one of our on the job artisans who is instrumental in helping bring our sculptures and always surprising elements to life. Karen has an artistic whimsy, though she is also precise and accurate as she specializes in placing the coping just right and always making sure the tile is just right on every project.
To complete this project landscaping, the homeowners looked to Jodi Cook, of Naturally Jodi to create a landscape that blended with the pool area to create a unique feel for the space. She used a variety of plants, ornamental trees, and even created pillars like you would see at a marina to complete the look. Once her landscaping was in, Al added a surprise element at the end of the dock - a lifesize alligator with a fishing rod catching a fish - as just one more detail to this project. Al, and his entire team aim to create a magical environment, where around every corner is just one more surprise that completes the awe and inspiring joy when visiting on of our Legendary Escapes!
To say the homeowners are delighted just may be an understatement. Their kick off party included visits from superheros and Disney characters - enjoying all the elements of this backyard retreat in Rochester, Michigan.
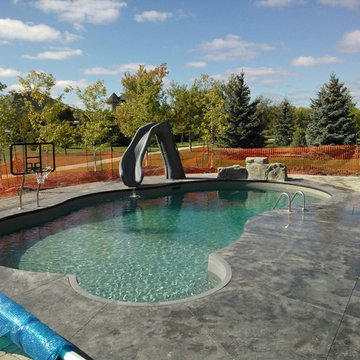

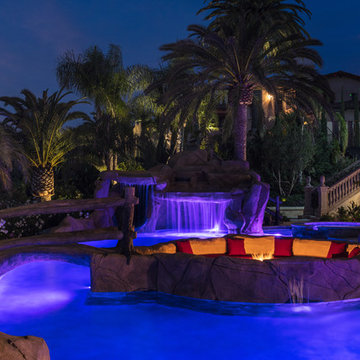
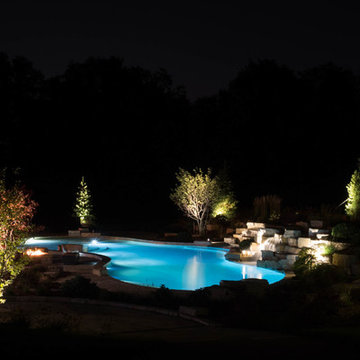 MeadowGreen Group
SCHANTZ RESIDENCE
Location: Hudsonville, MI
Scope: Design & Installation
Features: Integrated waterfalls of varying heights and sound profiles, Oversized sun shelf, Created ‘lagoon’ like spaces near the waterfalls where kids can play and adults can relax, Benches in pool to sit and enjoy the view, Multiple seating areas including a sunken fire pit, outdoor eating area and upper patio, Natural stone gas fire pit, Raised hot tub with integral natural stone planters and fire features, Natural outcropping jump platform, Placement of outcropping in pool and pool deck to balance scale of project, Landscape and pool lighting to enhance project after dark

 Kehoe Kustom, LLC
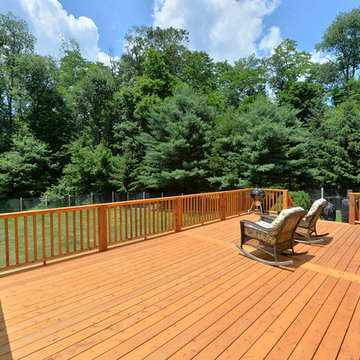
Finished with western red (knotty) cedar for a rich and wonderful organic look. For the rails we jumped up to 6″ x 6″ post that we put a chamfer edge on, a subtle but beautiful detail. Then we milled the profile for the top and bottom rails. This project included lattice that really dressed this deck up and provided a discrete storage area.
 Phoenix Home Remodeling
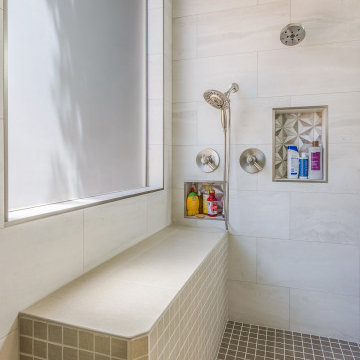
Pamela & Adam came to us looking to update their primary bathroom to an ADA-compliant layout without sacrificing more modern aesthetics.
Since they are planning to stay in their home long term they were also looking to add some more up-to-date fixtures. Our team was excited to jump in and work with them to make it all happen!
They decided to remove the original California bathtub and shower combination and build a new custom shower with a pony wall, a wall niche, and a custom shower tile bench.
For the shower, they selected Tivoli Bianco Porcelain Tile for the walls, Iceberg Blend Star Marble Mosaic to adorn the wall niche. The shower bench top and shower floor were finished with Touch Glow Tile.
The new ADA vanity area was refreshed with a new custom vanity and quartz countertops.
Two new undermount rectangle new sinks along with the Delta Kayra Single Hole faucets were added as the finishing touches to the vanity area.
The Gatco Rectangular Beveled Mirrors are paired with Kichler Joelson vanity lights which infuses style and character into the room.
We were delighted to help them achieve their dream bathroom!
83