
Search results for "Jumping" in Home Design Ideas
 User
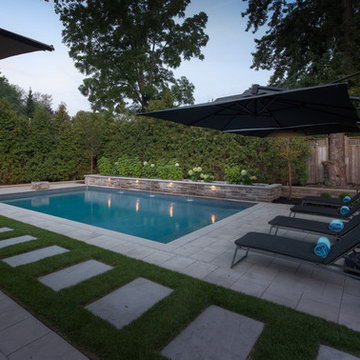
UserThis Oakville backyard is now a fantastic area to entertain and play! The 18 x 34ft vinyl pool has full width entry stairs, a raised wall water feature and armour stone jumping rock in the deep end.
 AquaTerra Outdoors
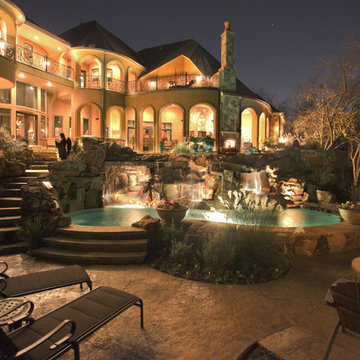
Elevation was the obstacle and motivation behind this grand pool setting. The multiple bodies of water at different elevations blend with the natural lake setting and appear to have always been present. Our design goal was to make it appear that the house was built around the pool. This was accomplished with massive engineering including over 60 piers, many beams, and a pump station all beneath the pool structure. The upper pool is a 9’ diving pool spilling over a 38’ long and 8’ tall water fall into the more shallow volleyball pool. More than 200 tons of stone were used on the pool alone. The pool and landscape design imitates the very best of nature’s environment, and is naturally inviting.
 Weslei Costa General Contractor

Our clients priority was to have a more functional bathroom & optimize storage.
See our project scope:
-Change the tub faucet location, before they had to “jump” over it to get in and out the tub.
-Change the shower head to a handheld spray.
-New ceiling recessed lights layout
-Add a LED Mirror and Wall Sconces
-Floor Heating System
-Towel Warmer
-Quartz/Solid Surface Tub Deck and Shower Bench
-Add a Shampoo Niche
-Linear Shower Drain
-Custom Floating Vanity w/ (2) Towers for additional storage and convenient access to skin care and daily used products.
-Wall Mounted Faucets to clear up vanity space.
-Exhaust Fan w/ Bluetooth Speaker
And more.
This master bathroom has everything they needed and more, not to mention the stunning finishes and eye catching wall tiles.
Interior Designer: Vivian Costa
General Contractor: Weslei Costa
Find the right local pro for your project
 Legendary Escapes Pools
Nautical-themed hybrid swimming pool with raised spa, sunshelf, slide, grotto, and pizza oven
(September 2013) – Ask the Pool Guy and his team at Legendary Escapes recently unveiled the newest Legendary Escape, a stunning nautical-themed hybrid swimming pool. The hand-carved concrete waterfall, rock slide, and grotto are the focal point of this incredible project, and designer and builder Al Curtis has truly outdone himself this time. Behind the waterfall sits a grotto that seats 8-10 people comfortably. The waterfall, slide, and grotto area come complete with intricate details and additions that perfectly play into the project’s theme. An immense amount of creativity, talent, and skill is required to take ordinary materials like vinyl and concrete and turn them into the outstanding backyards that Curtis creates, but these details allow his creativity to shine in a different light. Curtis immerses himself completely in just one or two projects at a time, which allows him the opportunity to add those intricate details that take his extraordinary projects to the next level. Some of the details in the grotto area of this hybrid project include real ship portholes that open and close, as well as carvings and lanterns to add visual interest inside of the grotto.
The project also includes a raised spillover spa and a sunshelf with a bubbling water feature. The sunshelf has steps leading into the main body of the pool, giving swimmers an easy entry point if they don’t feel the urge to jump off the top of the waterfall or take a ride down the hand-carved, hand-tiled slide. The shelf has just enough water to allow shallow wading or lounging, and the pebbled finish provides a perfect place to set a lounge chair without worrying about damaging the vinyl liner. With the spa nearby, this whole end of the pool is perfect for relaxing, talking, or watching the kids while they swim.
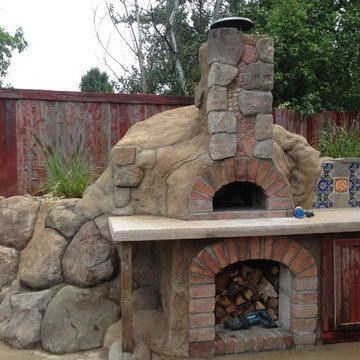
This incredible hybrid swimming pool also includes a poolside pizza oven, so fresh, stone-fired pizza is never far away. The brick oven can cook a pizza in about 90 seconds, and produces authentic, outstanding pizzas. The homeowners have spent years perfecting their pizza crust and sauce recipes, as well as growing their own tomatoes and basil. The pizza oven adds another element of their own personality, and makes this project even more perfect for them. With a built-in countertop, it’s easy to get a couple of pies going at one time, or to prep ingredients for personal pizzas.
The homeowners are very family-oriented and love to have friends and family over to their home. During the construction process, the Legendary Escapes crew met several friends and family members who stopped in for some quality time and to check out the progress of the pool. The finished product is a perfect place for entertaining, and it feels very comfortable and welcoming. With the sunshelf, spa, grotto, poolside seating, and the pool itself, there are plenty of different places to sit or soak and have conversations or splash around.
Curtis is incredibly proud of this project, and he has high hopes for it. He was recently named a Master of Design by Pool & Spa News for a hybrid swimming pool he built in Brighton, MI. This new, nautical hybrid pool fits in beautifully with his portfolio, but also stands out as extraordinary. The team at Legendary Escapes anticipates positive feedback and recognition for this project, and looks forward to building more swimming pools that push the envelope and wow clients and fans.

 Betz Pools Limited

The family’s two young children love the 7 x 15 tanning shelf which provides an excellent play area plus a convenient jumping off point to the shallow end. For adults, the uniform one-foot depth offers cooling for feet and ankles while lounging in the sun.
 Someone's in the Kitchen, Inc.
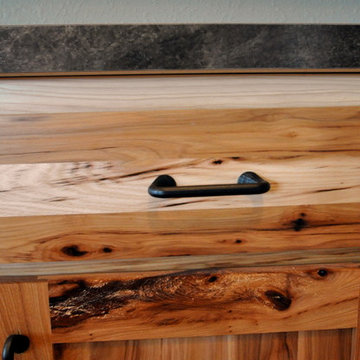
Got Knots?! Rustic hickory wood includes a striking variety of knots. Clear coat finish (natural, no stain) lets hickory's wide variety of color tones jump out.
Notice how deep-colored mineral streaks often accompany hickory's knots. Hickory is among the very densest woods used for cabinet-making.

 Juliano's Pools
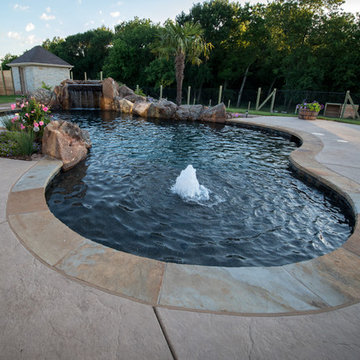
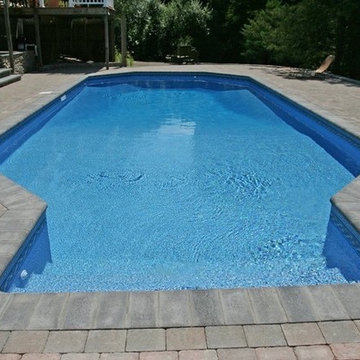
The perfect pool for those hot summer days. Jump on in and enjoy it all summer long. Call us today at (860) -870-1085
Pool - stone pool idea in Boston
Pool - stone pool idea in Boston
 Fowler Interior Design
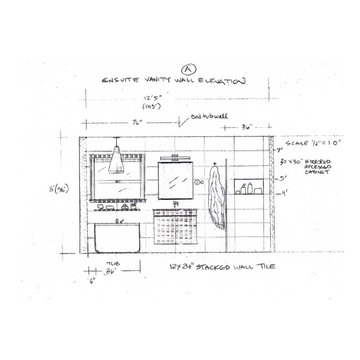
Every project needs a jumping off point. This project was inspired by the beauty of Asian textile patterns with a clean modern appeal.
Freestanding bathtub - small modern master gray tile and ceramic tile gray floor and single-sink freestanding bathtub idea in Other with flat-panel cabinets, medium tone wood cabinets, solid surface countertops, white countertops, a niche and a floating vanity
Freestanding bathtub - small modern master gray tile and ceramic tile gray floor and single-sink freestanding bathtub idea in Other with flat-panel cabinets, medium tone wood cabinets, solid surface countertops, white countertops, a niche and a floating vanity
 Lands End Development - Designers & Builders

Inspiration for a rustic ceramic tile and multicolored floor hallway remodel in Minneapolis with beige walls
 Stephanie McDowell - Designer
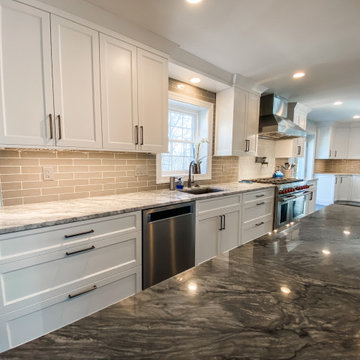
This kitchen is now light, bright, and open to the rest of the house! Removing the wall between the kitchen and dining room was a must in order to create this gorgeous kitchen. The 48" Dual-Fuel Wolf Range was the whole jumping off point to this kitchen. It is the focal point of the entire space, accented with the signature red knobs and mosaic tile backsplash to the ceiling
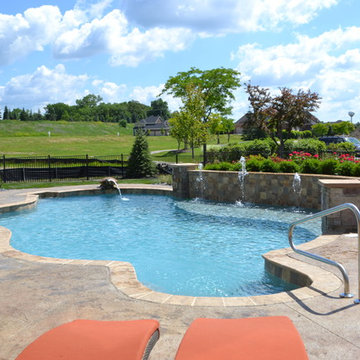 Legendary Escapes Pools
Legendary Escapes Elegant Entertaining Swimming Pool. The Swimming Pool is Hybrid Construction boasting elements of both vinyl liner and gunite/pebble finish. The sun ledge is perfect for enjoying the sun, or can become a water feature with the bubblers. A fun and whimsical turtle jump rock and fountain adds just the right touch to this fabulous outdoor entertaining area.
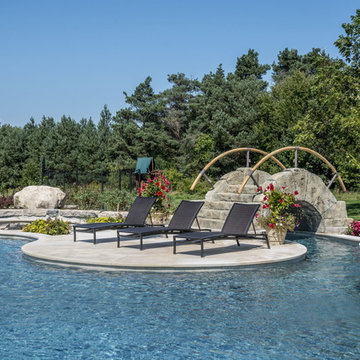
 Platinum Poolcare
This amazing home features a backyard patio and pool area with a spectacular custom pool with many features including island which feature sitting areas and fire pit a spa as well as incredible slide which goes into the swimming pool. The pool measures roughly 2300 square feet, and has a deep end of 10'0". The spa is raised and has 12 therapy heads. There is LED colored lighting throughout the project. There is a 300 square foot zero depth beach entry into the pool with agitator jets to keep the water moving. There is also a sunshelf within the pool. The lazy river wraps around the sunken island, and the current in the lazy river is propelled by a commercial waterpark quality pumping system. The sunken island has lighting, a fire pit, and a bridge connecting it to the decking area. There is an infinity edge on one edge of the pool. The pool also has an in-floor cleaning system to keep it clean and sanitary. The swimming pool also has the ability to change colors at night utilizing the amazing LED lighting system. The pool and spa exposed aggregate finish is French Gray color. The slide that cascades down the grotto is custom built. The waterfall grotto also provide a thrilling jump off point into the deepest part of the pool. This amazing backyard was designed and built for a home in Bull Valley Illinois.
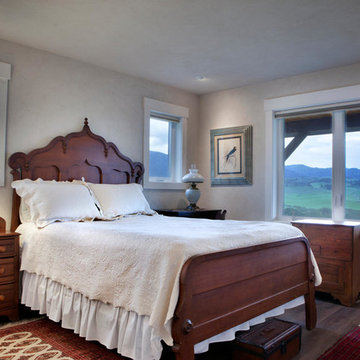
 Peter Q Brown Innovative Design
The decision to go small is about her personal values, committing to a lifestyle, and living within her means. The move to design small is a subjective decision that weighs in on a number of factors that can’t possibly be summed up in one statement, but the obvious benefits jump to the front...easier to maintain, less cleaning, less expensive, less debt, less environmental impact, less temptation to accumulate. Her design requirements were simple, small footprint less than 1000 sq. ft., garage below the living area, and take advantage of the amazing view. It’s smaller than the average house, but designed in a way that it won’t feel like a shoebox. My client thought long and hard about downsizing her home and her lifestyle, and she couldn’t be happier
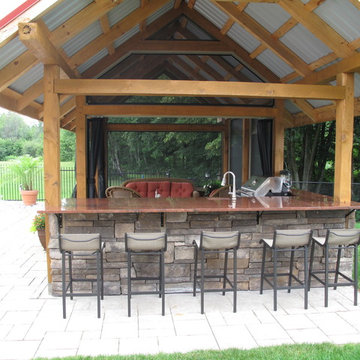
 Ottawa Home and Garden
Outdoor living backyard oasis with a custom Tri-level pool, a professionally milled outdoor living structure furnished with plumbing and electrical to accommodate the outdoor kitchen and bar. Professionally installed patio using Permacon Modrian pavers. This dream backyard oasis provides the perfect paradise for the homeowners, their guests, and clients to not only relax in but provide the perfect spot for professionals to work at home.
 Alene Jackson Interiors
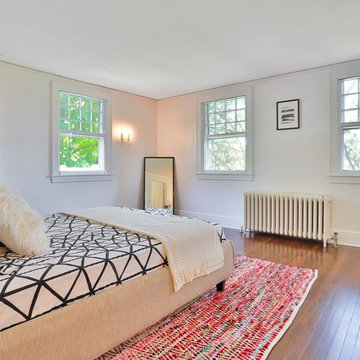
Photos courtesy Hudson Valley Realty / Jump Visual
Elegant bedroom photo in New York
Elegant bedroom photo in New York

 Simmonds & Associates, Inc.

lounge by the pool or jump off the diving dock
photo credit: Lee Ann White
Inspiration for a large timeless side yard stone and rectangular lap pool remodel in San Francisco
Inspiration for a large timeless side yard stone and rectangular lap pool remodel in San Francisco
 Bare Root Design Studio
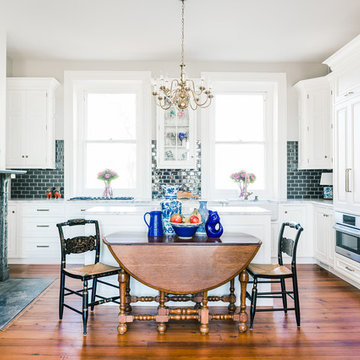
When a young couple asked me to join their journey on an entire first floor stone home renovation, I jumped at the chance. We worked closely choosing the perfect design & finishes that would complement the open floor plan and serve the young families needs for decades to come.
Photography: Joe Kyle
82