
Search results for "Juniors" in Home Design Ideas

 User
Lower level hall to bedroom, bathroom and exercise room. Featuring glass barn doors.
Hallway - contemporary carpeted and beige floor hallway idea in Denver with beige walls
Hallway - contemporary carpeted and beige floor hallway idea in Denver with beige walls
 JS Interiors LLC
Design Principal: Justene Spaulding
Junior Designer: Keegan Espinola
Photography: Joyelle West
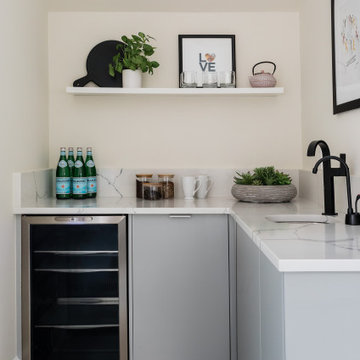
Mid-sized transitional enclosed light wood floor and beige floor family room photo in Boston with a bar, beige walls and a concealed tv
Mid-sized transitional enclosed light wood floor and beige floor family room photo in Boston with a bar, beige walls and a concealed tv

Find the right local pro for your project

 Wolf & Wing Interior Design
Turn of the century brownstone classrooms in this Hells Kitchen community center needed serious updating so we replaced all the outdated fluorescent lighting, patched and painted everything, added brightly colored durable classroom furniture and more. All was lovingly executed with a generous grant from The Junior League of New York City.
 User
Main level vaulted ceilings with unique large windows allowing for an abundance of Colorado light to shine through!
Huge trendy open concept light wood floor living room photo in Denver with beige walls, a standard fireplace, a brick fireplace and a wall-mounted tv
Huge trendy open concept light wood floor living room photo in Denver with beige walls, a standard fireplace, a brick fireplace and a wall-mounted tv
 User
Master suite located privately at the rear of the home with large windows to allow for natural light and ensuite bathroom. Shown with optional accent wood slat wall.
 CA Construction Group Inc.
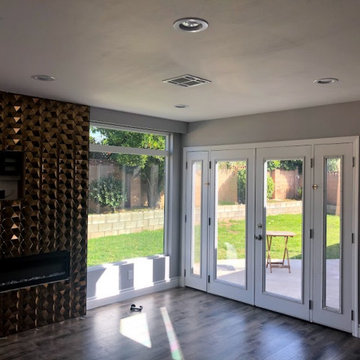
House/living room expansion which made it look completely different. This was a design and build project for our home owner and we will be going back for converting the garage and building a Junior ADU.

 Overmyer Architects
Junior Master Bath
Photo Credit: Maxwell Mackenzie
Mid-sized tuscan mosaic tile mosaic tile floor freestanding bathtub photo in Miami with an undermount sink, flat-panel cabinets, medium tone wood cabinets, marble countertops and white walls
Mid-sized tuscan mosaic tile mosaic tile floor freestanding bathtub photo in Miami with an undermount sink, flat-panel cabinets, medium tone wood cabinets, marble countertops and white walls
 CA Construction Group Inc.
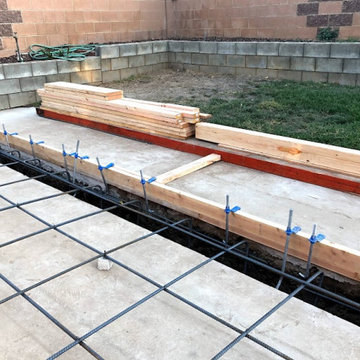
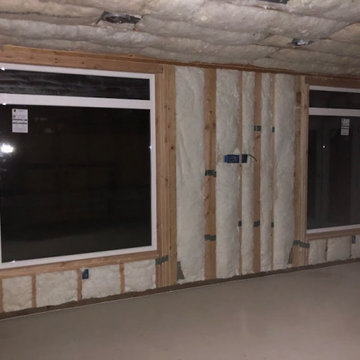
House/living room expansion which made it look completely different. This was a design and build project for our home owner and we will be going back for converting the garage and building a Junior ADU.
 CA Construction Group Inc.
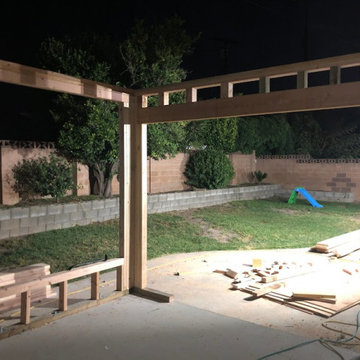
House/living room expansion which made it look completely different. This was a design and build project for our home owner and we will be going back for converting the garage and building a Junior ADU.
 CA Construction Group Inc.
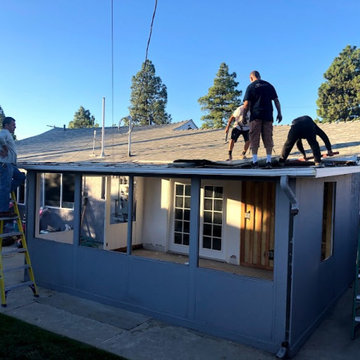
House/living room expansion which made it look completely different. This was a design and build project for our home owner and we will be going back for converting the garage and building a Junior ADU.
 CA Construction Group Inc.
House/living room expansion which made it look completely different. This was a design and build project for our home owner and we will be going back for converting the garage and building a Junior ADU.
 CA Construction Group Inc.
House/living room expansion which made it look completely different. This was a design and build project for our home owner and we will be going back for converting the garage and building a Junior ADU.
 CA Construction Group Inc.
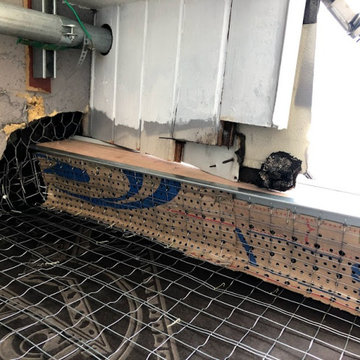
House/living room expansion which made it look completely different. This was a design and build project for our home owner and we will be going back for converting the garage and building a Junior ADU.
 CA Construction Group Inc.
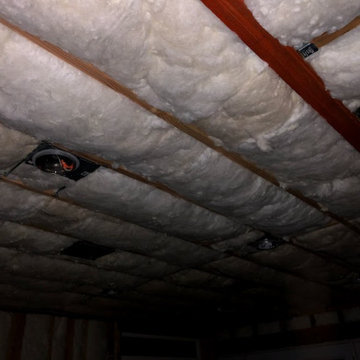
House/living room expansion which made it look completely different. This was a design and build project for our home owner and we will be going back for converting the garage and building a Junior ADU.
 CA Construction Group Inc.
House/living room expansion which made it look completely different. This was a design and build project for our home owner and we will be going back for converting the garage and building a Junior ADU.
 CA Construction Group Inc.
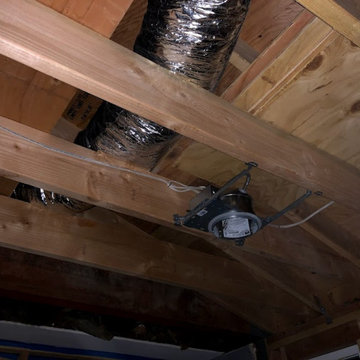
House/living room expansion which made it look completely different. This was a design and build project for our home owner and we will be going back for converting the garage and building a Junior ADU.
 CA Construction Group Inc.
House/living room expansion which made it look completely different. This was a design and build project for our home owner and we will be going back for converting the garage and building a Junior ADU.
 CA Construction Group Inc.
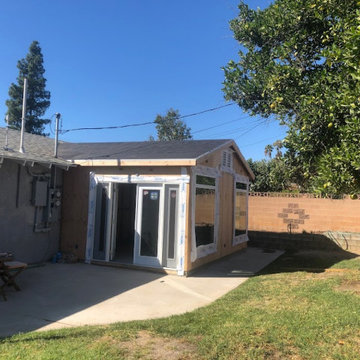
House/living room expansion which made it look completely different. This was a design and build project for our home owner and we will be going back for converting the garage and building a Junior ADU.
 CA Construction Group Inc.
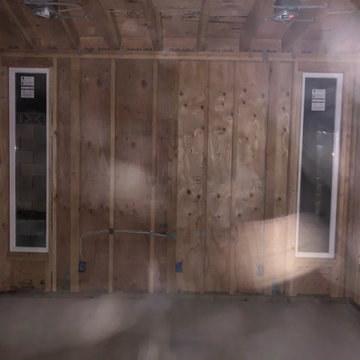
House/living room expansion which made it look completely different. This was a design and build project for our home owner and we will be going back for converting the garage and building a Junior ADU.
106