
Search results for "Juniors" in Home Design Ideas

 Spry Architecture
Home Office in the P+P Home
Inspiration for a mid-sized contemporary freestanding desk concrete floor home office remodel in Phoenix with white walls
Inspiration for a mid-sized contemporary freestanding desk concrete floor home office remodel in Phoenix with white walls

 User
Spacious finished lower level featuring optional gas fireplace and wet bar. Great gathering space for friends and family.
Family room - large contemporary open concept carpeted and beige floor family room idea in Denver with a bar, beige walls, a standard fireplace, a concrete fireplace and a wall-mounted tv
Family room - large contemporary open concept carpeted and beige floor family room idea in Denver with a bar, beige walls, a standard fireplace, a concrete fireplace and a wall-mounted tv
 JS Interiors LLC
Design Principal: Justene Spaulding
Junior Designer: Keegan Espinola
Photography: Joyelle West
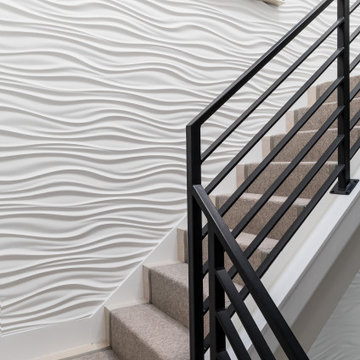
Large trendy wooden u-shaped metal railing and wall paneling staircase photo in Boston with wooden risers
Large trendy wooden u-shaped metal railing and wall paneling staircase photo in Boston with wooden risers
Find the right local pro for your project
 A Designed Space
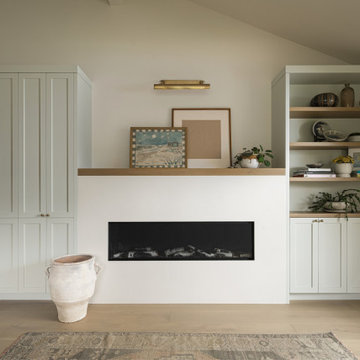
Worn Light is a Solana Beach family home reimagined for real life. With kids in junior high and high school, our clients wanted a better layout, a pool, and spaces that could keep up with an active household. They loved their community but not the housing options—so they chose to stay put and transform the home they already had.
 A Designed Space
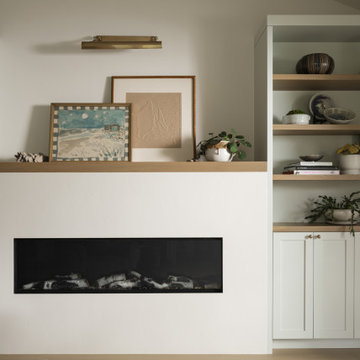
Worn Light is a Solana Beach family home reimagined for real life. With kids in junior high and high school, our clients wanted a better layout, a pool, and spaces that could keep up with an active household. They loved their community but not the housing options—so they chose to stay put and transform the home they already had.
 A Designed Space
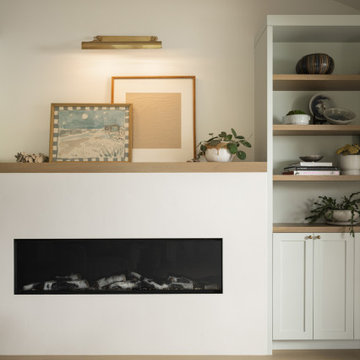
Worn Light is a Solana Beach family home reimagined for real life. With kids in junior high and high school, our clients wanted a better layout, a pool, and spaces that could keep up with an active household. They loved their community but not the housing options—so they chose to stay put and transform the home they already had.

 Trailside Real Estate
Two-story picture windows & vaulted ceilings make for grand living in the Backcountry. Designed with a detached garage to create more outdoor spaces, you'll enjoy a courtyard and multiple covered areas. Generous main floor master suite has a walk-in closet, separate shower & soaking tub for a spa-like feel. This home features a gourmet kitchen, custom outdoor firepit, an upstairs junior-suite, wrap around balcony & loft space, . This stunning home is available for immediate move-in at Suncadia Resort.
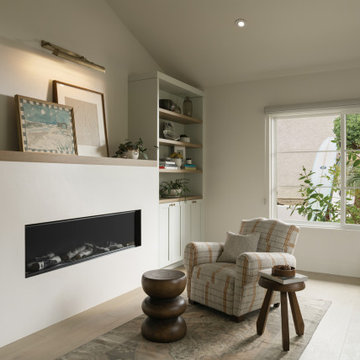 A Designed Space
Worn Light is a Solana Beach family home reimagined for real life. With kids in junior high and high school, our clients wanted a better layout, a pool, and spaces that could keep up with an active household. They loved their community but not the housing options—so they chose to stay put and transform the home they already had.
 User
Metal handrail and wood slat wall are focal points that lead to the finished lower level.
Inspiration for a contemporary wooden straight mixed material railing staircase remodel in Denver with wooden risers
Inspiration for a contemporary wooden straight mixed material railing staircase remodel in Denver with wooden risers
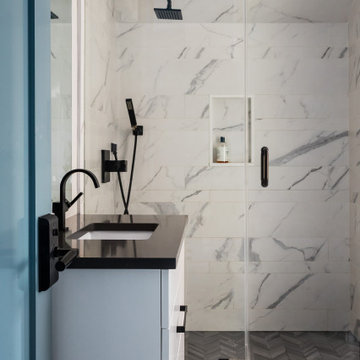 JS Interiors LLC
Design Principal: Justene Spaulding
Junior Designer: Keegan Espinola
Photography: Joyelle West
Example of a mid-sized transitional white tile and stone tile porcelain tile, white floor, single-sink, vaulted ceiling and wall paneling alcove shower design in Boston with flat-panel cabinets, white cabinets, a two-piece toilet, white walls, an undermount sink, quartz countertops, a hinged shower door, black countertops, a niche and a freestanding vanity
Example of a mid-sized transitional white tile and stone tile porcelain tile, white floor, single-sink, vaulted ceiling and wall paneling alcove shower design in Boston with flat-panel cabinets, white cabinets, a two-piece toilet, white walls, an undermount sink, quartz countertops, a hinged shower door, black countertops, a niche and a freestanding vanity

 Prairie Home Styling
Tim Krueger
Example of a transitional guest light wood floor bedroom design in Orange County with gray walls
Example of a transitional guest light wood floor bedroom design in Orange County with gray walls
 User
Gourmet kitchen overlooking the great room and dining area for a connected feel, perfect for entertaining!
Large trendy l-shaped light wood floor eat-in kitchen photo in Denver with an undermount sink, flat-panel cabinets, white cabinets, quartz countertops, beige backsplash, mosaic tile backsplash, stainless steel appliances, an island and brown countertops
Large trendy l-shaped light wood floor eat-in kitchen photo in Denver with an undermount sink, flat-panel cabinets, white cabinets, quartz countertops, beige backsplash, mosaic tile backsplash, stainless steel appliances, an island and brown countertops
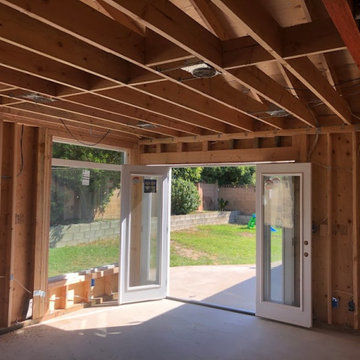
 CA Construction Group Inc.
House/living room expansion which made it look completely different. This was a design and build project for our home owner and we will be going back for converting the garage and building a Junior ADU.
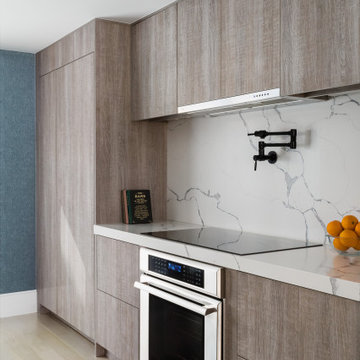 JS Interiors LLC
Design Principal: Justene Spaulding
Junior Designer: Keegan Espinola
Photography: Joyelle West
Example of a large trendy u-shaped light wood floor and white floor open concept kitchen design in Boston with an undermount sink, flat-panel cabinets, medium tone wood cabinets, quartz countertops, white backsplash, quartz backsplash, paneled appliances, an island and white countertops
Example of a large trendy u-shaped light wood floor and white floor open concept kitchen design in Boston with an undermount sink, flat-panel cabinets, medium tone wood cabinets, quartz countertops, white backsplash, quartz backsplash, paneled appliances, an island and white countertops
 User
Great room attached to the dining area with large dual sliding doors for access to the rear covered patio.
Inspiration for a huge contemporary open concept light wood floor living room remodel in Denver with beige walls, a standard fireplace, a brick fireplace and a wall-mounted tv
Inspiration for a huge contemporary open concept light wood floor living room remodel in Denver with beige walls, a standard fireplace, a brick fireplace and a wall-mounted tv
 Trailside Real Estate
Two-story picture windows & vaulted ceilings make for grand living in the Backcountry. Designed with a detached garage to create more outdoor spaces, you'll enjoy a courtyard and multiple covered areas. Generous main floor master suite has a walk-in closet, separate shower & soaking tub for a spa-like feel. This home features a gourmet kitchen, custom outdoor firepit, an upstairs junior-suite, wrap around balcony & loft space, . This stunning home is available for immediate move-in at Suncadia Resort.

 Caley Carpentry, LLC
Alcove shower - mid-sized traditional 3/4 stone tile and beige tile alcove shower idea in Providence with a hinged shower door
 CA Construction Group Inc.
House/living room expansion which made it look completely different. This was a design and build project for our home owner and we will be going back for converting the garage and building a Junior ADU.
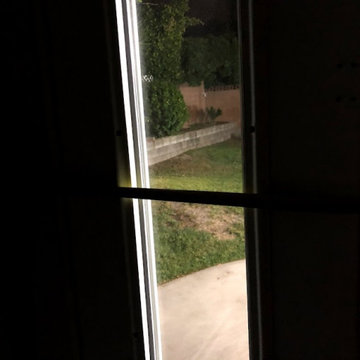 CA Construction Group Inc.
House/living room expansion which made it look completely different. This was a design and build project for our home owner and we will be going back for converting the garage and building a Junior ADU.
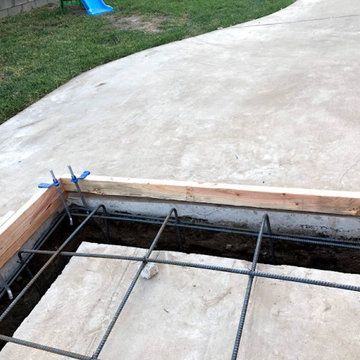 CA Construction Group Inc.
House/living room expansion which made it look completely different. This was a design and build project for our home owner and we will be going back for converting the garage and building a Junior ADU.
104