
Search results for "Juniors" in Home Design Ideas
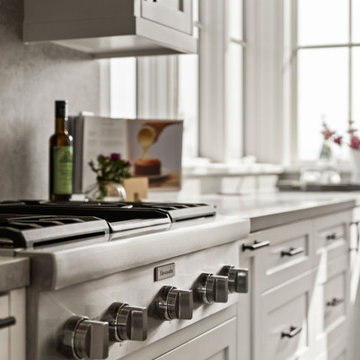


 dSPACE Studio Architecture
Tony Soluri
Inspiration for a large contemporary open concept medium tone wood floor and brown floor living room remodel in Chicago with white walls, a two-sided fireplace and a wall-mounted tv
Inspiration for a large contemporary open concept medium tone wood floor and brown floor living room remodel in Chicago with white walls, a two-sided fireplace and a wall-mounted tv
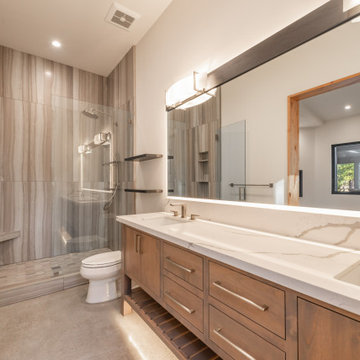
 Steele Construction
Junior Master Bathroom that features custom alder vanity cabinets by Oakridge Cabinets, Quartz countertop with Hansgrohe faucet and undermount sink by Kohler. Shower tile is Turkish Skyline, Marble Attache Collection by Daltile. Vanity lights Crescent Collection by Kichler. Polished Concrete floors.
Find the right local pro for your project

 User
Open kitchen featuring a vaulted ceiling for added volume.
Eat-in kitchen - large contemporary l-shaped light wood floor eat-in kitchen idea in Denver with an undermount sink, flat-panel cabinets, white cabinets, quartz countertops, beige backsplash, mosaic tile backsplash, stainless steel appliances, an island and brown countertops
Eat-in kitchen - large contemporary l-shaped light wood floor eat-in kitchen idea in Denver with an undermount sink, flat-panel cabinets, white cabinets, quartz countertops, beige backsplash, mosaic tile backsplash, stainless steel appliances, an island and brown countertops
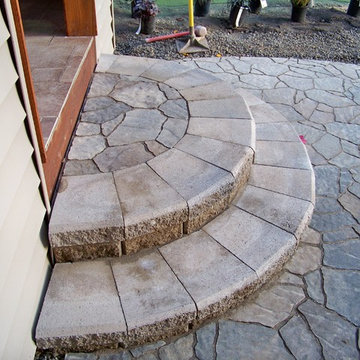
 Hedahl Landscape Deck & Patio
Accent curved block and paver steps to patio using Allan Block jumbo junior block units and cap, and Belgard Arbel pavers in Victorian blend color. Polymeric joint sand was used in joints to bind sand together for easier maintenance.
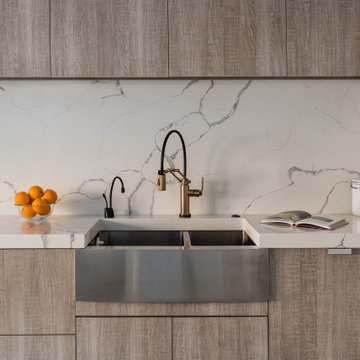
 JS Interiors LLC
Design Principal: Justene Spaulding
Junior Designer: Keegan Espinola
Photography: Joyelle West
Inspiration for a large contemporary u-shaped light wood floor and white floor open concept kitchen remodel in Boston with an undermount sink, flat-panel cabinets, medium tone wood cabinets, quartz countertops, white backsplash, quartz backsplash, paneled appliances, an island and white countertops
Inspiration for a large contemporary u-shaped light wood floor and white floor open concept kitchen remodel in Boston with an undermount sink, flat-panel cabinets, medium tone wood cabinets, quartz countertops, white backsplash, quartz backsplash, paneled appliances, an island and white countertops
 Progressive Design Build
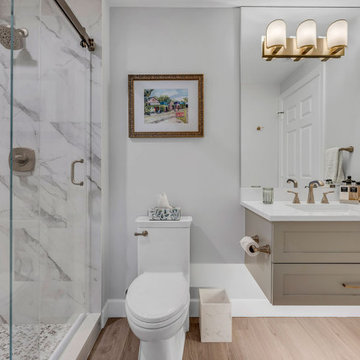
The junior primary suite was upgraded with floating vanity cabinets and a sleek tile shower, enhancing its luxurious feel. The suite also features convenient access to a guest bath, adding an extra layer of comfort for visitors.


 Outdoor Kitchen, Pool & Pavers
Outdoor kitchen, cedar, pergola, outdoor lights, outdoor fan, travertine, brick pavers, hibachi, teppanyaki, flat top, skillet, big green egg, cultured stone, rustic southern ledge stone, sink, ice maker, undercounter fridge, built in shelves, travertine tile backsplash, pendant lights
 User
Covered rear patio, perfect for year-round use and entertaining!
Example of a large trendy backyard concrete patio design in Denver with a roof extension
Example of a large trendy backyard concrete patio design in Denver with a roof extension

 BC&J Architecture
The Winslow House is a play of solid and void in the context of a modern farmhouse. The daytime pavilion houses the kitchen and home office that spreads into the living and dining spaces. The nocturnal wing of the house features a master bedroom downstairs with two junior master bedrooms upstairs.
Designed by BC&J Architecture.
 A Designed Space
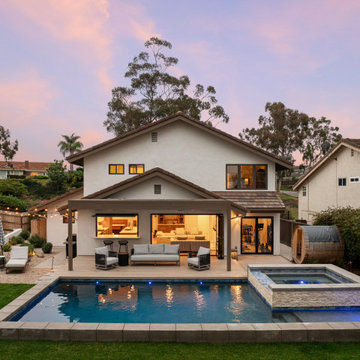
Worn Light is a Solana Beach family home reimagined for real life. With kids in junior high and high school, our clients wanted a better layout, a pool, and spaces that could keep up with an active household. They loved their community but not the housing options—so they chose to stay put and transform the home they already had.
 User
Designer lighting hand selected for a Mid Century look.
Inspiration for a contemporary light wood floor great room remodel in Denver with blue walls
Inspiration for a contemporary light wood floor great room remodel in Denver with blue walls
 User
Kitchen island looking out to the Great Room and Dining area.
Inspiration for a huge contemporary open concept light wood floor living room remodel in Denver with beige walls, a standard fireplace, a brick fireplace and a wall-mounted tv
Inspiration for a huge contemporary open concept light wood floor living room remodel in Denver with beige walls, a standard fireplace, a brick fireplace and a wall-mounted tv
 User
Spacious dining area with expanded hardwood flooring, accommodates a family-sized table.
Example of a large trendy light wood floor great room design in Denver with blue walls
Example of a large trendy light wood floor great room design in Denver with blue walls
 User
Spacious great room with vaulted ceilings and two brick accent walls.
Huge trendy open concept light wood floor living room photo in Denver with beige walls, a standard fireplace, a brick fireplace and a wall-mounted tv
Huge trendy open concept light wood floor living room photo in Denver with beige walls, a standard fireplace, a brick fireplace and a wall-mounted tv

 User
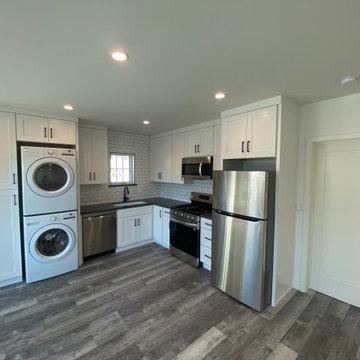
Open main level, allows you to stay connected and perfect for every day living!
Living room - huge contemporary open concept light wood floor living room idea in Denver with beige walls, a standard fireplace, a brick fireplace and a wall-mounted tv
Living room - huge contemporary open concept light wood floor living room idea in Denver with beige walls, a standard fireplace, a brick fireplace and a wall-mounted tv
 JS Interiors LLC
Design Principal: Justene Spaulding
Junior Designer: Keegan Espinola
Photography: Joyelle West
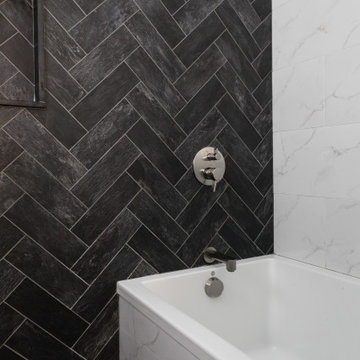
Example of a mid-sized transitional master beige tile and stone tile slate floor, black floor, single-sink and wall paneling japanese bathtub design in Boston with flat-panel cabinets, light wood cabinets, a two-piece toilet, beige walls, an undermount sink, quartz countertops, a hinged shower door, white countertops, a niche and a freestanding vanity
Example of a mid-sized transitional master beige tile and stone tile slate floor, black floor, single-sink and wall paneling japanese bathtub design in Boston with flat-panel cabinets, light wood cabinets, a two-piece toilet, beige walls, an undermount sink, quartz countertops, a hinged shower door, white countertops, a niche and a freestanding vanity
 User
Great room gas fireplace with floor to ceiling brick surround
Living room - huge contemporary open concept light wood floor living room idea in Denver with beige walls, a standard fireplace, a brick fireplace and a wall-mounted tv
Living room - huge contemporary open concept light wood floor living room idea in Denver with beige walls, a standard fireplace, a brick fireplace and a wall-mounted tv
102