
Search results for "Juniors" in Home Design Ideas

 User
Another view of the lower level great room with gas fireplace and white shiplap wall accent.
Inspiration for a large contemporary open concept carpeted and beige floor family room remodel in Denver with a bar, beige walls, a standard fireplace, a concrete fireplace and a wall-mounted tv
Inspiration for a large contemporary open concept carpeted and beige floor family room remodel in Denver with a bar, beige walls, a standard fireplace, a concrete fireplace and a wall-mounted tv
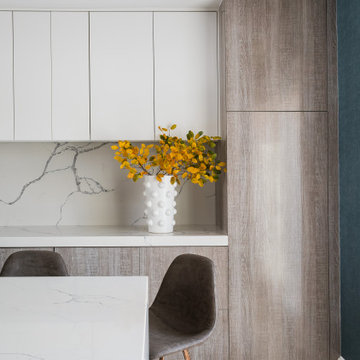
 JS Interiors LLC
from Deirfiur Home.
Design Principal: Justene Spaulding
Junior Designer: Keegan Espinola
Photography: Joyelle West
Large trendy u-shaped light wood floor and white floor open concept kitchen photo in Boston with an undermount sink, flat-panel cabinets, medium tone wood cabinets, quartz countertops, white backsplash, quartz backsplash, paneled appliances, an island and white countertops
Large trendy u-shaped light wood floor and white floor open concept kitchen photo in Boston with an undermount sink, flat-panel cabinets, medium tone wood cabinets, quartz countertops, white backsplash, quartz backsplash, paneled appliances, an island and white countertops
 User
Spacious entry with room for a bench or console table accented by a wood slat wall and looks into the open main level.
Inspiration for a contemporary light wood floor foyer remodel in Denver with blue walls and a blue front door
Inspiration for a contemporary light wood floor foyer remodel in Denver with blue walls and a blue front door
Find the right local pro for your project
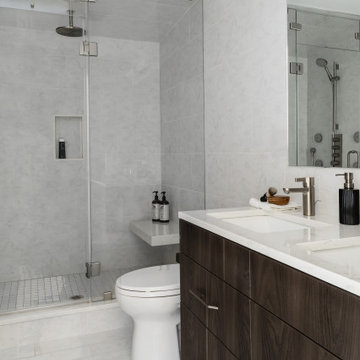 JS Interiors LLC
Design Principal: Justene Spaulding
Junior Designer: Keegan Espinola
Photography: Joyelle West
Alcove shower - mid-sized contemporary master gray tile and stone tile porcelain tile, white floor, double-sink and wall paneling alcove shower idea in Boston with flat-panel cabinets, dark wood cabinets, a two-piece toilet, gray walls, an undermount sink, quartz countertops, a hinged shower door, white countertops and a freestanding vanity
Alcove shower - mid-sized contemporary master gray tile and stone tile porcelain tile, white floor, double-sink and wall paneling alcove shower idea in Boston with flat-panel cabinets, dark wood cabinets, a two-piece toilet, gray walls, an undermount sink, quartz countertops, a hinged shower door, white countertops and a freestanding vanity

 Wolf & Wing Interior Design
Turn of the century brownstone classrooms in this Hells Kitchen community center needed serious updating so we replaced all the outdated fluorescent lighting, patched and painted everything, added brightly colored durable classroom furniture and more. All was lovingly executed with a generous grant from The Junior League of New York City.
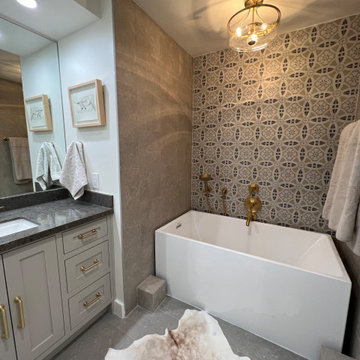
 Laura Kuykendall Designs
The client wanted very neutral tiles for this junior suite. Adding an accent wall gave the bathroom more depth. We used gold fixtures.
We were limited on what could be done because of Highrise living.

 Rexford Design
2-story addition with large home office on upper level. Junior Accessory Dwelling Unit / guest suite on lower level.
Example of a large trendy built-in desk home office design in San Francisco with white walls
Example of a large trendy built-in desk home office design in San Francisco with white walls
 User
Spacious master closet with wood shelving and access to the laundry.
Walk-in closet - large contemporary carpeted and beige floor walk-in closet idea in Denver
Walk-in closet - large contemporary carpeted and beige floor walk-in closet idea in Denver
 User
Lower level powder bathroom with designer floor tile.
Example of a small trendy ceramic tile and multicolored floor powder room design in Denver with flat-panel cabinets, white cabinets, a two-piece toilet, beige walls, an undermount sink, quartz countertops and brown countertops
Example of a small trendy ceramic tile and multicolored floor powder room design in Denver with flat-panel cabinets, white cabinets, a two-piece toilet, beige walls, an undermount sink, quartz countertops and brown countertops

 Zehnder Homes
Perfect for entertaining, this kitchen offers custom cabinetry, Thermador appliances, waterfall countertop on the island, quartz countertops, and plenty of storage!
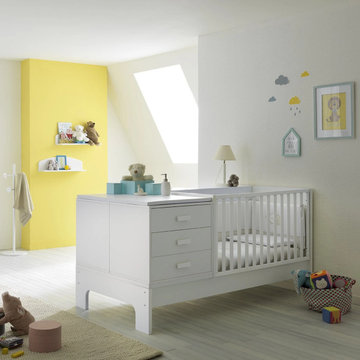
 My Italian Living
This furniture can be used in the form of a baby cot and also as a junior bed. The furniture is beautifully designed and is equipped with a modern design and gives out an elegant style. The baby cot is ideal for both contemporary and classic baby rooms.
The furniture is made from solid beech structure.
Available in white color.
Measurements are: Width is 102cm x Length is 197cm x Height is 100.5cm.
You will also get a cot mattress.
The furniture is available for £ 1,099.00.
 User
Main level guest suite with private bathroom option, vaulted ceilings and modern windows.
Bedroom - large contemporary guest carpeted and beige floor bedroom idea in Denver with beige walls
Bedroom - large contemporary guest carpeted and beige floor bedroom idea in Denver with beige walls
 Wolf & Wing Interior Design
Turn of the century brownstone classrooms in this Hells Kitchen community center needed serious updating so we replaced all the outdated fluorescent lighting, patched and painted everything, added brightly colored durable classroom furniture and more. All was lovingly executed with a generous grant from The Junior League of New York City.
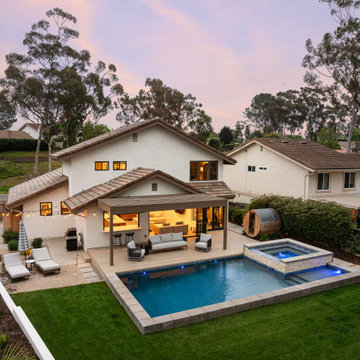
 A Designed Space
Worn Light is a Solana Beach family home reimagined for real life. With kids in junior high and high school, our clients wanted a better layout, a pool, and spaces that could keep up with an active household. They loved their community but not the housing options—so they chose to stay put and transform the home they already had.
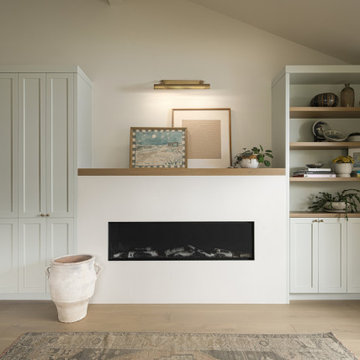 A Designed Space
Worn Light is a Solana Beach family home reimagined for real life. With kids in junior high and high school, our clients wanted a better layout, a pool, and spaces that could keep up with an active household. They loved their community but not the housing options—so they chose to stay put and transform the home they already had.
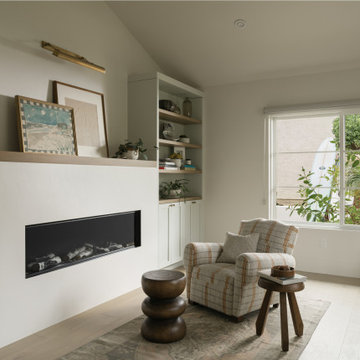 A Designed Space
Worn Light is a Solana Beach family home reimagined for real life. With kids in junior high and high school, our clients wanted a better layout, a pool, and spaces that could keep up with an active household. They loved their community but not the housing options—so they chose to stay put and transform the home they already had.
 User
Designer kitchen backsplash in a herringbone pattern. Also shows glass front cabinetry option.
Large trendy l-shaped light wood floor eat-in kitchen photo in Denver with an undermount sink, flat-panel cabinets, white cabinets, quartz countertops, beige backsplash, mosaic tile backsplash, stainless steel appliances, an island and brown countertops
Large trendy l-shaped light wood floor eat-in kitchen photo in Denver with an undermount sink, flat-panel cabinets, white cabinets, quartz countertops, beige backsplash, mosaic tile backsplash, stainless steel appliances, an island and brown countertops
 User
Lower level full sized bathroom; Maple Cabinetry, Quartz slab counter tops, walk-in shower, tile flooring and vessel sink.
Inspiration for a mid-sized contemporary 3/4 ceramic tile and beige floor alcove shower remodel in Denver with flat-panel cabinets, white cabinets, a two-piece toilet, multicolored walls, a vessel sink, quartz countertops, a hinged shower door and white countertops
Inspiration for a mid-sized contemporary 3/4 ceramic tile and beige floor alcove shower remodel in Denver with flat-panel cabinets, white cabinets, a two-piece toilet, multicolored walls, a vessel sink, quartz countertops, a hinged shower door and white countertops
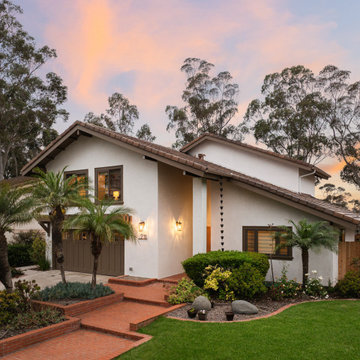 A Designed Space
Worn Light is a Solana Beach family home reimagined for real life. With kids in junior high and high school, our clients wanted a better layout, a pool, and spaces that could keep up with an active household. They loved their community but not the housing options—so they chose to stay put and transform the home they already had.

 Yama Architecture
Example of a trendy 3/4 white tile gray floor alcove bathtub design in San Francisco with flat-panel cabinets, white cabinets, a wall-mount toilet, an integrated sink and white countertops
103