
Search results for "Juniors" in Home Design Ideas
 CA Construction Group Inc.
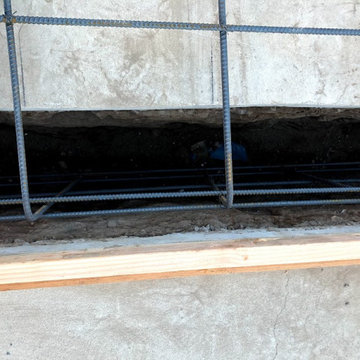
House/living room expansion which made it look completely different. This was a design and build project for our home owner and we will be going back for converting the garage and building a Junior ADU.
 CA Construction Group Inc.
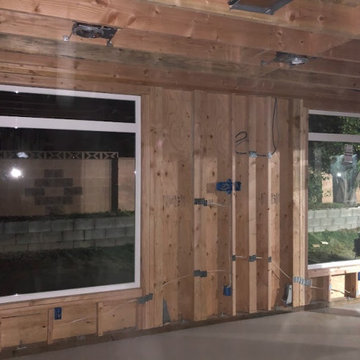
House/living room expansion which made it look completely different. This was a design and build project for our home owner and we will be going back for converting the garage and building a Junior ADU.
 CA Construction Group Inc.
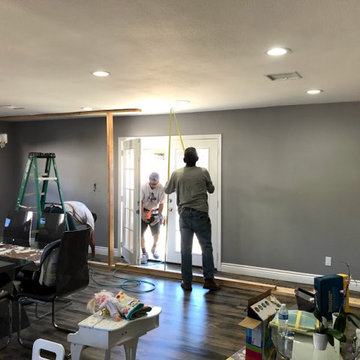
House/living room expansion which made it look completely different. This was a design and build project for our home owner and we will be going back for converting the garage and building a Junior ADU.
Find the right local pro for your project
 CA Construction Group Inc.
House/living room expansion which made it look completely different. This was a design and build project for our home owner and we will be going back for converting the garage and building a Junior ADU.
 CA Construction Group Inc.
House/living room expansion which made it look completely different. This was a design and build project for our home owner and we will be going back for converting the garage and building a Junior ADU.
 CA Construction Group Inc.
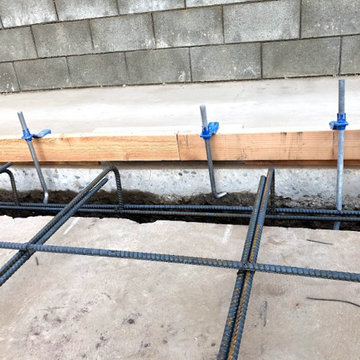
House/living room expansion which made it look completely different. This was a design and build project for our home owner and we will be going back for converting the garage and building a Junior ADU.
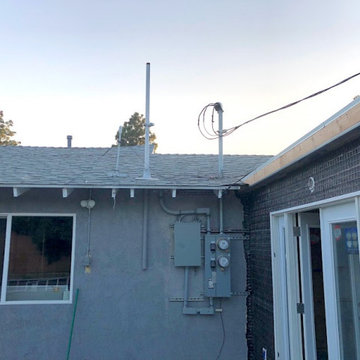 CA Construction Group Inc.
House/living room expansion which made it look completely different. This was a design and build project for our home owner and we will be going back for converting the garage and building a Junior ADU.
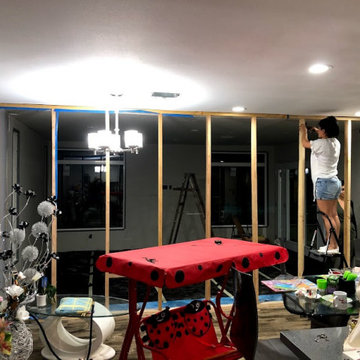 CA Construction Group Inc.
House/living room expansion which made it look completely different. This was a design and build project for our home owner and we will be going back for converting the garage and building a Junior ADU.
 CA Construction Group Inc.
House/living room expansion which made it look completely different. This was a design and build project for our home owner and we will be going back for converting the garage and building a Junior ADU.
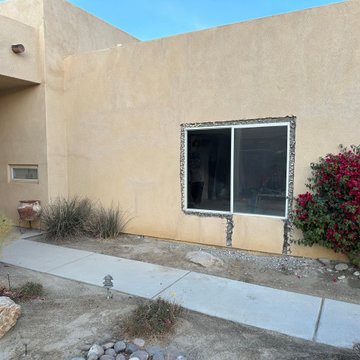
 Fissile Home Solutions
This project features a complete single-car garage conversion into a fully permitted Junior ADU in Banning, California. Our team at Fissile Home Solutions handled every phase — from in-house design and plan drafting to city submittal, permits, and final inspections. The existing foundation was opened and modified for new plumbing, then raised and leveled with rebar reinforcement. We converted the original 2x4 framing to 2x6 walls to meet Title 24 insulation requirements, and completed full electrical, plumbing, drywall, and finish work. Exterior stucco was patched and blended seamlessly, while new windows, doors, and paint transformed the structure into a bright, efficient living space. Appliances, trim, and baseboards were installed to complete the turnkey ADU — designed, built, and delivered by one team under one roof.
For more projects, services, and design ideas, visit www.thefissile.com.

 Brenda Motter Interiors LTD
Jamie Bezemer, Zoon Media
Bedroom - large rustic guest dark wood floor bedroom idea in Vancouver with white walls
Bedroom - large rustic guest dark wood floor bedroom idea in Vancouver with white walls

 Wolf & Wing Interior Design
Turn of the century brownstone classrooms in this Hells Kitchen community center needed serious updating so we replaced all the outdated fluorescent lighting, patched and painted everything, added brightly colored durable classroom furniture and more. All was lovingly executed with a generous grant from The Junior League of New York City.
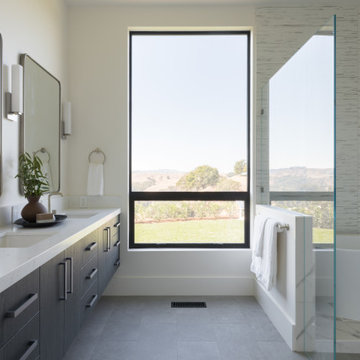
 LMK Interiors
Bright junior suite bathroom with a double floating vanity, modern satin nickel fixtures, marble countertop and wet room with porcelain tile.
Large trendy master white tile and porcelain tile porcelain tile, gray floor and double-sink freestanding bathtub photo in San Francisco with flat-panel cabinets, gray cabinets, a one-piece toilet, white walls, an undermount sink, a hinged shower door, white countertops and a floating vanity
Large trendy master white tile and porcelain tile porcelain tile, gray floor and double-sink freestanding bathtub photo in San Francisco with flat-panel cabinets, gray cabinets, a one-piece toilet, white walls, an undermount sink, a hinged shower door, white countertops and a floating vanity
 Trailside Real Estate
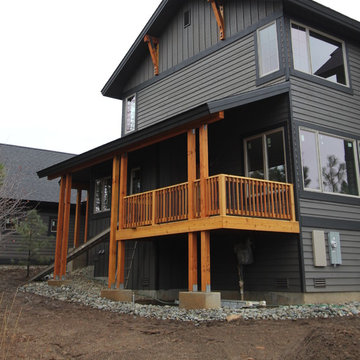
Two-story picture windows & vaulted ceilings make for grand living in the Backcountry. Designed with a detached garage to create more outdoor spaces, you'll enjoy a courtyard and multiple covered areas. Generous main floor master suite has a walk-in closet, separate shower & soaking tub for a spa-like feel. This home features a gourmet kitchen, custom outdoor firepit, an upstairs junior-suite, wrap around balcony & loft space, . This stunning home is available for immediate move-in at Suncadia Resort.

 User
Another view of the master suite with modern window detail, hanging pendant lights and real wood shiplap wall detail.
Bedroom - large contemporary master carpeted and beige floor bedroom idea in Denver with beige walls
Bedroom - large contemporary master carpeted and beige floor bedroom idea in Denver with beige walls

 Zehnder Homes
Kids Bedroom with Private Bathroom
Example of a mid-sized trendy guest carpeted and gray floor bedroom design in Minneapolis with gray walls and no fireplace
Example of a mid-sized trendy guest carpeted and gray floor bedroom design in Minneapolis with gray walls and no fireplace

 SV Design
This modern family home sits atop stone ledges overlooking the Atlantic Ocean. The newly constructed home is a contemporary shingle style with a twist of Vermont country. The first floor is anchored by a family style eat-in kitchen adjoining an open floor plan that takes advantage of the panoramic views of the Atlantic. The second floor is comprised of three junior suites and a master suite with a balcony. The three car garage, play room above and in-law suite in the basement complete the interior of the home. The approach up the driveway provides a glimpse of the dramatic ocean views through a passageway between the house and mature arborvitae. A series of retaining walls undulating from the ocean facing elevation creates gathering areas at different levels as the lot slopes downward toward the stone ledge.
Photo Credit: Eric Roth
 Zehnder Homes
Home Bar with granite countertop, custom cabinetry, and pendant lights.
Example of a mid-sized trendy galley porcelain tile and multicolored floor seated home bar design in Minneapolis with an undermount sink, flat-panel cabinets, dark wood cabinets, granite countertops, gray backsplash, glass tile backsplash and multicolored countertops
Example of a mid-sized trendy galley porcelain tile and multicolored floor seated home bar design in Minneapolis with an undermount sink, flat-panel cabinets, dark wood cabinets, granite countertops, gray backsplash, glass tile backsplash and multicolored countertops
 User
Guest suite full size bathroom with tile flooring, quartz slab counter top and designer tile in the shower.
Mid-sized trendy ceramic tile and gray floor tub/shower combo photo in Denver with flat-panel cabinets, medium tone wood cabinets, a two-piece toilet, beige walls, an undermount sink, quartz countertops and white countertops
Mid-sized trendy ceramic tile and gray floor tub/shower combo photo in Denver with flat-panel cabinets, medium tone wood cabinets, a two-piece toilet, beige walls, an undermount sink, quartz countertops and white countertops

 ileana schinder
Inspiration for a small modern open concept concrete floor and gray floor family room remodel in DC Metro with white walls, no fireplace and a media wall
105