
Search results for "Justice" in Home Design Ideas

 Reborn Cabinets Inc.
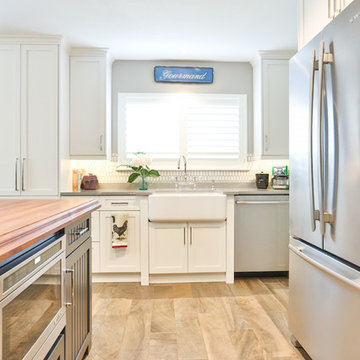
A gorgeous photo, yet it doesn't do the actual kitchen justice. Don't forget you can visit this and many more designs anytime at the Anaheim Showroom!

 Nona WoodSmith
This project has been an amazing transformation. The photos simply do not do it justice. The 75 inch television and gas ribbon fireplace are placed on a background of oyster shell tile with a white grout and framed with a cantilevered top, floating shelves, and a floating mantle made from african Sapele. LED lighting sets off the tile, floating shelves and art niche, and can be dimmed to set the mood. A modern, high gloss floating media cabinet provides storage for components and has two drawers to hold all those small items.

 Nautilus Architects
Cathedral ceilings and seamless cabinetry complement this home’s river view
The low ceilings in this ’70s contemporary were a nagging issue for the 6-foot-8 homeowner. Plus, drab interiors failed to do justice to the home’s Connecticut River view. By raising ceilings and removing non-load-bearing partitions, architect Christopher Arelt was able to create a cathedral-within-a-cathedral structure in the kitchen, dining and living area. Decorative mahogany rafters open the space’s height, introduce a warmer palette and create a welcoming framework for light.
The homeowner, a Frank Lloyd Wright fan, wanted to emulate the famed architect’s use of reddish-brown concrete floors, and the result further warmed the interior. “Concrete has a connotation of cold and industrial but can be just the opposite,” explains Arelt.
Clunky European hardware was replaced by hidden pivot hinges, and outside cabinet corners were mitered so there is no evidence of a drawer or door from any angle.
Photo Credit: Read McKendree
Find the right local pro for your project

 TAB Interior Designs LLC
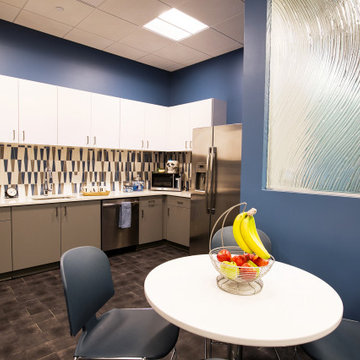
The new breakroom is where we really had some fun with the custom tile backsplash with gorgeous custom colors from Sonoma Tiles. Trish spent hours doing the layout for the installers! And the LVT from Shaw...the photo does not do it justice, but it is so fun!!

 Jennifer Baker
Justice raking out the newly installed rain garden basin. Note the berm on the outside edge- created with the spoils from the rain garden excavation and added interception to hold and infiltrate stormwater runoff.
Jennifer L Baker

 Great Northwest Homes
Here is a closer picture of their entry chandelier! Breathtaking doesn't do it justice! This light was made from an old wine barrel and is incredibly gorgeous! It was a perfect addition and focal point of this cabin.

 User
This is a beautiful Master Bath install as part of a new home build with Benjamin Marcus Homes. The floor is SWISS 24x47 porcelain tile. These pictures don't do the tile justice...they are HUGE.

 Designed By RL
Blue Gator Photography
Inspiration for a small contemporary kids' gray tile and porcelain tile porcelain tile and gray floor alcove shower remodel in San Francisco with flat-panel cabinets, dark wood cabinets, a one-piece toilet, green walls, a vessel sink, granite countertops and a hinged shower door
Inspiration for a small contemporary kids' gray tile and porcelain tile porcelain tile and gray floor alcove shower remodel in San Francisco with flat-panel cabinets, dark wood cabinets, a one-piece toilet, green walls, a vessel sink, granite countertops and a hinged shower door

 Northfield Sales Co., Inc
Photography by Mike Kaskel
Example of a mid-sized classic galley porcelain tile and beige floor eat-in kitchen design in Baltimore with a drop-in sink, beaded inset cabinets, white cabinets, quartz countertops, beige backsplash, stone tile backsplash, stainless steel appliances and no island
Example of a mid-sized classic galley porcelain tile and beige floor eat-in kitchen design in Baltimore with a drop-in sink, beaded inset cabinets, white cabinets, quartz countertops, beige backsplash, stone tile backsplash, stainless steel appliances and no island

 Usable Space Interiors, LLC
Pictures can't always capture the beauty of a space. Theses photos truly do not do this room justice. The fabric on this new seating area is so gorgeous. It is tone on tone, matte and satin pattern of ecru. The home owner loves abstract art and what a better to feature it by outlining it with a ledge and grouping while pulling it together with the beautiful Persian rug.

 Shore-Built Construction, Inc.
This gorgeous kitchen on the Maine seacoast includes the charming mix of costal white recessed-panel cabinetry with a stunning knotty, natural maple island. To top this kitchen off in style, it features Cambria's Annicca luxury quartz countertops. Photos can't do this countertop justice - it features glimmering purple & dark blue jewels!

 Knight Custom Homes
This beautiful home is used regularly by our Calgary clients during the weekends in the resort town of Fernie, B.C. While the floor plan offered ample space to entertain and relax, the finishes needed updating desperately. The original kitchen felt too small for the space which features stunning vaults and timber frame beams. With a complete overhaul, the newly redesigned space now gives justice to the impressive architecture. A combination of rustic and industrial selections have given this home a brand new vibe, and now this modern cabin is a showstopper once again!
Design: Susan DeRidder of Live Well Interiors Inc.
Photography: Rebecca Frick Photography
 Knight Custom Homes
This beautiful home is used regularly by our Calgary clients during the weekends in the resort town of Fernie, B.C. While the floor plan offered ample space to entertain and relax, the finishes needed updating desperately. The original kitchen felt too small for the space which features stunning vaults and timber frame beams. With a complete overhaul, the newly redesigned space now gives justice to the impressive architecture. A combination of rustic and industrial selections have given this home a brand new vibe, and now this modern cabin is a showstopper once again!
Design: Susan DeRidder of Live Well Interiors Inc.
Photography: Rebecca Frick Photography

 Marie Stewart Interiors
Because we kept the original granite, I had to come up with a cabinet color that would work with the granite & new waterproof, luxury vinyl plank flooring. I came up with the perfect base and glaze colors - the pictures don't do it justice!

 LifeHouse Construction
These owners know craftsmanship and appreciate high-quality details. The owner hand crafted some of the furniture pieces included in this remodel, including the master bed frame. To update the home and do justice to the owner’s own furniture pieces, we installed a sky light in the upstairs bedroom hallway to bathe the space in light and added new doors with brass hardware. The master bathroom was transformed into an oasis and the kitchen underwent a remodel to make it more functional with modern appliances.
Photos by Kimberly Gavin Photography
 User
Calling this a patio is really not doing it justice as it is truly an outside living and entertaining area. Whether it is watching the spectacular and ever-changing weather of New Mexico or relaxing or partying with family and friends, this inviting outdoor room is a great stage for many memorable events. Photo by StyleTours ABQ.

 Renz Construction
We transformed this outdated laundry room (original kitchen from the 50's when the house was built) into an amazing gorgeous, bright & functional laundry room for our client! The space is gorgeous, pictures don't do it justice!

 Ultimate Designs
We changed the entire master bathroom. There was a wall running straight down the middle between the tub and vanity making two rooms. the shower was in the opposite corner, where the water closet is now and the fixtures and finishes were pink! This new updated room is a knockout. DOuble vanities "his & hers", with a separate water closet, new roman tub and seamless glass shower surround really did this beautiful home justice. I would have liked to make the window larger and centered on the tub but it just wasn't in the budget.


106