
Search results for "Karen" in Home Design Ideas

 Karen Spiritoso Designs LLC
Kris Palen
Family room - huge transitional open concept dark wood floor and brown floor family room idea in Dallas with gray walls, a standard fireplace, a tile fireplace and a wall-mounted tv
Family room - huge transitional open concept dark wood floor and brown floor family room idea in Dallas with gray walls, a standard fireplace, a tile fireplace and a wall-mounted tv
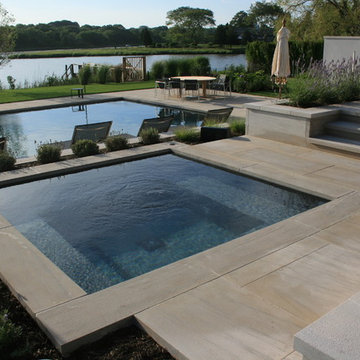
 Karen Arent Landscape Architects
Mid-sized trendy backyard stone and rectangular lap hot tub photo in New York

 k+co LIVING - Interiors by Karen B Wolf
Photography: Christian Garibaldi
Example of a small minimalist black and white tile and stone tile marble floor bathroom design in New York with glass-front cabinets, white cabinets, a one-piece toilet, black walls, an undermount sink and glass countertops
Example of a small minimalist black and white tile and stone tile marble floor bathroom design in New York with glass-front cabinets, white cabinets, a one-piece toilet, black walls, an undermount sink and glass countertops
Find the right local pro for your project

 Karen Berkemeyer Home
Inspiration for a small country kids' black tile and porcelain tile porcelain tile and black floor bathroom remodel in New York with a two-piece toilet, white walls and an undermount sink
 Karen Berkemeyer Home
Inspiration for a mid-sized coastal single-wall light wood floor and beige floor wet bar remodel in New York with an undermount sink, shaker cabinets, gray cabinets, quartzite countertops, gray backsplash and white countertops
 k+co LIVING - Interiors by Karen B Wolf
Expansive family room, leading into a contemporary kitchen.
Large transitional medium tone wood floor, brown floor and wall paneling family room photo in New York
Large transitional medium tone wood floor, brown floor and wall paneling family room photo in New York
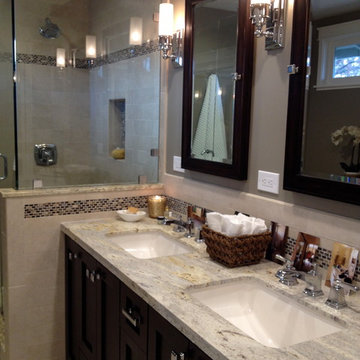
 Karen Herrick Design
Inspiration for a craftsman master beige tile and mosaic tile corner shower remodel in San Francisco with an undermount sink, a two-piece toilet, shaker cabinets, dark wood cabinets and granite countertops


 k+co LIVING - Interiors by Karen B Wolf
Photography: Christian Garibaldi
Large elegant master gray tile and stone tile marble floor freestanding bathtub photo in New York with recessed-panel cabinets, white cabinets, a one-piece toilet, gray walls, an undermount sink and marble countertops
Large elegant master gray tile and stone tile marble floor freestanding bathtub photo in New York with recessed-panel cabinets, white cabinets, a one-piece toilet, gray walls, an undermount sink and marble countertops
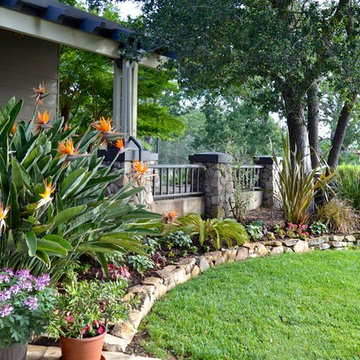
 Karen Aitken and Associates
by Karen Aitken
This is an example of a mid-sized craftsman partial sun front yard landscaping in San Francisco.
This is an example of a mid-sized craftsman partial sun front yard landscaping in San Francisco.
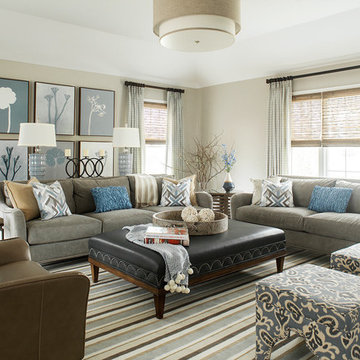 k+co LIVING - Interiors by Karen B Wolf
Christian Garibaldi
Mid-sized transitional enclosed carpeted family room photo in New York with gray walls
Mid-sized transitional enclosed carpeted family room photo in New York with gray walls
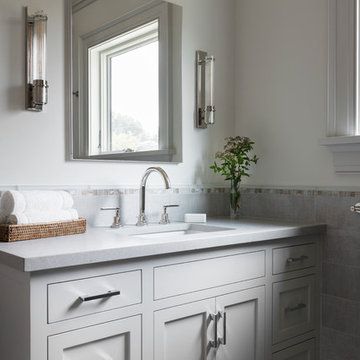 Karen Berkemeyer Home
This custom-built modern farmhouse was designed with a simple taupe and white palette, keeping the color tones neutral and calm.
Tile designs by Mary-Beth Oliver.
Designed and Built by Schmiedeck Construction.
Photographed by Tim Lenz.
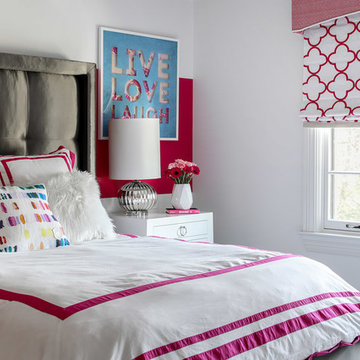 k+co LIVING - Interiors by Karen B Wolf
Christian Garibaldi
Inspiration for a mid-sized transitional girl dark wood floor and brown floor kids' room remodel in New York with pink walls
Inspiration for a mid-sized transitional girl dark wood floor and brown floor kids' room remodel in New York with pink walls
 Karen Spiritoso Designs LLC
Kris Palen
Inspiration for a small transitional dark wood floor and brown floor powder room remodel in Dallas with furniture-like cabinets, black cabinets, a two-piece toilet, gray walls, an undermount sink, granite countertops and multicolored countertops
Inspiration for a small transitional dark wood floor and brown floor powder room remodel in Dallas with furniture-like cabinets, black cabinets, a two-piece toilet, gray walls, an undermount sink, granite countertops and multicolored countertops

 Associate Interiors
This Breakfast Room was FEATURED in Houzz:
https://www.houzz.com/magazine/new-this-week-5-soft-and-stylish-dining-rooms-stsetivw-vs~136624212.
Working with the client's existing farmhouse table and vintage chairs, we added unique high back Selam host chairs by Uttermost and a Surya indoor outdoor rug. The Currey and Company "Dockyard" reclaimed wood light fixture compliments the vintage beam over the island.

 Karen Smuland Architect, LLC
Master Bath with freestanding tub featuring wine shelf window sill. Walk-in double shower
Example of a large trendy master green tile and glass tile bathroom design in Other with flat-panel cabinets, dark wood cabinets, white walls, an integrated sink, concrete countertops and gray countertops
Example of a large trendy master green tile and glass tile bathroom design in Other with flat-panel cabinets, dark wood cabinets, white walls, an integrated sink, concrete countertops and gray countertops
 Karen Spiritoso Designs LLC
Kris Palen
Large transitional galley porcelain tile and gray floor utility room photo in Dallas with an undermount sink, shaker cabinets, white cabinets, granite countertops, gray walls, a side-by-side washer/dryer and gray countertops
Large transitional galley porcelain tile and gray floor utility room photo in Dallas with an undermount sink, shaker cabinets, white cabinets, granite countertops, gray walls, a side-by-side washer/dryer and gray countertops
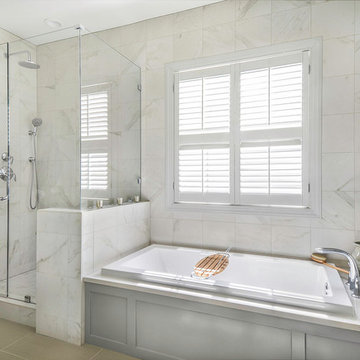
 Karen Parham - KMP Interiors
Photography by Melodie Hayes
Mid-sized transitional master white tile and porcelain tile porcelain tile bathroom photo in Atlanta with recessed-panel cabinets, gray cabinets, quartz countertops and white walls
Mid-sized transitional master white tile and porcelain tile porcelain tile bathroom photo in Atlanta with recessed-panel cabinets, gray cabinets, quartz countertops and white walls
 Karen Spiritoso Designs LLC
Photos by Kris Palen
Example of a large transitional galley light wood floor and brown floor open concept kitchen design in Dallas with recessed-panel cabinets, blue cabinets, an island, a farmhouse sink, quartzite countertops, white backsplash, ceramic backsplash, stainless steel appliances and white countertops
Example of a large transitional galley light wood floor and brown floor open concept kitchen design in Dallas with recessed-panel cabinets, blue cabinets, an island, a farmhouse sink, quartzite countertops, white backsplash, ceramic backsplash, stainless steel appliances and white countertops
 Karen Smuland Architect, LLC
Cheryl McIntosh Photographer | greatthingsaredone.com
Eat-in kitchen - mid-sized scandinavian l-shaped medium tone wood floor and brown floor eat-in kitchen idea in Other with an undermount sink, flat-panel cabinets, white cabinets, concrete countertops, white backsplash, ceramic backsplash, paneled appliances, an island and gray countertops
Eat-in kitchen - mid-sized scandinavian l-shaped medium tone wood floor and brown floor eat-in kitchen idea in Other with an undermount sink, flat-panel cabinets, white cabinets, concrete countertops, white backsplash, ceramic backsplash, paneled appliances, an island and gray countertops
23