
Search results for "Keeping track" in Home Design Ideas

 YGK Kitchen + Design

Trend Collection from BAU-Closets
Inspiration for a large contemporary gender-neutral dark wood floor and brown floor walk-in closet remodel in Boston with open cabinets and brown cabinets
Inspiration for a large contemporary gender-neutral dark wood floor and brown floor walk-in closet remodel in Boston with open cabinets and brown cabinets
 Archadeck of Central South Carolina
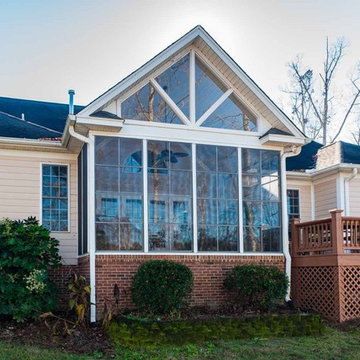

This stunning 3-season room in Chapin, SC, is designed and built using a four-track window system. Archadeck of Central SC uses this window system to create a multi-functional outdoor room for all seasons. By simply clicking the panels in, or out, of a fixed position on their effortless four-track, you can let Mother Nature in, or keep Old Man Winter out!
Find the right local pro for your project
 K. N. Crowder
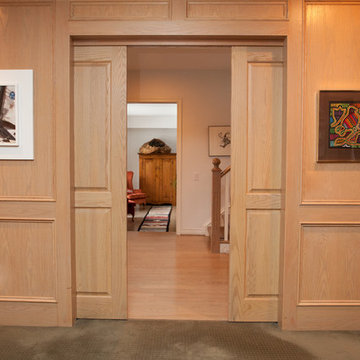
These built in pocket doors keep the theme going and allow for extra pricing in the living room
Home office - home office idea in Toronto
Home office - home office idea in Toronto
 User

UserThis project is a whole house remodel + modern additions to an early 50's rancher. Here is the main bath room. Photo by Indivar Sivanathan.
Shower curtain - mid-sized contemporary master porcelain tile and gray floor shower curtain idea in San Francisco with medium tone wood cabinets and gray walls
Shower curtain - mid-sized contemporary master porcelain tile and gray floor shower curtain idea in San Francisco with medium tone wood cabinets and gray walls
 Window Spaces

Natural Woven Weave Shades highlight the windows in this dining room.
Example of a mid-sized beach style dark wood floor and brown floor great room design in San Diego with beige walls and no fireplace
Example of a mid-sized beach style dark wood floor and brown floor great room design in San Diego with beige walls and no fireplace

Sponsored
Columbus, OH

Hope Restoration & General Contracting
Columbus Design-Build, Kitchen & Bath Remodeling, Historic Renovations
 Brandi Renee Designs
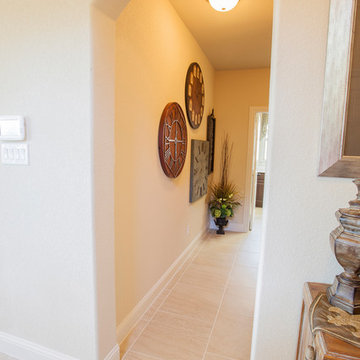
Clocks are perfect for this mud room, especially with a busy family to keep track of. Photo Credit: Samantha Day
Inspiration for a mediterranean hallway remodel in Dallas
Inspiration for a mediterranean hallway remodel in Dallas
 Wiebenson & Dorman Architects PC

Referencing the wife and 3 daughters for which the house was named, four distinct but cohesive design criteria were considered for the 2016 renovation of the circa 1890, three story masonry rowhouse:
1. To keep the significant original elements – such as
the grand stair and Lincrusta wainscoting.
2. To repurpose original elements such as the former
kitchen pocket doors fitted to their new location on
the second floor with custom track.
3. To improve original elements - such as the new "sky
deck" with its bright green steel frame, a new
kitchen and modern baths.
4. To insert unifying elements such as the 3 wall
benches, wall openings and sculptural ceilings.
Photographer Jesse Gerard - Hoachlander Davis Photography
 Linc Thelen Design

This couple purchased a second home as a respite from city living. Living primarily in downtown Chicago the couple desired a place to connect with nature. The home is located on 80 acres and is situated far back on a wooded lot with a pond, pool and a detached rec room. The home includes four bedrooms and one bunkroom along with five full baths.
The home was stripped down to the studs, a total gut. Linc modified the exterior and created a modern look by removing the balconies on the exterior, removing the roof overhang, adding vertical siding and painting the structure black. The garage was converted into a detached rec room and a new pool was added complete with outdoor shower, concrete pavers, ipe wood wall and a limestone surround.
1st Floor Master Bathroom Details:
Features a picture window, custom vanity in white oak, curb less shower and a freestanding tub. Showerhead, tile and tub all from Porcelainosa.
 Mendelson Group
Eric Piasecki

Home office - contemporary built-in desk carpeted home office idea in New York with blue walls
Home office - contemporary built-in desk carpeted home office idea in New York with blue walls
 Solomon Interior Design, Inc.
Chipper Hatter

Example of a mid-sized beach style open concept living room design in San Diego with white walls and a wall-mounted tv
Example of a mid-sized beach style open concept living room design in San Diego with white walls and a wall-mounted tv
 VAMG Design Studio
Homevisit.com
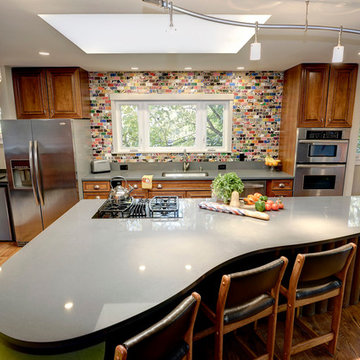
Eat-in kitchen - mid-sized eclectic single-wall light wood floor and brown floor eat-in kitchen idea in DC Metro with an undermount sink, raised-panel cabinets, medium tone wood cabinets, solid surface countertops, multicolored backsplash, ceramic backsplash, stainless steel appliances and an island
Eat-in kitchen - mid-sized eclectic single-wall light wood floor and brown floor eat-in kitchen idea in DC Metro with an undermount sink, raised-panel cabinets, medium tone wood cabinets, solid surface countertops, multicolored backsplash, ceramic backsplash, stainless steel appliances and an island



 Melanie Stewart Designs
This living room received a refresh when the outdated corner fireplace was removed, which opened up the room and allowed for a more flexible layout. A new gas fireplace was installed, along with two sidelight windows to enhance the natural light and exterior landscaping. The walls and ceilings were smoothed, and crown molding and trim was added to give the room a clean, but polished look.
 The Kitchen Specialist
Michael Zirkle

Example of a mid-sized trendy u-shaped ceramic tile and brown floor eat-in kitchen design in Raleigh with flat-panel cabinets, red cabinets, gray backsplash, stainless steel appliances, an island, granite countertops, a double-bowl sink and matchstick tile backsplash
Example of a mid-sized trendy u-shaped ceramic tile and brown floor eat-in kitchen design in Raleigh with flat-panel cabinets, red cabinets, gray backsplash, stainless steel appliances, an island, granite countertops, a double-bowl sink and matchstick tile backsplash
 GoDear Design
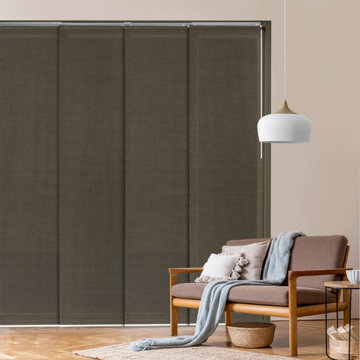
No excess processing, keeping the naturally occurred elements in jute fibers to create beautifully layered effects while the sunlight streaming through.
 GoDear Design

No excess processing, keeping the naturally occurred elements in jute fibers to create beautifully layered effects while the sunlight streaming through.

Sponsored
Sunbury, OH

J.Holderby - Renovations
Franklin County's Leading General Contractors - 2X Best of Houzz!
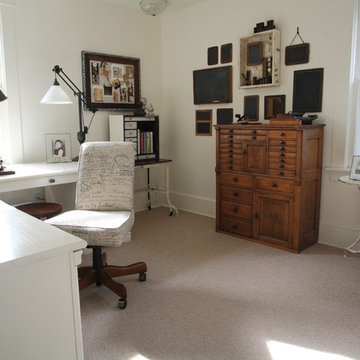
Example of a mid-sized classic freestanding desk carpeted home office design in Portland with white walls
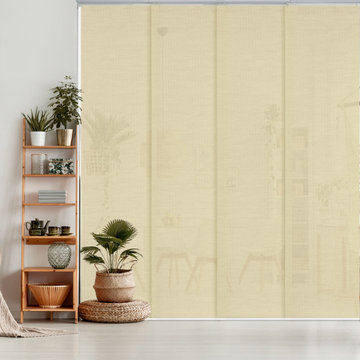 GoDear Design
No excess processing, keeping the naturally occurred elements in jute fibers to create beautifully layered effects while the sunlight streaming through.

 ArchitecTor, PC
Nestled in its own private and gated 10 acre hidden canyon this spectacular home offers serenity and tranquility with million dollar views of the valley beyond. Walls of glass bring the beautiful desert surroundings into every room of this 7500 SF luxurious retreat. Thompson photographic
22