
Search results for "Keeping track" in Home Design Ideas
 Norsman Architects, Ltd.

Inspiration for a large contemporary master medium tone wood floor and brown floor freestanding bathtub remodel in Chicago
 Purcell Timber Frame Homes Ltd.
mountain modern home

Family room - modern open concept marble floor and wood ceiling family room idea in Vancouver with gray walls and a wall-mounted tv
Family room - modern open concept marble floor and wood ceiling family room idea in Vancouver with gray walls and a wall-mounted tv

 Stewart Custom Homes
This is a showcase home by Larry Stewart Custom Homes. We are proud to highlight this Tudor style luxury estate situated in Southlake TX.
Example of a huge classic gray floor multiuse home gym design in Dallas with white walls
Example of a huge classic gray floor multiuse home gym design in Dallas with white walls
Find the right local pro for your project

 ColorWhiz Architectural Color Consulting
A closet and hall countertop were converted into an extension of the kitchen and became the bar. Cats love tending bar, as they can keep track of all comings and goings...like any good bartender.
 L & L Home Restoration, LLC
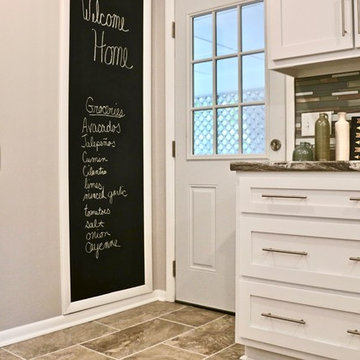
Adding this chalkboard to the kitchen makes keeping track of your groceries convenient and fun!
Inspiration for a mid-sized transitional l-shaped ceramic tile and brown floor enclosed kitchen remodel in Raleigh with a drop-in sink, shaker cabinets, matchstick tile backsplash, stainless steel appliances, an island, gray cabinets, laminate countertops and green backsplash
Inspiration for a mid-sized transitional l-shaped ceramic tile and brown floor enclosed kitchen remodel in Raleigh with a drop-in sink, shaker cabinets, matchstick tile backsplash, stainless steel appliances, an island, gray cabinets, laminate countertops and green backsplash
 Birdseye Building

Walk-in shower - cottage brown floor walk-in shower idea in Burlington with multicolored walls
 K. N. Crowder

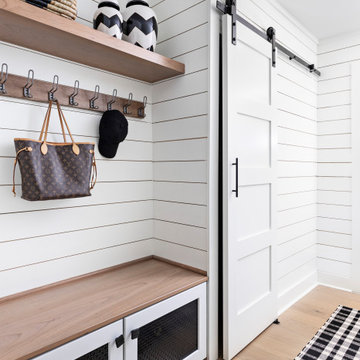
Crowder Flat track adjusts to the sloped loft ceiling and hides the walk-in closet away.
The large flat steel door pull keeps the theme going against this light horizontal planked barn door.

Sponsored
Columbus, OH

Hope Restoration & General Contracting
Columbus Design-Build, Kitchen & Bath Remodeling, Historic Renovations
 North Fork Builders of Montana, Inc.
Locati Architects, LongViews Studio
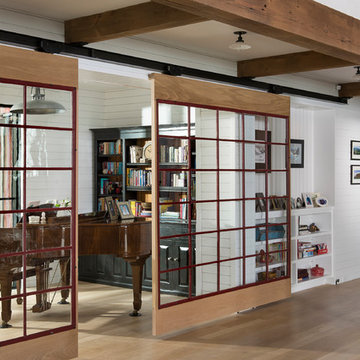
Example of a mid-sized cottage open concept light wood floor family room design with a music area, white walls and no tv
Example of a mid-sized cottage open concept light wood floor family room design with a music area, white walls and no tv
 Synergy Design & Construction
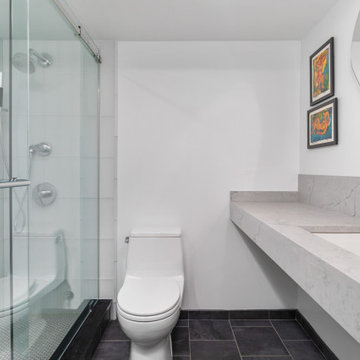
New glass tile was added to the shower walls creating a reflective effect in this basement bathroom with no windows. A linear niche was installed providing much-need storage for showering products. The penny-round tiles nicely marry the new glass tile with the existing porcelain tile on the floor. The addition of a glass door on a sliding track keeps the space streamlined, and incorporating a mounted towel bar keeps the space tidy and functional.
 The Curtain Boutique
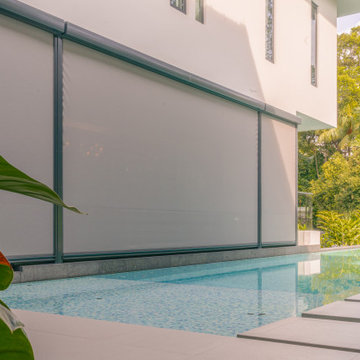
The Ziptrak® is the original track-guided blind system. It is able to block up to 90% of UV rays, heat, rain, and insect, keeping you & your family safe. The Ziptrak® can also be motorized and customized with other specifications to suit your needs.
 Sammy Bragg
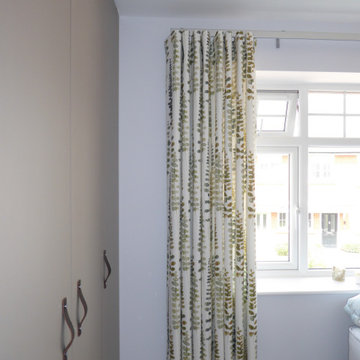
Keeping the flow of Wave curtains on Silent Gliss Metropole tracks. Each bedroom to have same Prestigious fabric in a different colour way.
Inspiration for a small modern guest carpeted bedroom remodel in Dorset with white walls
Inspiration for a small modern guest carpeted bedroom remodel in Dorset with white walls

 Crystal Kitchen + Bath

The homeowners were very concerned about over-improving their modest split-level home built in 1961. They liked the “mid-century modern” feel and wanted to enhance that vibe. Top on their wish list was to replace the portable dishwasher with a built-in and add a peninsula for seating and workspace. To keep the labor cost down, the soffits and existing ceiling lighting was left intact. The first option was to keep the existing cabinets; however, the original layout did not allow adequate counter space on either side of the cooktop. After considered the price of new cabinets, they realized the value of having a brand new kitchen.
The fun begins in the design phase. We chose the horizontal grain laminate to blend with the color of the existing woodwork in the home. The textured rhomboid shaped tile steals the show when accented with contrasting grout. The kitchen is a little mod and a little hip. And fits in perfectly as today’s “mid-century modern” home.


Sponsored
Sunbury, OH

J.Holderby - Renovations
Franklin County's Leading General Contractors - 2X Best of Houzz!
 SMARTSolutions
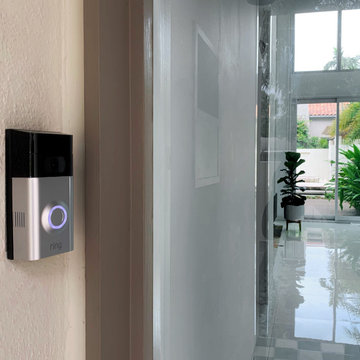
Add a video doorbell to your home to always know who's at the door. Crisp video and two way communication makes it easy to keep track of who's coming to your door no matter where you are.

 Strobel Design Build
This open plan kitchen design features an asymmetrical bar height island, dark wood shaker style cabinets, a mosaic glass tile backsplash, and undercabinet lighting with a plug mold.
 The Design Gallery
Inspiration for a mid-sized 1960s light wood floor, beige floor and exposed beam open concept kitchen remodel with an undermount sink, flat-panel cabinets, brown cabinets, quartz countertops, green backsplash, mosaic tile backsplash, stainless steel appliances, an island and white countertops
 Bella Casa Builders

Mid-sized transitional white tile and subway tile black floor and porcelain tile alcove bathtub photo in San Francisco with gray cabinets, gray walls, an undermount sink, gray countertops, recessed-panel cabinets, a two-piece toilet and marble countertops


 Sammy Bragg
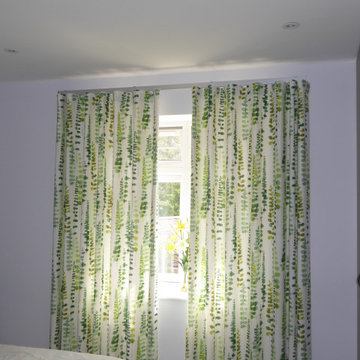
Keeping the flow of Wave curtains on Silent Gliss Metropole tracks. Each bedroom to have same Prestigious fabric in a different colour way.
Example of a small minimalist guest carpeted bedroom design in Dorset with white walls
Example of a small minimalist guest carpeted bedroom design in Dorset with white walls
 Vernon Wentz

The lighting design in this rustic barn with a modern design was the designed and built by lighting designer Mike Moss. This was not only a dream to shoot because of my love for rustic architecture but also because the lighting design was so well done it was a ease to capture. Photography by Vernon Wentz of Ad Imagery
 Ben Herzog
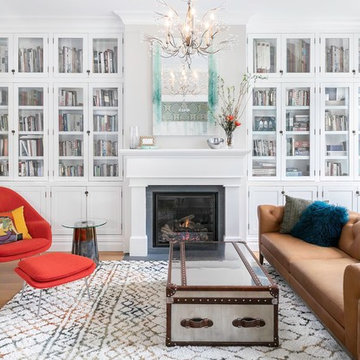
Inspiration for a transitional medium tone wood floor and brown floor living room remodel in New York with white walls and a standard fireplace
24