
Search results for "Keeping track" in Home Design Ideas
 Visbeen Architects

Home office - small country medium tone wood floor home office idea in Grand Rapids with white walls
 L.EvansDesignGroup,inc
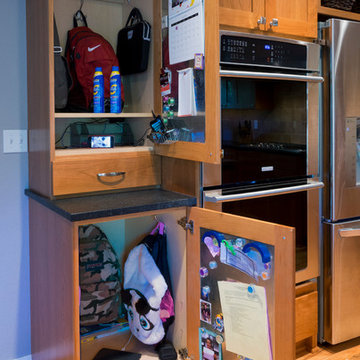
Dad's idea to help keep the family on track with their busy schedules was to customize the end cabinet in the kitchen. Now everyone has easy access to back packs, I-pads, phones and calendars.
 GoDear Design

No excess processing, keeping the naturally occurred elements in jute fibers to create beautifully layered effects while the sunlight streaming through.
Find the right local pro for your project
 Just Basements

Not one speck of drywall was added to the space in keeping with the neo-industrial look. Wall finishes include restored original stone foundation, painted brick and horizontal rough-sawn planking.
JVL Photography
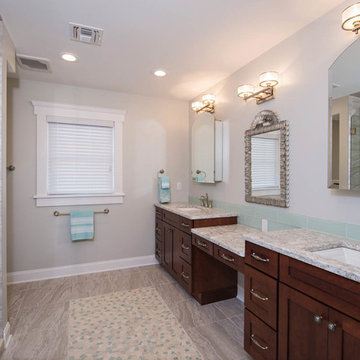
 On Track & Organized
Maintaining clean surfaces is a priority for this Summer home. Keep all the necessities without all the clutter.
Photo Credit: www.srsphotographer.com
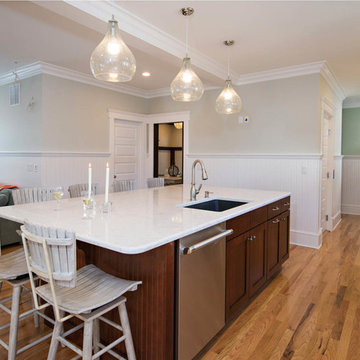 On Track & Organized
Maintaining clean surfaces is a priority for this Summer home. Keep all the necessities without all the clutter.
Photo Credit: www.srsphotographer.com
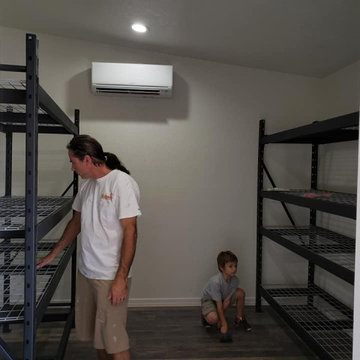
 Sunray Remodel Services LLC
Climate controlled storage area and we put in industrial shelving for her to keep track of all her things nicely.


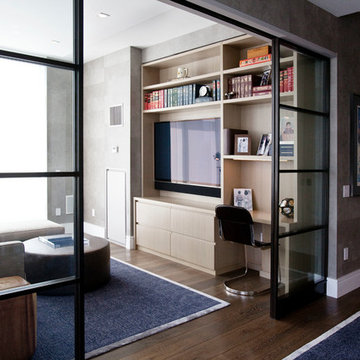
 A2 Architect, PC
Project professionals: Proline Finishing Corp., Weitzman Halpern Interior Design, Elephants Custom Furniture, Inc., Staci Ruiz Lighting Consultant
Trendy enclosed family room library photo in New York with a wall-mounted tv
Trendy enclosed family room library photo in New York with a wall-mounted tv

 Rite Way Custom Homes
Staircase - mid-sized transitional wooden straight wood railing staircase idea in Chicago with painted risers
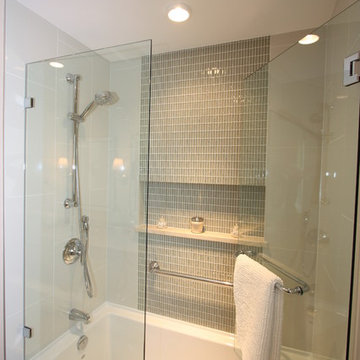
 New Vision Projects Inc
Tub/shower combo - mid-sized transitional master beige tile linoleum floor tub/shower combo idea in Vancouver with an undermount sink, recessed-panel cabinets, white cabinets, marble countertops and white walls

 Veranda Designer Homes
Living room - large farmhouse open concept and formal light wood floor and beige floor living room idea in Dallas with white walls, a standard fireplace, a brick fireplace and a concealed tv

 Structureworks Fabrication
Havana fiberglass pergola kits boast a beautiful retractable shade canopy seen in garden green and painted with our ColorLast paint process in Latte. These high quality finishes and fabrics offer a low maintenance, high quality product. Each mesh fabric panel floats along a wire track for ease of use.
This modern pergola design boasts double beams and spaced out double rafters which helps to keep Havana as one of our lowest cost fiberglass shade structures. With six different column options, ten canopy fabric selections and seven paint finishes, you will be able to design the perfect pergola kit for your outdoor retreat.
Enjoy the sun or observe the stars with the option to retract your canopy to customize the amount of shade that will make you most comfortable. The pergola ideas are endless if a custom Havana is more your style.
Fabricated by Brown Jordan Structures, you know the quality is unbeatable.


Sponsored
Columbus, OH

Hope Restoration & General Contracting
Columbus Design-Build, Kitchen & Bath Remodeling, Historic Renovations
 Krause Construction Denver Colorado
Paul Wedlake Photograhy
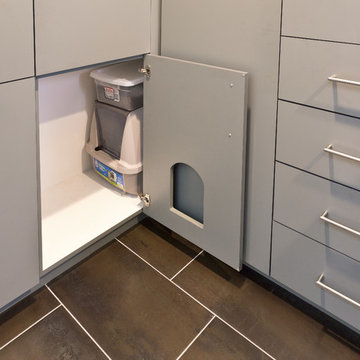
Laundry room - modern laundry room idea in Denver
Laundry room - modern laundry room idea in Denver
 Clearcut & Co

Open concept kitchen - mid-sized scandinavian medium tone wood floor and brown floor open concept kitchen idea in Raleigh with a single-bowl sink, flat-panel cabinets, white cabinets, quartz countertops, white backsplash, quartz backsplash, stainless steel appliances, an island and white countertops
 Kaplan Architects, AIA
Mitchell Shenker Photography

Mid-sized eclectic open concept medium tone wood floor and yellow floor living room library photo in San Francisco with white walls and a media wall
Mid-sized eclectic open concept medium tone wood floor and yellow floor living room library photo in San Francisco with white walls and a media wall


Sponsored
Sunbury, OH

J.Holderby - Renovations
Franklin County's Leading General Contractors - 2X Best of Houzz!

 AV Architects + Builders
AV Architects + Builders
Location: Falls Church, VA, USA
Our clients were a newly-wed couple looking to start a new life together. With a love for the outdoors and theirs dogs and cats, we wanted to create a design that wouldn’t make them sacrifice any of their hobbies or interests. We designed a floor plan to allow for comfortability relaxation, any day of the year. We added a mudroom complete with a dog bath at the entrance of the home to help take care of their pets and track all the mess from outside. We added multiple access points to outdoor covered porches and decks so they can always enjoy the outdoors, not matter the time of year. The second floor comes complete with the master suite, two bedrooms for the kids with a shared bath, and a guest room for when they have family over. The lower level offers all the entertainment whether it’s a large family room for movie nights or an exercise room. Additionally, the home has 4 garages for cars – 3 are attached to the home and one is detached and serves as a workshop for him.
The look and feel of the home is informal, casual and earthy as the clients wanted to feel relaxed at home. The materials used are stone, wood, iron and glass and the home has ample natural light. Clean lines, natural materials and simple details for relaxed casual living.
Stacy Zarin Photography
 B Brooke Interiors
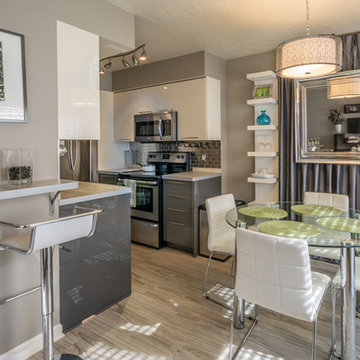
A 1960's townhouse is brought into vogue through use of neutral grey & white tone on tone surfaces. The dropped ceiling in the kitchen was raised, as allowed by plumbing, to give a more open feel to the petite kitchen. Glass and mirror keep things clean and uncluttered. Furniture affixed to the walls creates usable space without heavy furniture, which would cramp the space.
 Prentiss Balance Wickline Architects
Photographer: Alexander Canaria and Taylor Proctor

Small mountain style light wood floor great room photo in Seattle with white walls and a wood stove
Small mountain style light wood floor great room photo in Seattle with white walls and a wood stove
23