
Search results for "Keeping track" in Home Design Ideas
 Grayson Dare Homes, Inc.
Dwight Myers Real Estate Photography

Mid-sized elegant master carpeted and gray floor bedroom photo in Raleigh with gray walls and no fireplace
Mid-sized elegant master carpeted and gray floor bedroom photo in Raleigh with gray walls and no fireplace
 Sammy Bragg
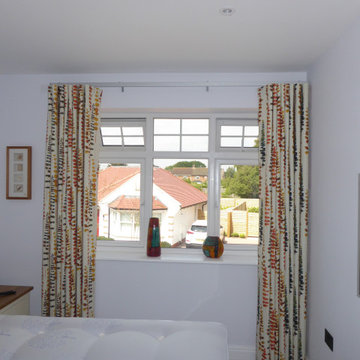
Keeping the flow of Wave curtains on Silent Gliss Metropole tracks. Each bedroom to have same Prestigious fabric in a different colour way.
Inspiration for a small modern guest carpeted bedroom remodel in Dorset with white walls
Inspiration for a small modern guest carpeted bedroom remodel in Dorset with white walls
 Helpful Home Services
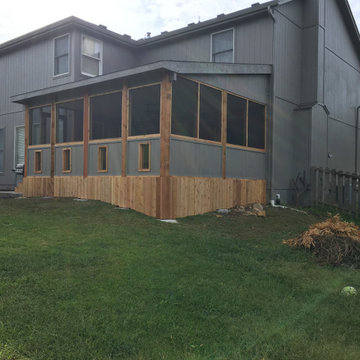
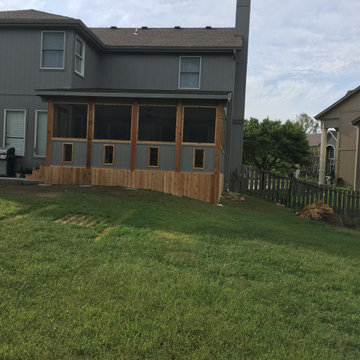
We expanded the deck to the edge of the house, covered and screened in the deck, added windows to lower walls to allow homeowner to still keep track of kids without having to constantly stand at the edge. We poured a concrete pad for the grill, and changed the door and steps to the side to keep a more balanced and more aesthetically look.
Skirting along the bottom of the deck helps keep the kids, dogs, and critters out from under the deck,
Find the right local pro for your project
 ColorWhiz Architectural Color Consulting

A closet and hall countertop were converted into an extension of the kitchen and became the bar. Cats love tending bar, as they can keep track of all comings and goings.
 Helpful Home Services
We expanded the deck to the edge of the house, covered and screened in the deck, added windows to lower walls to allow homeowner to still keep track of kids without having to constantly stand at the edge. We poured a concrete pad for the grill, and changed the door and steps to the side to keep a more balanced and more aesthetically look.
Skirting along the bottom of the deck helps keep the kids, dogs, and critters out from under the deck,

 Emery Design | Build
Phoenix Photographic

Eat-in kitchen - small coastal u-shaped light wood floor and brown floor eat-in kitchen idea in Detroit with a farmhouse sink, beaded inset cabinets, gray cabinets, granite countertops, white backsplash, subway tile backsplash, stainless steel appliances, no island and gray countertops
Eat-in kitchen - small coastal u-shaped light wood floor and brown floor eat-in kitchen idea in Detroit with a farmhouse sink, beaded inset cabinets, gray cabinets, granite countertops, white backsplash, subway tile backsplash, stainless steel appliances, no island and gray countertops

Sponsored
Columbus, OH

Hope Restoration & General Contracting
Columbus Design-Build, Kitchen & Bath Remodeling, Historic Renovations
 Anders Lasater Architects
Architecture and
Interior Design by Anders Lasater Architects.
Photography by Chad Mellon
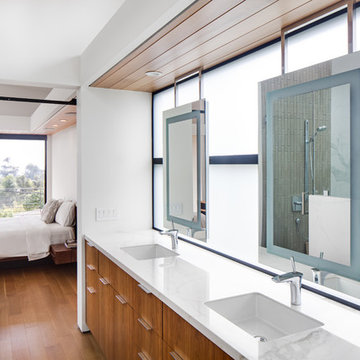
Trendy bathroom photo in Orange County
Trendy bathroom photo in Orange County
 Fraley and Company
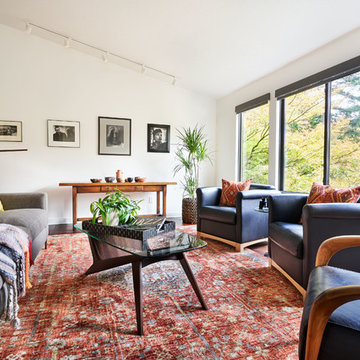
The 1970's house was built with great sight lines into the trees and fantastic light. We updated the outdated aluminum windows to ebony fiberglass with minimal reveals to keep as much of outside coming in as we could.
We also installed some adjustable track lighting to showcase the homeowners excellent taste in photography.
Blackstone Edge Studios
 Oliver Custom Homes
Architect: Tim Brown Architecture. Photographer: Casey Fry

Pool fountain - large cottage backyard rectangular and stamped concrete lap pool fountain idea in Austin
Pool fountain - large cottage backyard rectangular and stamped concrete lap pool fountain idea in Austin
 Sockeye Homes

Inspiration for a large rustic look-out dark wood floor basement remodel in Seattle with beige walls
 Lessler's Draperies & Design Inc.
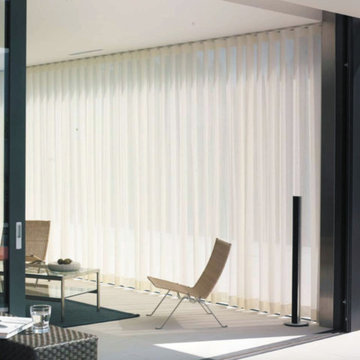
Large minimalist formal and enclosed marble floor and white floor living room photo in San Diego with beige walls, no fireplace and no tv
 Archadeck of Central South Carolina
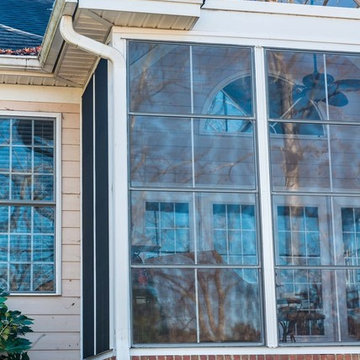
This stunning 3-season room in Chapin, SC, is designed and built using a four-track window system. Archadeck of Central SC uses this window system to create a multi-functional outdoor room for all seasons. By simply clicking the panels in, or out, of a fixed position on their effortless four-track, you can let Mother Nature in, or keep Old Man Winter out!

Sponsored
Sunbury, OH

J.Holderby - Renovations
Franklin County's Leading General Contractors - 2X Best of Houzz!


 StudioMB
For information about our work, please contact info@studiombdc.com

Inspiration for a country loft-style brown floor and medium tone wood floor living room remodel in DC Metro with beige walls
Inspiration for a country loft-style brown floor and medium tone wood floor living room remodel in DC Metro with beige walls
 threshold interiors
Location: New York, NY, USA
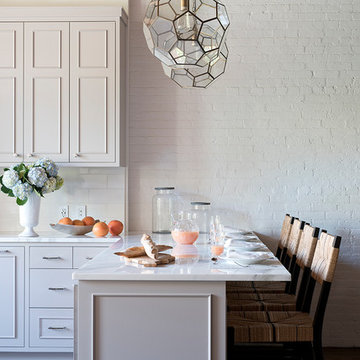
We loved renovating this space for our client who is a Chef and wanted a functional kitchen that is also beautiful. Her previous kitchen had been purchased at a Restaurant Supply Store on the Lower East Side and though totally functional it was just not highlighting the natural beauty of the apartment. We were able to use the existing beams and brick walls as an amazing back-drop to the kitchen. We added decorative lighting to the Kitchen and Dining Areas to define those spaces and changed the track heads throughout the apartment to modernize the lighting. We also built her a new Home Office enclosure to be more in keeping with the loft environment - a little jewel box in the apartment. Overall, a total success!!
Photographed by: James Salomon


 Anna Lattimore Interior Design
Mike Boatman
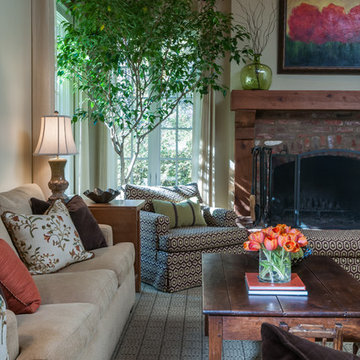
Example of a large classic open concept medium tone wood floor living room design with a brick fireplace
Example of a large classic open concept medium tone wood floor living room design with a brick fireplace
 Yankee Barn Homes
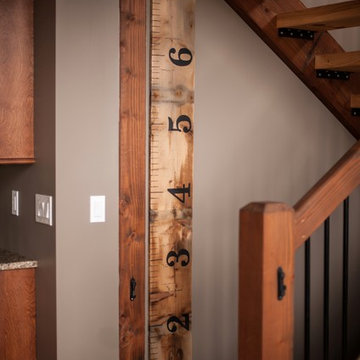
Yankee Barn Homes - The owners uniquely use the post and beam frame to keep track of their children's' growth. Northpeak Photography
Example of a large mountain style wooden u-shaped open staircase design in Portland Maine
Example of a large mountain style wooden u-shaped open staircase design in Portland Maine
 Meriwether Inc
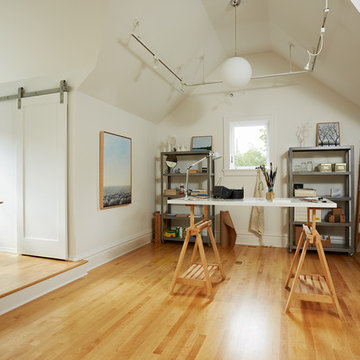
This artist's studio was created out of attic space over an existing garage. By keeping the palette neutral and clean the space can be used to showcase current and past work. Photos by Susan Gilmore
25