
Search results for "Key component" in Home Design Ideas
 Rhodes Architecture + Light
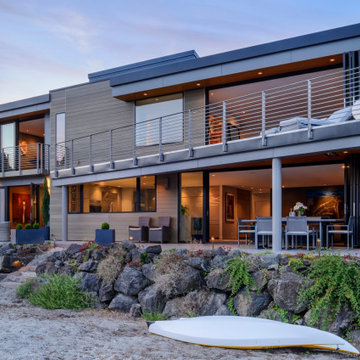
Energy use and sustainable systems were a key component of the design which used high-efficacy lighting, better cladding on a rain-screen system, high-efficiency doors and windows, new insulation and weather barriers, and which added a photovoltaic-generated electrical system. The contemporary design sought to integrate all of these systems, materials, and finishes into a seamless whole that lent interest and drama to a residence which was previously lusterless.
 Viotti Architects
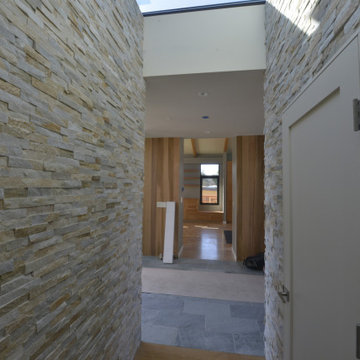
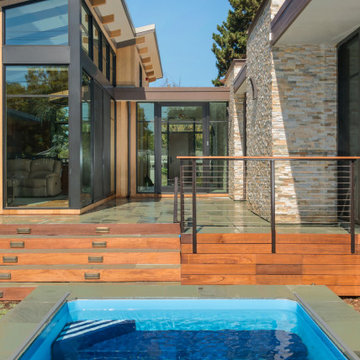
Viotti Architects combined the owner’s love of natural elements and passion for Yosemite’s Half Dome, El Capitan, with a nod to Eichler inspired architectural style. Another key component was to bring the outdoors in.
Featured materials include Cedar, Ledger stone, stucco, Cherry Custom cabinets, golden tones in stone, White Oak Natural floors. This home’s architectural style stands the test of time and transcends trends.
 Microworks Handyman
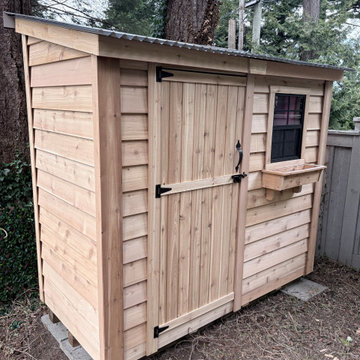
A solid foundation makes all the difference for outdoor storage. This 8 foot by 4 foot Spacesaver cedar shed project in North Vancouver included complete site levelling, structural base reinforcement, an upgraded metal roof, and custom interior shelving. The interior floor was also sealed and painted to protect against moisture, leaving the homeowners with a durable, turn key storage solution.
Materials Used: Cedar shed kit, metal roofing components, pressure treated 4x4 lumber, concrete pavers, Benjamin Moore floor paint, exterior grade screws, shelving boards, and brackets.
Find the right local pro for your project
 IGNIS INFERNI FORGE

The mandate was to fabricate and install a bespoken wrought iron handrail for a property located in Notre-Dame-de-Grace, Montreal. The goal was to make the space safe and in compliance with the city regulations site plan and architectural integration and safety standards governed by the Building Code and add an aesthetic finish while being functional and adapted to the needs of the client and their lifestyle.
Ignis Inferni Forge's role there was to design, manufacture and install the railing components for the client.
Efficiency in the design, high quality craftsmanship and attention to the finest details were key elements to the success of this project.
 Viotti Architects
Viotti Architects combined the owner’s love of natural elements and passion for Yosemite’s Half Dome, El Capitan, with a nod to Eichler inspired architectural style. Another key component was to bring the outdoors in.
Featured materials include Cedar, Ledger stone, stucco, Cherry Custom cabinets, golden tones in stone, White Oak Natural floors. This home’s architectural style stands the test of time and transcends trends.
 Viotti Architects
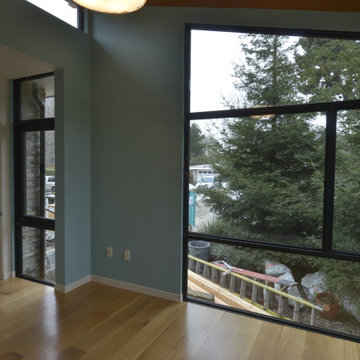
Viotti Architects combined the owner’s love of natural elements and passion for Yosemite’s Half Dome, El Capitan, with a nod to Eichler inspired architectural style. Another key component was to bring the outdoors in.
Featured materials include Cedar, Ledger stone, stucco, Cherry Custom cabinets, golden tones in stone, White Oak Natural floors. This home’s architectural style stands the test of time and transcends trends.
 Microworks Handyman
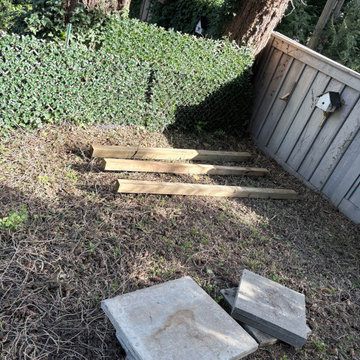
A solid foundation makes all the difference for outdoor storage. This 8 foot by 4 foot Spacesaver cedar shed project in North Vancouver included complete site levelling, structural base reinforcement, an upgraded metal roof, and custom interior shelving. The interior floor was also sealed and painted to protect against moisture, leaving the homeowners with a durable, turn key storage solution.
Materials Used: Cedar shed kit, metal roofing components, pressure treated 4x4 lumber, concrete pavers, Benjamin Moore floor paint, exterior grade screws, shelving boards, and brackets.
 JAB Design Group
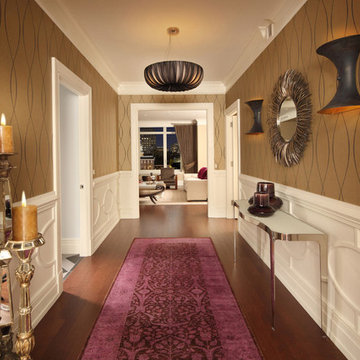
This foyer features a custom wainscoting with an oval motif. The walls are papered in tan and black parchment paper with an undulating design. Lighting is a key component to our designs. We show rustic metal and gold sconces paired with a sheer fabric chandelier. Color is introduced with the brown and magenta Tibetan runner.
 DTV INSTALLATIONS LLC
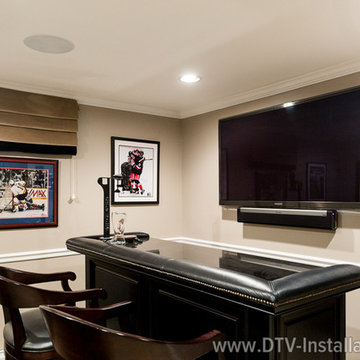
There was much more to this system. On the opposite side of the room there is a bar, where we installed a satellite Sonos Soundbar, wireless subwoofer and remote control system. A Key Digital HDMI 4K matrix switch and cables were used to connect all sources along with Key Digital HDMI over Cat5e 4K converters, Sonos Connect was installed to stream music from the system throughout the house, and high-end Panamax power protection and filters were included in the system as well. Finally, we added a Lutron RadioRA2 lighting control system, which along with all of the video and audio components were controllable via a Total Control MRX-10 Advanced Network Controller system with TRC-1080 universal remotes or by smartphone.
 A.Kitchen Design House
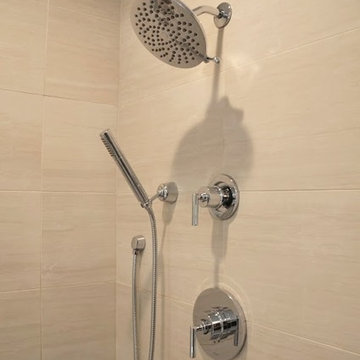
The idea behind this soft contemporary bathroom was to create a tranquil space for its owners to retreat to after a long day. The clean lines and sleek hardware keep the space looking contemporary while the neutral tones and horizontal tiles add a calming, spa-like affect. Functional storage was a key component of the bathroom. We added pull-outs below the sink, jewelry/make-up dividers in the vanity drawer and a pullout grooming organizer.
Design by Ashley Kasper, AKBD
 Paula McDonald Design Build & Interiors
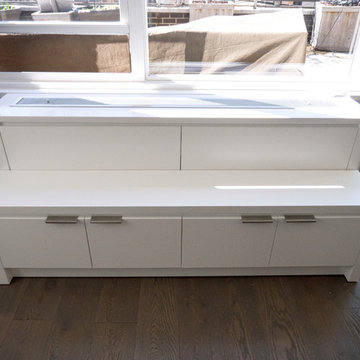
Custom touches like bespoke built-in PTAC units that beautifully hide heating and cooling while allowing access for maintenance are a key component to achieving a clean, modern look.
 Troin Construction LLC

The photo depicts a newly installed water heater in a basement space, showcasing a critical component of any home's plumbing system. The water heater in the photo appears to be a modern and efficient model, with a sleek and compact design that fits neatly into the basement space. The installation is professional, with proper ventilation, secure connections, and a level platform to support the unit. The water heater is a key component of the home's plumbing system, ensuring that hot water is readily available whenever it is needed. The installation of a new water heater in the basement is a significant investment, improving the overall functionality and comfort of the home, and providing peace of mind for many years to come.
 CRAFT Artisan Wood Floors
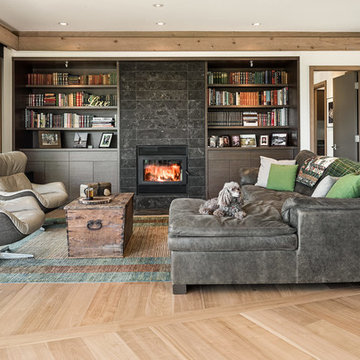
Allan has used hardwood floors in every house he has created. He notes hardwood floors are becoming more popular. He likes to focus on natural, superior, long lasting materials for all parts of the construction of his houses. His clients have understood the value of enduring materials in the kind of projects he has been fortunate to have.
Allan specifies CRAFT floors to solve some of the most common concerns in flooring selection. This includes access to interesting and unique floors of lasting quality (solid core components and longer lengths are key), responsibly sourced materials, and a reliable advanced construction that performs in any home environment including being radiant heat compatible.
 A.Kitchen Design House
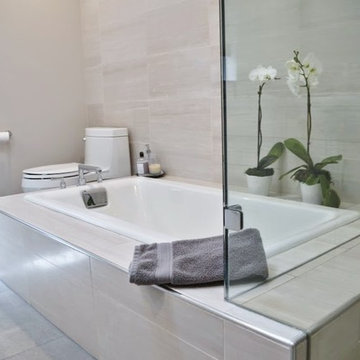
The idea behind this soft contemporary bathroom was to create a tranquil space for its owners to retreat to after a long day. The clean lines and sleek hardware keep the space looking contemporary while the neutral tones and horizontal tiles add a calming, spa-like affect. Functional storage was a key component of the bathroom. We added pull-outs below the sink, jewelry/make-up dividers in the vanity drawer and a pullout grooming organizer.
Design by Ashley Kasper, AKBD
 Cochrane Floors & More
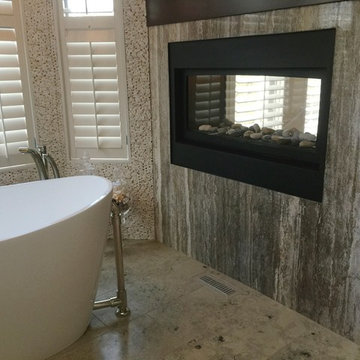
Cochrane Floors & More Natural elements were a key component in this design. From the pebble backdrop to the granite vessels, this room is built to inspire relaxation.
 Anderson Design Studio
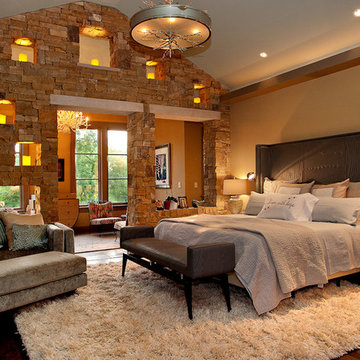
Shannon Fontaine; Our client came to us as they were working on a custom home in the Nashville area. We partnered with them through-out the design process, selecting key components including millwork, lighting, furniture, and other finishes. The home features rustic elements, including stone interior walls, and a mix of modern and traditional furnishings that make the home warm and inviting.
 Monarch & Maker

This dining room embodies the essential components of a contemporary space: captivating artwork, a pop of color, an abstract lighting centerpiece, and intriguing furniture selections.
 Cochrane Floors & More
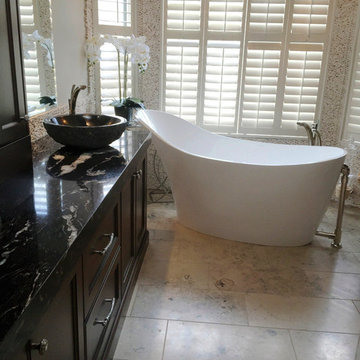
Cochrane Floors & More Natural elements were a key component in this design. From the pebble backdrop to the granite vessels, this room is built to inspire relaxation.
 Anderson Design Studio
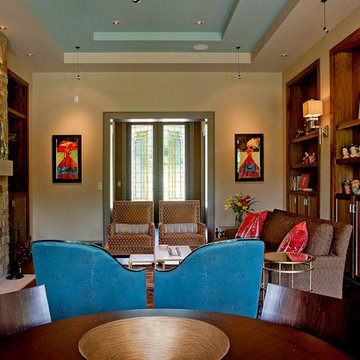
Shannon Fontaine; Our client came to us as they were working on a custom home in the Nashville area. We partnered with them through-out the design process, selecting key components including millwork, lighting, furniture, and other finishes. The home features rustic elements, including stone interior walls, and a mix of modern and traditional furnishings that make the home warm and inviting.
 Cochrane Floors & More
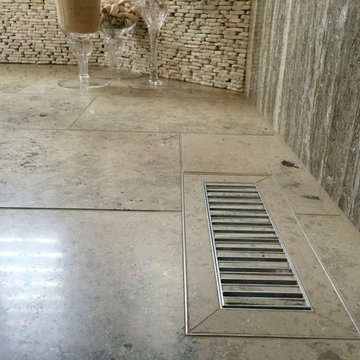
Cochrane Floors & More Natural elements were a key component in this design. From the pebble backdrop to the granite vessels, this room is built to inspire relaxation.
10