
Search results for "Key component" in Home Design Ideas
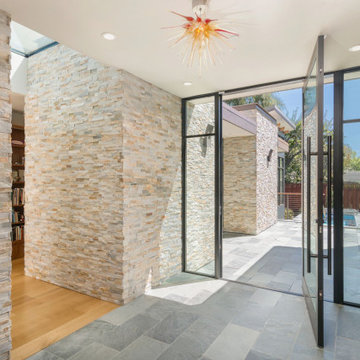
 Viotti Architects
Viotti Architects combined the owner’s love of natural elements and passion for Yosemite’s Half Dome, El Capitan, with a nod to Eichler inspired architectural style. Another key component was to bring the outdoors in.
Featured materials include Cedar, Ledger stone, stucco, Cherry Custom cabinets, golden tones in stone, White Oak Natural floors. This home’s architectural style stands the test of time and transcends trends.
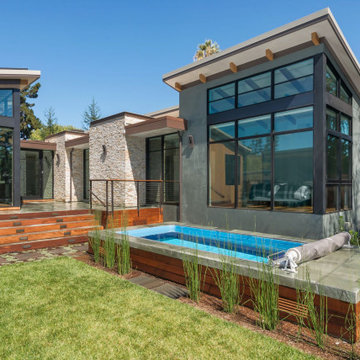 Viotti Architects
Viotti Architects combined the owner’s love of natural elements and passion for Yosemite’s Half Dome, El Capitan, with a nod to Eichler inspired architectural style. Another key component was to bring the outdoors in.
Featured materials include Cedar, Ledger stone, stucco, Cherry Custom cabinets, golden tones in stone, White Oak Natural floors. This home’s architectural style stands the test of time and transcends trends.
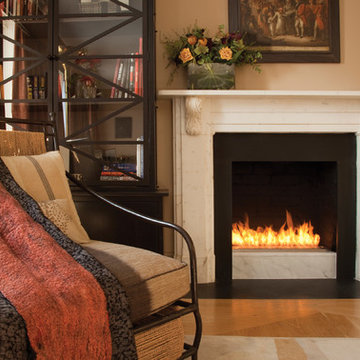
 EcoSmart Fire
A key component of the Scope 700 grate and the 1000SS and 1000DB firebox inserts, the elongated, stainless steel XL700 ethanol burner has also provided design inspiration for a myriad of custom-made fires – both indoors and out.
Its sleek lines and minimal zero clearance creation ensure it’s a principal design tool, rather than an afterthought.
Find the right local pro for your project
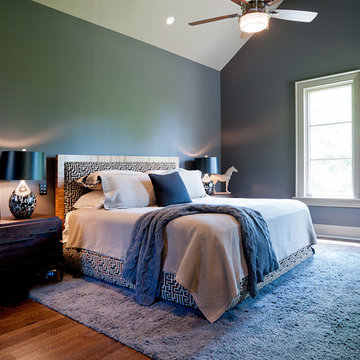
 Anderson Design Studio
Shannon Fontaine; Our client came to us as they were working on a custom home in the Nashville area. We partnered with them through-out the design process, selecting key components including millwork, lighting, furniture, and other finishes. The home features rustic elements, including stone interior walls, and a mix of modern and traditional furnishings that make the home warm and inviting.
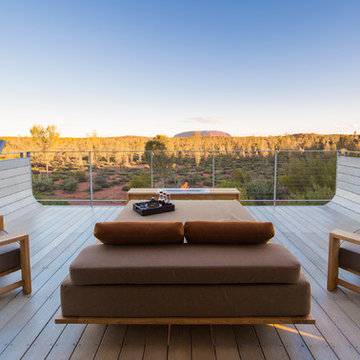 EcoSmart Fire
A key component of the Scope 700 grate and the 1000SS and 1000DB firebox inserts, the elongated, stainless steel XL700 ethanol burner has also provided design inspiration for a myriad of custom-made fires – both indoors and out.
Its sleek lines and minimal zero clearance creation ensure it’s a principal design tool, rather than an afterthought.
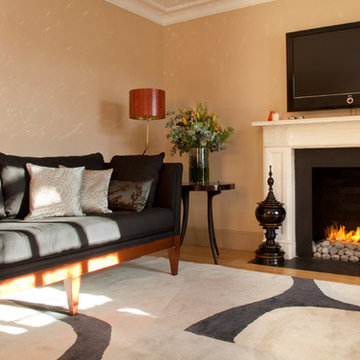 EcoSmart Fire
A key component of the Scope 700 grate and the 1000SS and 1000DB firebox inserts, the elongated, stainless steel XL700 ethanol burner has also provided design inspiration for a myriad of custom-made fires – both indoors and out.
Its sleek lines and minimal zero clearance creation ensure it’s a principal design tool, rather than an afterthought.
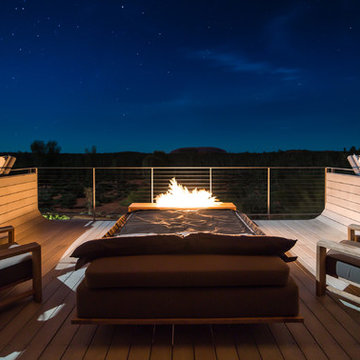 EcoSmart Fire
A key component of the Scope 700 grate and the 1000SS and 1000DB firebox inserts, the elongated, stainless steel XL700 ethanol burner has also provided design inspiration for a myriad of custom-made fires – both indoors and out.
Its sleek lines and minimal zero clearance creation ensure it’s a principal design tool, rather than an afterthought.
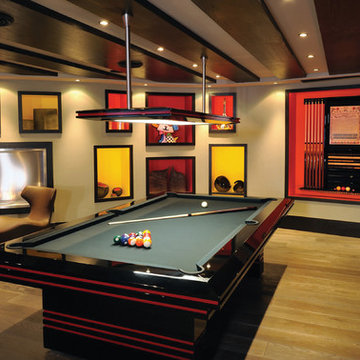 EcoSmart Fire
A key component of the Scope 700 grate and the 1000SS and 1000DB firebox inserts, the elongated, stainless steel XL700 ethanol burner has also provided design inspiration for a myriad of custom-made fires – both indoors and out.
Its sleek lines and minimal zero clearance creation ensure it’s a principal design tool, rather than an afterthought.
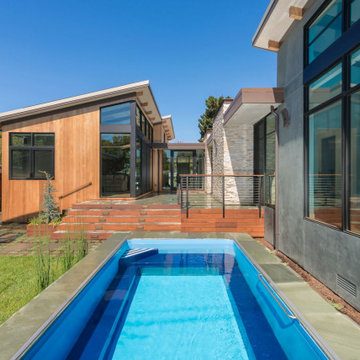 Viotti Architects
Viotti Architects combined the owner’s love of natural elements and passion for Yosemite’s Half Dome, El Capitan, with a nod to Eichler inspired architectural style. Another key component was to bring the outdoors in.
Featured materials include Cedar, Ledger stone, stucco, Cherry Custom cabinets, golden tones in stone, White Oak Natural floors. This home’s architectural style stands the test of time and transcends trends.
 HomeClick
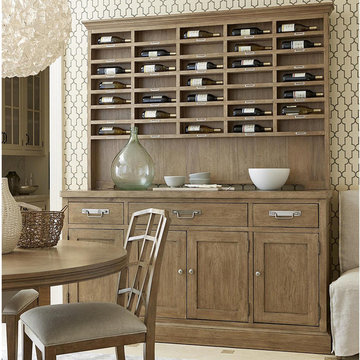
Universal Furniture Moderne Muse Sommelier's Hutch in Bisque
Key Features
Holds 35 wine bottles
Platter storage
Wine bottle and wine glass storage
Silverware tray insert
Hickory veneers, select hardwood solids and simulated wood components
 Microworks Handyman
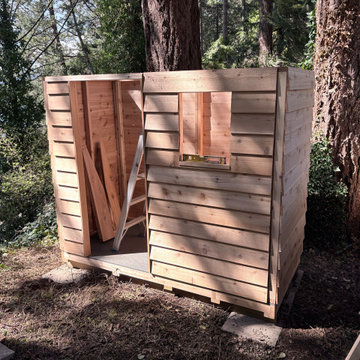
A solid foundation makes all the difference for outdoor storage. This 8 foot by 4 foot Spacesaver cedar shed project in North Vancouver included complete site levelling, structural base reinforcement, an upgraded metal roof, and custom interior shelving. The interior floor was also sealed and painted to protect against moisture, leaving the homeowners with a durable, turn key storage solution.
Materials Used: Cedar shed kit, metal roofing components, pressure treated 4x4 lumber, concrete pavers, Benjamin Moore floor paint, exterior grade screws, shelving boards, and brackets.
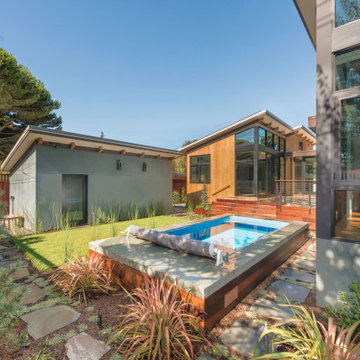 Viotti Architects
Viotti Architects combined the owner’s love of natural elements and passion for Yosemite’s Half Dome, El Capitan, with a nod to Eichler inspired architectural style. Another key component was to bring the outdoors in.
Featured materials include Cedar, Ledger stone, stucco, Cherry Custom cabinets, golden tones in stone, White Oak Natural floors. This home’s architectural style stands the test of time and transcends trends.
 EcoSmart Fire
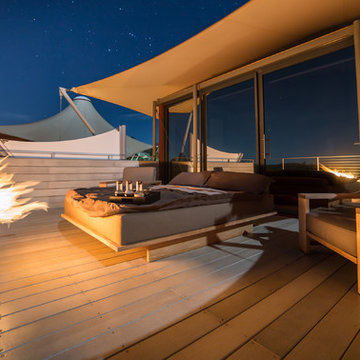
A key component of the Scope 700 grate and the 1000SS and 1000DB firebox inserts, the elongated, stainless steel XL700 ethanol burner has also provided design inspiration for a myriad of custom-made fires – both indoors and out.
Its sleek lines and minimal zero clearance creation ensure it’s a principal design tool, rather than an afterthought.
 Viotti Architects
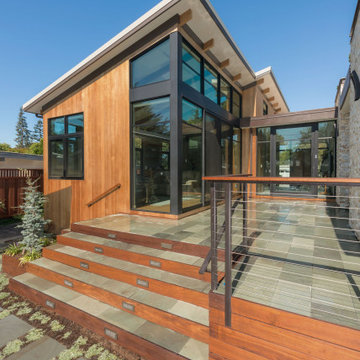
Viotti Architects combined the owner’s love of natural elements and passion for Yosemite’s Half Dome, El Capitan, with a nod to Eichler inspired architectural style. Another key component was to bring the outdoors in.
Featured materials include Cedar, Ledger stone, stucco, Cherry Custom cabinets, golden tones in stone, White Oak Natural floors. This home’s architectural style stands the test of time and transcends trends.
 IGNIS INFERNI FORGE

The mandate was to fabricate and install a bespoken wrought iron handrail for a property located in Notre-Dame-de-Grace, Montreal. The goal was to make the space safe and in compliance with the city regulations site plan and architectural integration and safety standards governed by the Building Code and add an aesthetic finish while being functional and adapted to the needs of the client and their lifestyle.
Ignis Inferni Forge's role there was to design, manufacture and install the railing components for the client.
Efficiency in the design, high quality craftsmanship and attention to the finest details were key elements to the success of this project.
 IGNIS INFERNI FORGE

The mandate was to fabricate and install a bespoken wrought iron handrail for a property located in Notre-Dame-de-Grace, Montreal. The goal was to make the space safe and in compliance with the city regulations site plan and architectural integration and safety standards governed by the Building Code and add an aesthetic finish while being functional and adapted to the needs of the client and their lifestyle.
Ignis Inferni Forge's role there was to design, manufacture and install the railing components for the client.
Efficiency in the design, high quality craftsmanship and attention to the finest details were key elements to the success of this project.
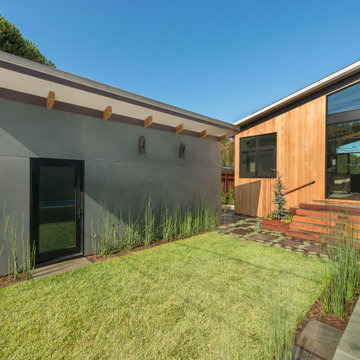 Viotti Architects
Viotti Architects combined the owner’s love of natural elements and passion for Yosemite’s Half Dome, El Capitan, with a nod to Eichler inspired architectural style. Another key component was to bring the outdoors in.
Featured materials include Cedar, Ledger stone, stucco, Cherry Custom cabinets, golden tones in stone, White Oak Natural floors. This home’s architectural style stands the test of time and transcends trends.
 IGNIS INFERNI FORGE
The mandate was to fabricate and install a bespoken wrought iron handrail for a property located in Notre-Dame-de-Grace, Montreal. The goal was to make the space safe and in compliance with the city regulations site plan and architectural integration and safety standards governed by the Building Code and add an aesthetic finish while being functional and adapted to the needs of the client and their lifestyle.
Ignis Inferni Forge's role there was to design, manufacture and install the railing components for the client.
Efficiency in the design, high quality craftsmanship and attention to the finest details were key elements to the success of this project.
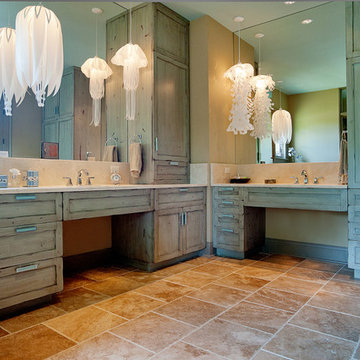 Anderson Design Studio
Shannon Fontaine; Our client came to us as they were working on a custom home in the Nashville area. We partnered with them through-out the design process, selecting key components including millwork, lighting, furniture, and other finishes. The home features rustic elements, including stone interior walls, and a mix of modern and traditional furnishings that make the home warm and inviting.
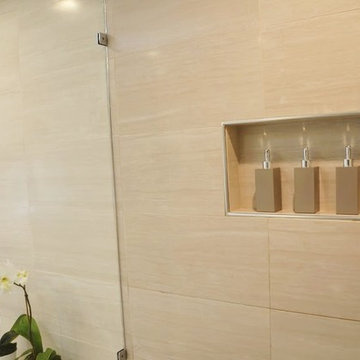
 A.Kitchen Design House
The idea behind this soft contemporary bathroom was to create a tranquil space for its owners to retreat to after a long day. The clean lines and sleek hardware keep the space looking contemporary while the neutral tones and horizontal tiles add a calming, spa-like affect. Functional storage was a key component of the bathroom. We added pull-outs below the sink, jewelry/make-up dividers in the vanity drawer and a pullout grooming organizer.
Design by Ashley Kasper, AKBD
9