
Search results for "Key component" in Home Design Ideas
 User

UserInspiration for a mid-century modern open concept dark wood floor and brown floor living room remodel in Portland with white walls
 Nystrom Design
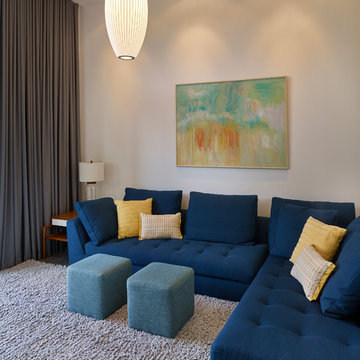
Balancing modern architectural elements with traditional Edwardian features was a key component of the complete renovation of this San Francisco residence. All new finishes were selected to brighten and enliven the spaces, and the home was filled with a mix of furnishings that convey a modern twist on traditional elements. The re-imagined layout of the home supports activities that range from a cozy family game night to al fresco entertaining.
Architect: AT6 Architecture
Builder: Citidev
Photographer: Ken Gutmaker Photography

Find the right local pro for your project
 Nystrom Design

Balancing modern architectural elements with traditional Edwardian features was a key component of the complete renovation of this San Francisco residence. All new finishes were selected to brighten and enliven the spaces, and the home was filled with a mix of furnishings that convey a modern twist on traditional elements. The re-imagined layout of the home supports activities that range from a cozy family game night to al fresco entertaining.
Architect: AT6 Architecture
Builder: Citidev
Photographer: Ken Gutmaker Photography
 Nystrom Design

Balancing modern architectural elements with traditional Edwardian features was a key component of the complete renovation of this San Francisco residence. All new finishes were selected to brighten and enliven the spaces, and the home was filled with a mix of furnishings that convey a modern twist on traditional elements. The re-imagined layout of the home supports activities that range from a cozy family game night to al fresco entertaining.
Architect: AT6 Architecture
Builder: Citidev
Photographer: Ken Gutmaker Photography
 Green Goods

The clients wanted something different when it came to flooring for their bedroom space. The Marmoleum Click shown in white cliffs really adds a subtle decorative accent. It was the key component to help them achieve the look that they wanted. The client’s punch of purple ombre add a calming affect.
 Nystrom Design
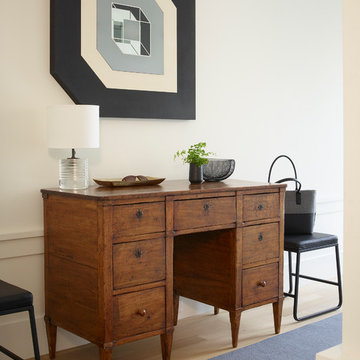
Balancing modern architectural elements with traditional Edwardian features was a key component of the complete renovation of this San Francisco residence. All new finishes were selected to brighten and enliven the spaces, and the home was filled with a mix of furnishings that convey a modern twist on traditional elements. The re-imagined layout of the home supports activities that range from a cozy family game night to al fresco entertaining.
Architect: AT6 Architecture
Builder: Citidev
Photographer: Ken Gutmaker Photography
 SteamSaunaBath
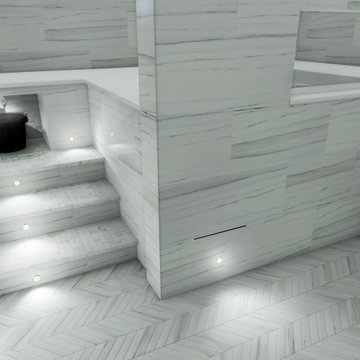
Immersion Bathing System
A key component of the Experience 440 environment is its immersion bathing feature. It�s no coincidence that ancient Romans, Japanese, and Aztecs all enjoyed bathing with heat and steam followed by a bracing plunge into a cool pool of water. The deep Japanese-style soaking tub accommodates two bathers with low seating for maximum immersion. Underwater color LED lighting adds the therapeutic benefits of chromotherapy.
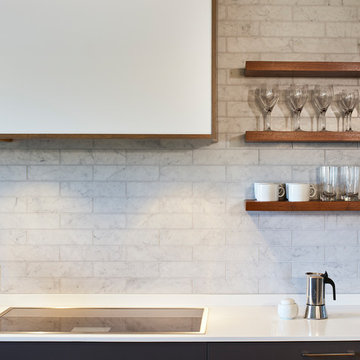 Nystrom Design
Balancing modern architectural elements with traditional Edwardian features was a key component of the complete renovation of this San Francisco residence. All new finishes were selected to brighten and enliven the spaces, and the home was filled with a mix of furnishings that convey a modern twist on traditional elements. The re-imagined layout of the home supports activities that range from a cozy family game night to al fresco entertaining.
Architect: AT6 Architecture
Builder: Citidev
Photographer: Ken Gutmaker Photography
 Nystrom Design
Balancing modern architectural elements with traditional Edwardian features was a key component of the complete renovation of this San Francisco residence. All new finishes were selected to brighten and enliven the spaces, and the home was filled with a mix of furnishings that convey a modern twist on traditional elements. The re-imagined layout of the home supports activities that range from a cozy family game night to al fresco entertaining.
Architect: AT6 Architecture
Builder: Citidev
Photographer: Ken Gutmaker Photography

 Paula McDonald Design Build & Interiors
Throughout the apartment we installed built-in closet and storage shelving, which is a key component to great NYC small space living.
Inspiration for a small contemporary gender-neutral medium tone wood floor reach-in closet remodel in New York with white cabinets
Inspiration for a small contemporary gender-neutral medium tone wood floor reach-in closet remodel in New York with white cabinets

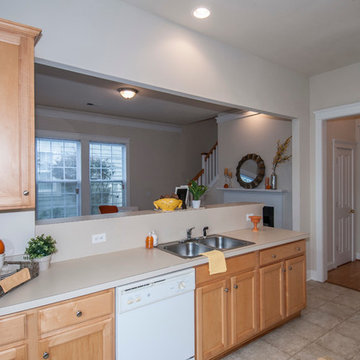
 The Humble Abode-Home Staging & Interior Redesign
John Smoak with Carolina One
Budget friendly-Simply staged kitchen utilizing the key components of staging to beautifully present this room.
Kitchen - contemporary kitchen idea in Charleston
Kitchen - contemporary kitchen idea in Charleston
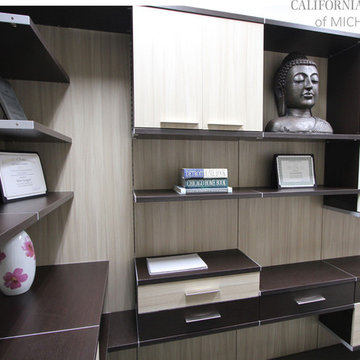
 California Closets of Michigan
A beautiful wall unit in our Showroom, using our brilliant Tesoro finishes for light vs. dark color contrast while in the same breath complimenting each other in this horizontal unit, creating a simple and serene space.
"Italian-inspired and exclusive to California Closets, Virtuoso integrates long, fluid horizontal lines with distinctive, innovative components. Its systems feature doors and drawers that are wider than they are tall, and repetition of key design elements, such as contrasting colors and accent lighting, to create a contemporary “floating” look."
 Eurotech Cabinetry Inc.
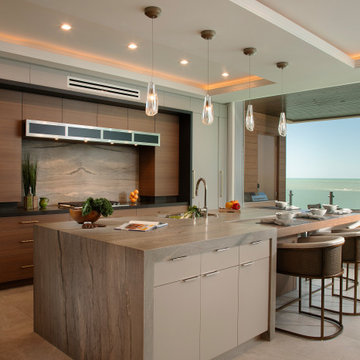
SIESTA KEY MASTERPIECE
This Siesta Key condo sits right on the Gulf. The views are magnificent and so is the cabinetry. The cabinetry in all three areas were custom built in Eurotech Cabinetry’s custom shop here in Sarasota. The Contractor is Longboat Key Builders.
The kitchen, which features Sub Zero and Wolf appliances, has flush or “Slab” doors and drawers in a combination of Benjamin Moore “La Paloma Gray” and “Wrought Iron” and a custom stain on Rift Sawn Walnut. The cabinet interiors and all its components are fabricated in Natural Walnut and Corian dividers. The counter tops are a combination of Granite and Walnut.
The Bar features a Sub Zero Refrigerator, Wine Keeper and Ice Maker. The “Slab” doors are finished in a combination of Benjamin Moore “Cinder Metallic” and “Wrought Iron”. The cabinet interiors are fabricated in Natural Walnut.
The Sitting Room wall unit is also finished in Benjamin Moore “Wrought Iron” with Natural Walnut Interiors.
 The Humble Abode-Home Staging & Interior Redesign
John Smoak with Carolina One
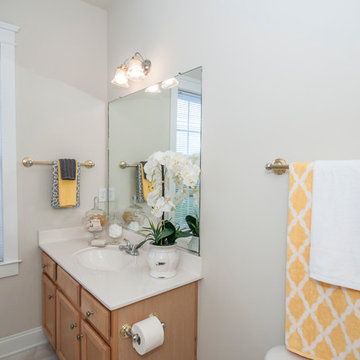
Budget friendly-Simply staged master bathroom utilizing the key components of staging to beautifully present this room.
Example of a trendy bathroom design in Charleston
Example of a trendy bathroom design in Charleston
 The Humble Abode-Home Staging & Interior Redesign
John Smoak with Carolina One
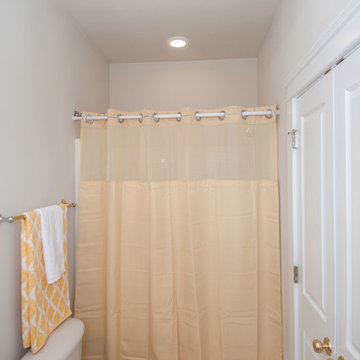
Budget friendly-Simply staged master bathroom utilizing the key components of staging to beautifully present this room.
Inspiration for a contemporary bathroom remodel in Charleston
Inspiration for a contemporary bathroom remodel in Charleston
 Complete Tile Collection
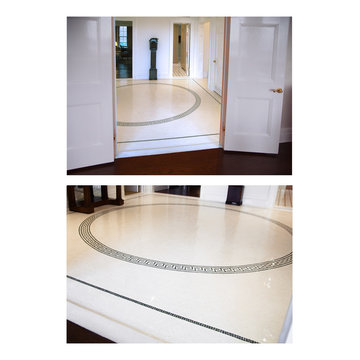
Foyer custom made floor mosaic 3/8 x 3/8 hand clipped field and Greek Key mosaic border using the following components: Field Mosaic using Crema Macon polished limestone & Border mosaic using Mons Green polished marble.
 The Humble Abode-Home Staging & Interior Redesign
John Smoak with Carolina One
Budget friendly-Simply staged kitchen utilizing the key components of staging to beautifully present this room.
Trendy kitchen photo in Charleston
Trendy kitchen photo in Charleston
 K Squared Builders - Dale Kramer
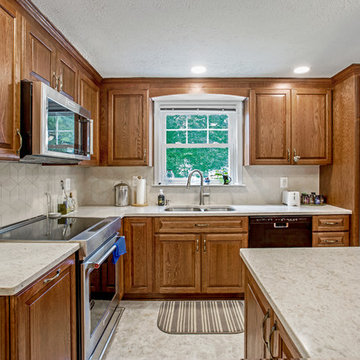
Builder's bulkheads...
were a cheap simple way for home builders of years past (hopefully past) to cut costs and streamline projects, but cast away key elements such as functionality and aesthetics.
Removing them...can be very complex...but extremely rewarding. Plumbing, structural, electrical and hvac components can lie hidden behind causing all manner of challenges. All worth it...wouldn't you agree?
 K Squared Builders - Dale Kramer

Builder's bulkheads...
were a cheap simple way for home builders of years past (hopefully past) to cut costs and streamline projects, but cast away key elements such as functionality and aesthetics.
Removing them...can be very complex...but extremely rewarding. Plumbing, structural, electrical and hvac components can lie hidden behind causing all manner of challenges. All worth it...wouldn't you agree?
7