
Search results for "Key component" in Home Design Ideas
 Alure Home Improvements
NARI COTY Winner 2013
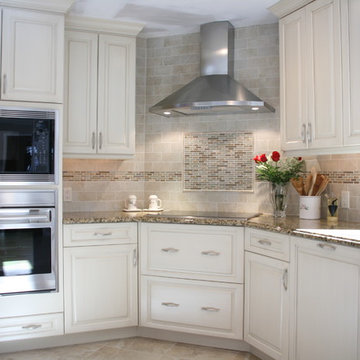
The key component to this unique design is the electric range top situated in the corner. An efficient work triangle supports an appropriate separation of cooking area from entertainment space that has been enhanced more towards an open concept.
 Reynolds Landscape
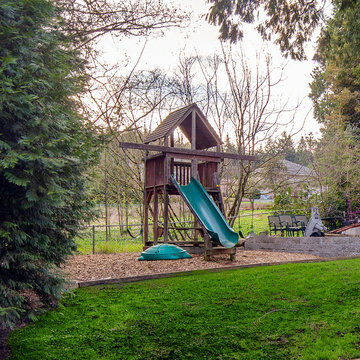
Nothing burns up a child's energy like a dedicated play area. Planning the best spot for the available space is a key component. Whether a sports area for tweens and teens or a playset for children, we can help. Snohomish, WA.
 Stoneworx
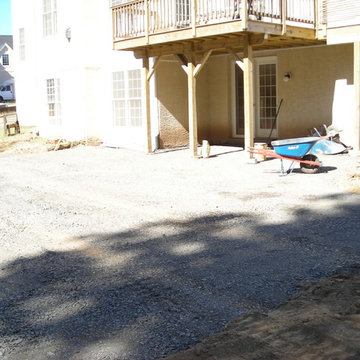
The back yard before we installed the patio and the staircase. The stone base always takes a beating on projects like this. It's why compaction and re-compaction are key components to ensuring the project lasts for years and years!
Find the right local pro for your project

 Viotti Architects
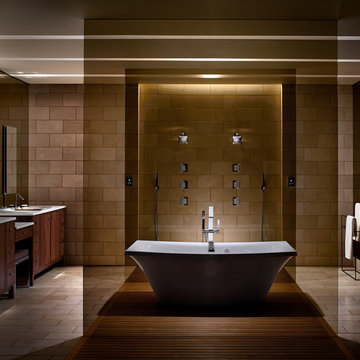
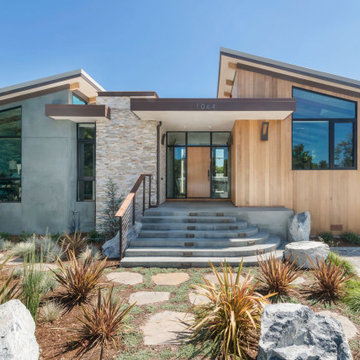
Viotti Architects combined the owner’s love of natural elements and passion for Yosemite’s Half Dome, El Capitan, with a nod to Eichler inspired architectural style. Another key component was to bring the outdoors in.
Featured materials include Cedar, Ledger stone, stucco, Cherry Custom cabinets, golden tones in stone, White Oak Natural floors. This home’s architectural style stands the test of time and transcends trends.
 Nystrom Design
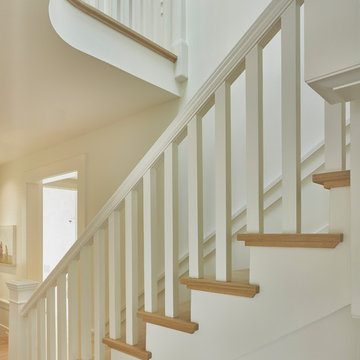
Balancing modern architectural elements with traditional Edwardian features was a key component of the complete renovation of this San Francisco residence. All new finishes were selected to brighten and enliven the spaces, and the home was filled with a mix of furnishings that convey a modern twist on traditional elements. The re-imagined layout of the home supports activities that range from a cozy family game night to al fresco entertaining.
Architect: AT6 Architecture
Builder: Citidev
Photographer: Ken Gutmaker Photography

 Kevin O'Sullivan + Associates
Photo: Read McKendree
Inspiration for a coastal galley medium tone wood floor and brown floor kitchen remodel in New York with an undermount sink, flat-panel cabinets, white cabinets, gray backsplash, stone slab backsplash, paneled appliances, an island and white countertops
Inspiration for a coastal galley medium tone wood floor and brown floor kitchen remodel in New York with an undermount sink, flat-panel cabinets, white cabinets, gray backsplash, stone slab backsplash, paneled appliances, an island and white countertops
 Isla Homes
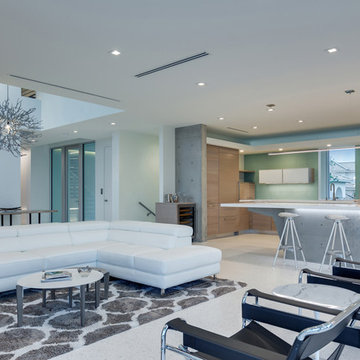
Modern waterfront beauty on Longboat Key. Energy Star, Zero Energy, Sustainable.
Photo by Ryan Gamma Photography
Mid-sized minimalist open concept family room photo in Tampa with white walls, no fireplace and a wall-mounted tv
Mid-sized minimalist open concept family room photo in Tampa with white walls, no fireplace and a wall-mounted tv

 Nystrom Design

Balancing modern architectural elements with traditional Edwardian features was a key component of the complete renovation of this San Francisco residence. All new finishes were selected to brighten and enliven the spaces, and the home was filled with a mix of furnishings that convey a modern twist on traditional elements. The re-imagined layout of the home supports activities that range from a cozy family game night to al fresco entertaining.
Architect: AT6 Architecture
Builder: Citidev
Photographer: Ken Gutmaker Photography
 Craft-Bilt Materials Ltd.
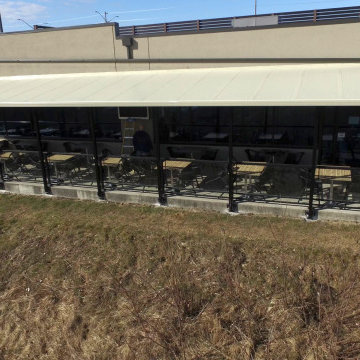
Restaurants will be opening up soon as the covid precautions are eased. Outdoor seating will be a key component of staying viable in the post covid era. Our customer Alexander Awnings recently completed this permanent patio cover for a restaurant in the Niagara area. #patiocovers #outdoorseating #restaurantpatiocover #outdoordining #craftbilt

 Robin Lechner Designs
In designing a library/extra bedroom, organization is key. A wall mounted TV uses zero floor space, and compact shelving holds AV components, books, and additional lighting for atmosphere. A sleep sofa is opposite. This room is wonderful for small group gatherings. Photo by Robin Lechner Designs

 Audio Visual Design Group
Using our Millson WireFrame and Rack Frame infrastructure, AVDG provided an efficient and clean mechanical room where core AV components could be neatly stored and managed. Efficiency was a key player here, as AVDG built and tested the system in our New Hampshire Production Center, prior to delivering it to the residence as a fully built, plug-and-play AV rack.
 CRB Interiors

The beam work defines the kitchen floor plan and highlights a combination of wood species, including Wisconsin-sourced Douglas fir and Red Birch as well as a selection of exotic species. Other key elements include a one-inch thick limestone heated paver floor and an island component that is lit internally to highlight display area. The combination of materials turns a standard kitchen into a dynamic space.
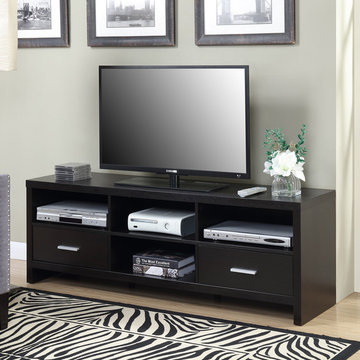
 Convenience Concepts
The Key West 60” TV Stand by Convenience Concepts is a great piece to accommodate all of your media needs. Pairing sleek styling with functionality this piece boasts two drawers where you can hide away games and remotes neatly. The 4 spacious open compartments provide ample space for media components and gaming consoles. Using hollow core construction this TV stand is built to last. Available in multiple woodgrain finishes this piece will easily coordinate with existing decor.
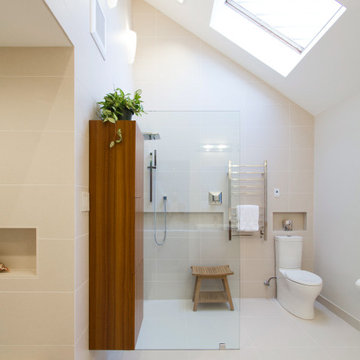
 dRemodeling Design-Build
A key component in the material/color palette of the bathroom the bathrooms large and lush angled skylight cascades abundant amount of cool ambient light into the space.
 Nystrom Design
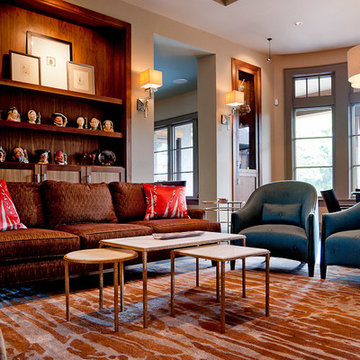
Balancing modern architectural elements with traditional Edwardian features was a key component of the complete renovation of this San Francisco residence. All new finishes were selected to brighten and enliven the spaces, and the home was filled with a mix of furnishings that convey a modern twist on traditional elements. The re-imagined layout of the home supports activities that range from a cozy family game night to al fresco entertaining.
Architect: AT6 Architecture
Builder: Citidev
Photographer: Ken Gutmaker Photography
 Anderson Design Studio
Shannon Fontaine; Our client came to us as they were working on a custom home in the Nashville area. We partnered with them through-out the design process, selecting key components including millwork, lighting, furniture, and other finishes. The home features rustic elements, including stone interior walls, and a mix of modern and traditional furnishings that make the home warm and inviting.
 Nystrom Design
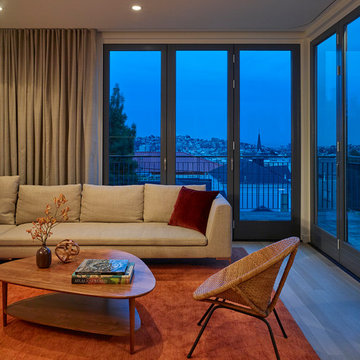
Balancing modern architectural elements with traditional Edwardian features was a key component of the complete renovation of this San Francisco residence. All new finishes were selected to brighten and enliven the spaces, and the home was filled with a mix of furnishings that convey a modern twist on traditional elements. The re-imagined layout of the home supports activities that range from a cozy family game night to al fresco entertaining.
Architect: AT6 Architecture
Builder: Citidev
Photographer: Ken Gutmaker Photography
 More Space Place - Palm Harbor/Lutz/St Petersburg
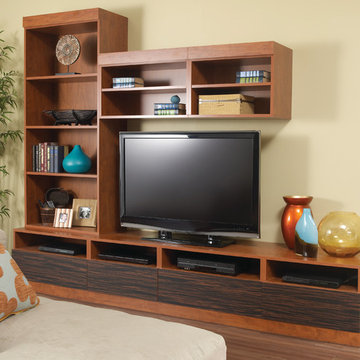
The ever increasing screen size of today’s modern sleek TV’s offer very exciting visual opportunities. When choosing an entertainment system for it, functionality should be a key ingredient.
Functionality becomes the issue as soon as you start to connect the TV to the cable box, DVD player, amplifier, surround sound speakers and subwoofers…and any of the other numerous components, including computers and gaming devices. Beyond the initial hook up, there will likely be future needs for components to be upgraded or replaced. A properly designed media entertainment center can make this not only easier but also make a statement as an artful furniture addition to the living room, man Cave or bedroom.
5