
Search results for "Key component" in Home Design Ideas
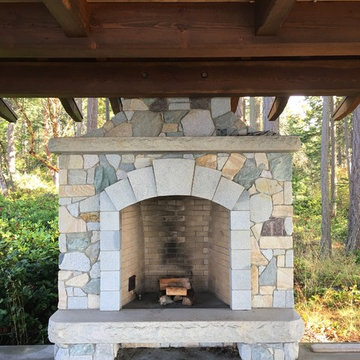
 Elevation Design Studio
This outside fire place was a key component to the gazebo.
Design ideas for a large backyard landscaping with a fire pit.
Design ideas for a large backyard landscaping with a fire pit.
 Progress Lighting
Jonathan Edwards Media

Large beach style open concept dark wood floor family room photo with beige walls
Large beach style open concept dark wood floor family room photo with beige walls
 The Organized Home

Drop zone - The Organized Home
Inspiration for a mid-sized craftsman mudroom remodel in Chicago
Inspiration for a mid-sized craftsman mudroom remodel in Chicago
Find the right local pro for your project
 Buildwell

Sewing Studio
(Photographs by Daniel O' Connor)
Inspiration for a transitional basement remodel in Denver
Inspiration for a transitional basement remodel in Denver
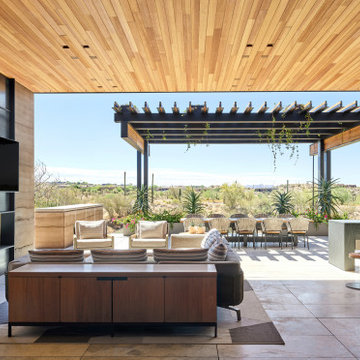
 Drewett Works
A dining trellis, rammed earth fireplace wall and Douglas fir ceiling are key components of this outdoor living space in north Phoenix.
Example of a trendy patio design in Phoenix
Example of a trendy patio design in Phoenix

 Lesley Glotzl
Todd Wright
Example of a mid-sized eclectic enclosed medium tone wood floor living room design with a standard fireplace and a wall-mounted tv
Example of a mid-sized eclectic enclosed medium tone wood floor living room design with a standard fireplace and a wall-mounted tv
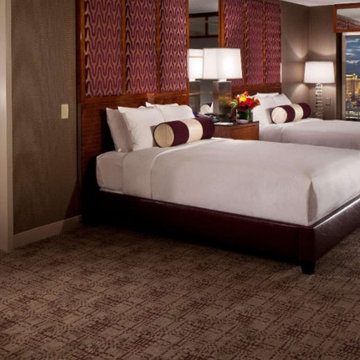
 Essentia - Natural Memory Foam Mattresses
Essentia mattresses are a key component for travel wellness in Stay Well rooms featured at the MGM Grand, in approximately 600 rooms
Inspiration for a modern bedroom remodel in Las Vegas
Inspiration for a modern bedroom remodel in Las Vegas

 Ancient Surfaces
Image provided by 'Ancient Surfaces'
Product name: Specialty Lighting Complimenting our Antique Limestone.
Contacts: (212) 461-0245
Email: Sales@ancientsurfaces.com
Website: www.AncientSurfaces.com
Lighting or illumination is the deliberate use of light to achieve a practical or aesthetic effect. Lighting includes the use of both artificial light sources like lamps and light fixtures, as well as natural illumination by capturing daylight. Day-lighting (using windows, skylights, or light shelves) is sometimes used as the main source of light during daytime in buildings. Proper lighting can enhance task performance, improve the appearance of an area, or have positive psychological effects on occupants.
Indoor lighting is usually accomplished using light fixtures, and is a key part of interior design. Lighting can also be an intrinsic component of landscape projects.

 Degnan Design-Build-Remodel
Retrofitting the cabinets with Rev-A-Shelf components is a key way to improve functionality in a small kitchen.
Photography: A&J Photography, Inc.
Inspiration for a small modern u-shaped vinyl floor and gray floor home design remodel with an undermount sink, recessed-panel cabinets, dark wood cabinets, quartzite countertops, gray backsplash, ceramic backsplash, stainless steel appliances, a peninsula and gray countertops
Inspiration for a small modern u-shaped vinyl floor and gray floor home design remodel with an undermount sink, recessed-panel cabinets, dark wood cabinets, quartzite countertops, gray backsplash, ceramic backsplash, stainless steel appliances, a peninsula and gray countertops
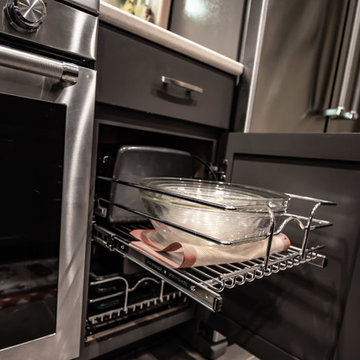 Degnan Design-Build-Remodel
Retrofitting the cabinets with Rev-A-Shelf components is a key way to improve functionality in a small kitchen.
Photography: A&J Photography, Inc.
Example of a small minimalist u-shaped vinyl floor and gray floor open concept kitchen design with an undermount sink, recessed-panel cabinets, dark wood cabinets, quartzite countertops, gray backsplash, ceramic backsplash, stainless steel appliances, a peninsula and gray countertops
Example of a small minimalist u-shaped vinyl floor and gray floor open concept kitchen design with an undermount sink, recessed-panel cabinets, dark wood cabinets, quartzite countertops, gray backsplash, ceramic backsplash, stainless steel appliances, a peninsula and gray countertops

 Elizabeth Swartz Interiors
Deck - huge transitional backyard deck idea in Boston with a pergola and a bbq area
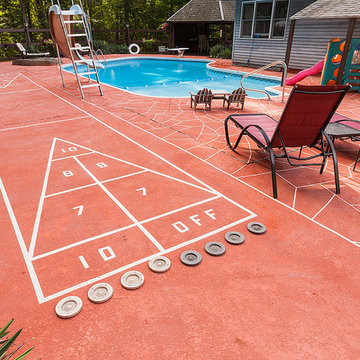


 ONE eleven ltd.
We developed a design that fully met the desires of a spacious, airy, light filled home incorporating Universal Design features that blend seamlessly adding beauty to the Minimalist Scandinavian concept.
 Degnan Design-Build-Remodel
Retrofitting the cabinets with Rev-A-Shelf components is a key way to improve functionality in a small kitchen.
Photography: A&J Photography, Inc.
Open concept kitchen - small modern u-shaped vinyl floor and gray floor open concept kitchen idea with an undermount sink, recessed-panel cabinets, dark wood cabinets, quartzite countertops, gray backsplash, ceramic backsplash, stainless steel appliances, a peninsula and gray countertops
Open concept kitchen - small modern u-shaped vinyl floor and gray floor open concept kitchen idea with an undermount sink, recessed-panel cabinets, dark wood cabinets, quartzite countertops, gray backsplash, ceramic backsplash, stainless steel appliances, a peninsula and gray countertops

 Boyce Design + Build
The upper deck includes Ipe flooring, an outdoor kitchen with concrete countertops, and panoramic doors that provide instant indoor/outdoor living. Waterfall steps lead to the lower deck's artificial turf area. The ground level features custom concrete pavers, fire pit, open framed pergola with day bed and under decking system.

 Regenesis Ecological Design
Efficient rotor sprinklers, mulch, and drought tolerant plants such as Lavandula angustifolia (English Lavender) are the key components of this waterwise garden.

 Shelton Design//Build
Built and designed by Shelton Design Build
Photo by: MissLPhotography
Small elegant dark wood floor and brown floor mudroom photo with gray walls and a white front door
Small elegant dark wood floor and brown floor mudroom photo with gray walls and a white front door

 Sunset Construction & Design
Sunset Construction and Design specializes in creating residential patio retreats, outdoor kitchens with fireplaces and luxurious outdoor living rooms. Our design-build service can turn an ordinary back yard into a natural extension of your home giving you a whole new dimension for entertaining or simply unwinding at the end of the day.
Today, almost any activity you enjoy inside your home you can bring to the outside. Depending on your budget, your outdoor room can be simple, with a stamped concrete patio, a grill and a table for dining, or more elaborate with a fully functional outdoor kitchen complete with concrete countertops for preparing and serving food, a sink and a refrigerator. You can take the concept even further by adding such amenities as a concrete pizza oven, a fireplace or fire-pit, a concrete bar-top for serving cocktails, an architectural concrete fountain, landscape lighting and concrete statuary.
Cooking
Something to cook with, such as a barbecue grill or wood-fired pizza oven, and countertops for food preparation and serving are key elements in a well-designed outdoor kitchen. Concrete countertops offer the advantages of weather resistance and versatility, since they can be formed into any shape you desire to suit the space. A coat of sealer will simplify cleanup by protecting your countertop from stains. Other amenities, such as concrete bar-tops and outdoor sinks with plumbing, can expand your entertainment options.
Hearth
Wood-burning or gas fireplaces, fire pits, chimineas and portable patio heaters extend the enjoyment of outdoor living well into the evening while creating a cozy conversation area for people to gather around.
If you’re interested in converting a boring back yard or starting from scratch in a new home, look us up! A great patio and outdoor living area can easily be yours.
Greg, Sunset Construction & Design in Fresno, CA.
 User
UserDesigned by Lynn Casanova of Closet Works
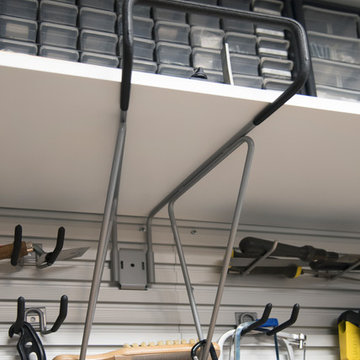
An aluminum wall track system with accessories are key components of this basement workshop.
Basement - large contemporary look-out concrete floor and gray floor basement idea in Chicago with white walls and no fireplace
Basement - large contemporary look-out concrete floor and gray floor basement idea in Chicago with white walls and no fireplace
 Dunn and Associates Inc, Architects
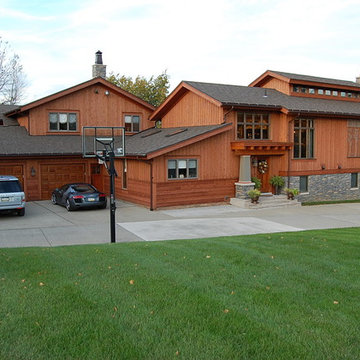
A Side Addition consisting of Master Bedroom Suite (below) and Great Room (above) provided for the key components to the Owner's lifestyle requirements. The New Side Entry references the Main Entrance Porch
3