
Search results for "Key component" in Home Design Ideas


 Modern-Shed
Sliding doors separate the waiting room from other spaces at this home office.
--Arla Shephard Bull
Example of a large minimalist home studio design in Seattle with white walls
Example of a large minimalist home studio design in Seattle with white walls

 Anne Shutan
Malibu Door - Teak with Ebony inlay. This was my first door. (1987). The Malibu colony neighbors, the architect, and many more came to the "Door Hanging" when I installed it. It was quite exciting.
Find the right local pro for your project

 Jefferson Door Company
Jefferson Door supplied: exterior doors (custom Sapele mahogany), interior doors (Buffelen), windows (Marvin windows), shutters (custom Sapele mahogany), columns (HB&G), crown moulding, baseboard and door hardware (Emtek).
House was built by Hotard General Contracting, Inc.








 Cabinet-S-Top
In this small bathroom we redesigned the layout for a better functioning bathroom, we removed the existing bath tub and installed a larger shower area. The shower walls are Caraway Ironstone cultured marble that included a larger shower caddy and decorative chair rail around the glass block window. 3/8” Clear glass TruFit shower enclosure, 72” tall one swing door and stationary panel. Kohler 60”x36” white shower base and coordinating shower drain. Waypoint 450S in Maple wood with Mocha Glaze stain vanity and built in cabinetry was installed with Giallo Ornamental granite countertops with a white undermount china sink and back/side splashes. A Kichler 3 light bath sconce in Olde Bronze finish and Broan ventilation fan with light was installed in the shower area. White ergo height compact elongated Gerber toilet, Delta shower with handheld combo shower head, Delta widespread two handle faucet, 18” towel bar, robe hook and toilet paper holder in Venetian bronze. The flooring is Emblem 7”x20” tile in Summerwheat brown wood look.


 User
UserDetail of "overlapping" concealed full length handles.
Small trendy gender-neutral light wood floor reach-in closet photo in New York with flat-panel cabinets and light wood cabinets
Small trendy gender-neutral light wood floor reach-in closet photo in New York with flat-panel cabinets and light wood cabinets

 Russell Architects
We at Russell Architects have had the privilege of designing a variety of stained glass windows for our residential clients. These are a few examples.
Photos by Dan Rockafellow of Rockafellow Photography

 Marco Barrios Architecture
Natalia Bolivar photographer
Example of a small island style single-wall laminate floor and multicolored floor eat-in kitchen design with light wood cabinets, granite countertops, brown backsplash and ceramic backsplash
Example of a small island style single-wall laminate floor and multicolored floor eat-in kitchen design with light wood cabinets, granite countertops, brown backsplash and ceramic backsplash

 Pro Skill Construction
This kitchen embodies the modern rustic trend with the emphasis on the modern. Natural wood, stone, steel and glass combine in a rich a palette of textures and soothing earthy tones.
A contemporary, functional - nearly commercial grade kitchen, that looks so cohesive and luxurious is not often found.
This kitchen remodel truly has it all: Stunningly silky granite slabs, textured backsplash, sleek chrome pot filler, high-end chef's appliances, an accent island with wood countertops and most importantly...a satisfied client who is the envy of the neighborhood.
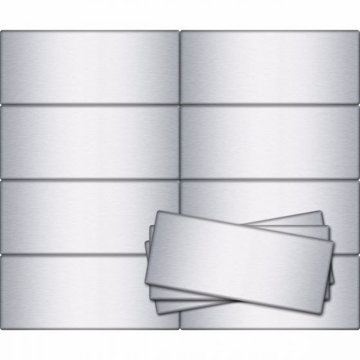
 Stainless Steel Tile
Part of our Southern Girl Stainless Steel Collection, each 2.5″ x 6″ Stainless Steel Subway Tile is handcrafted in our very own workshop right here in the USA. (Actual size: 2.6″ x 6.12″ x 0.25") Each tile sold individually. Tiles can be purchased directly from us at: https://stainlesssteeltile.com/product/2-5x-6-stainless-steel-subway-tile/
Tiles are 1/4" thick and made from heavy-duty thick gauge Stainless Steel with a #4 Brushed Polish. Tiles have fully-formed stainless steel edges.
Quick Shipping and Unlimited Inventory, as we make our own tiles in the USA. Shop StainlessSteelTile.com for this size tile and many more sizes.
From herringbone and vertical patterns to stacked and traditional subway patterns, this metal subway tile has the ability to create many different beautiful Stainless Steel Backsplashes. Also used in showers, outdoor kitchens, fireplaces, accent walls, commercial settings, and more. Not recommended for use on floors.
Quick and EASY INSTALLATION: Cut tiles like any other tile - use a tile wet saw with diamond blade, and for the adhesive, use PL Premium Construction Adhesive Fast Grab, although any common mastic such as thinset will work as well. NO GROUT NEEDED, but if grout is preferred, non-sanded grout may be used.

 J&J Contractors I LLC
Wall was removed, and stair case opened up, to create an open concept living space. The kitchen dining, and living room went from three small dark rooms to one bright and airy multi-functional space.

 Luxe Architectural
~ Get the custom, high-end, raised panel look quickly and easily with our Patent Pending door moulding kits for flat panel doors! ~
To install your door moulding kit, all you have to do is:
- measure/mark (instructions and worksheet included)
- remove the protective backing from the adhesive
- attach to your door (for permanent application caulk around the edges)
Voilà! An instant transformation! There’s no noise, power tools, gluing or nails required- Just caulk around the edges. “It’s easy to add a little luxe in your home!"



 Cabinet-S-Top
In this powder room Fieldstone Cabinets Roseburg Door Style, Maple Wood, Slate Stain with “L” outside edge profile. Vanity. The hardware is Top Knobs Sydney Flair Pull 5”.
54