
Search results for "Key depend" in Home Design Ideas

 SHED Architecture & Design
Mark Woods
Japanese bathtub - large contemporary master green tile and glass tile porcelain tile and gray floor japanese bathtub idea in San Francisco with green walls
Japanese bathtub - large contemporary master green tile and glass tile porcelain tile and gray floor japanese bathtub idea in San Francisco with green walls

 Atelier Noël, Inc.
Living room - cottage open concept light wood floor and beige floor living room idea in San Francisco with white walls

 Curated by Claire
Large transitional master white tile and marble tile marble floor, white floor, double-sink and wallpaper freestanding bathtub photo in San Francisco with recessed-panel cabinets, brown cabinets, a one-piece toilet, beige walls, an undermount sink, marble countertops, a hinged shower door, white countertops and a built-in vanity
Find the right local pro for your project

 Johanna Miller Designs
How do you incorporate family pieces into a design, make them functional and give them a new look? This family wanted a comfortable, stylish, inviting and personalized space. They wanted to keep their family heirlooms but also wanted to add more contemporary items to give their home an updated look. New seating arrangement with a new sofa that can be reconfigured depending on the entertainment need was key to this room being functional, comfortable, and beautiful!

 Kaplan Thompson Architects
A young family with a wooded, triangular lot in Ipswich, Massachusetts wanted to take on a highly creative, organic, and unrushed process in designing their new home. The parents of three boys had contemporary ideas for living, including phasing the construction of different structures over time as the kids grew so they could maximize the options for use on their land.
They hoped to build a net zero energy home that would be cozy on the very coldest days of winter, using cost-efficient methods of home building. The house needed to be sited to minimize impact on the land and trees, and it was critical to respect a conservation easement on the south border of the lot.
Finally, the design would be contemporary in form and feel, but it would also need to fit into a classic New England context, both in terms of materials used and durability. We were asked to honor the notions of “surprise and delight,” and that inspired everything we designed for the family.
The highly unique home consists of a three-story form, composed mostly of bedrooms and baths on the top two floors and a cross axis of shared living spaces on the first level. This axis extends out to an oversized covered porch, open to the south and west. The porch connects to a two-story garage with flex space above, used as a guest house, play room, and yoga studio depending on the day.
A floor-to-ceiling ribbon of glass wraps the south and west walls of the lower level, bringing in an abundance of natural light and linking the entire open plan to the yard beyond. The master suite takes up the entire top floor, and includes an outdoor deck with a shower. The middle floor has extra height to accommodate a variety of multi-level play scenarios in the kids’ rooms.
Many of the materials used in this house are made from recycled or environmentally friendly content, or they come from local sources. The high performance home has triple glazed windows and all materials, adhesives, and sealants are low toxicity and safe for growing kids.
Photographer credit: Irvin Serrano

 LS3P Living
Screened Porch | Custom home Studio of LS3P ASSOCIATES LTD. | Photo by Inspiro8 Studio.
This is an example of a large rustic screened-in back porch design with decking and a roof extension.
This is an example of a large rustic screened-in back porch design with decking and a roof extension.
 Johanna Miller Designs
How do you incorporate family pieces into a design, make them functional and give them a new look? This family wanted a comfortable, stylish, inviting and personalized space. They wanted to keep their family heirlooms but also wanted to add more contemporary items to give their home an updated look. New seating arrangement with a new sofa that can be reconfigured depending on the entertainment need was key to this room being functional, comfortable, and beautiful!
 Johanna Miller Designs
How do you incorporate family pieces into a design, make them functional and give them a new look? This family wanted a comfortable, stylish, inviting and personalized space. They wanted to keep their family heirlooms but also wanted to add more contemporary items to give their home an updated look. New seating arrangement with a new sofa that can be reconfigured depending on the entertainment need was key to this room being functional, comfortable, and beautiful!

 Adeeni Design Group
Architecture: Sutro Architects
Landscape Architecture: Arterra Landscape Architects
Builder: Upscale Construction
Photography: Christopher Stark
Example of a minimalist living room design in San Francisco
Example of a minimalist living room design in San Francisco
 Johanna Miller Designs
How do you incorporate family pieces into a design, make them functional and give them a new look? This family wanted a comfortable, stylish, inviting and personalized space. They wanted to keep their family heirlooms but also wanted to add more contemporary items to give their home an updated look. New seating arrangement with a new sofa that can be reconfigured depending on the entertainment need was key to this room being functional, comfortable, and beautiful!
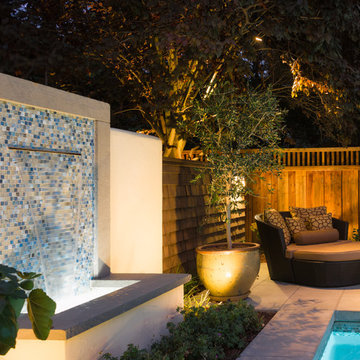


 Cantoni Irvine
Designed By: Richard Bustos Photos By: Jeri Koegel
Ron and Kathy Chaisson have lived in many homes throughout Orange County, including three homes on the Balboa Peninsula and one at Pelican Crest. But when the “kind of retired” couple, as they describe their current status, decided to finally build their ultimate dream house in the flower streets of Corona del Mar, they opted not to skimp on the amenities. “We wanted this house to have the features of a resort,” says Ron. “So we designed it to have a pool on the roof, five patios, a spa, a gym, water walls in the courtyard, fire-pits and steam showers.”
To bring that five-star level of luxury to their newly constructed home, the couple enlisted Orange County’s top talent, including our very own rock star design consultant Richard Bustos, who worked alongside interior designer Trish Steel and Patterson Custom Homes as well as Brandon Architects. Together the team created a 4,500 square-foot, five-bedroom, seven-and-a-half-bathroom contemporary house where R&R get top billing in almost every room. Two stories tall and with lots of open spaces, it manages to feel spacious despite its narrow location. And from its third floor patio, it boasts panoramic ocean views.
“Overall we wanted this to be contemporary, but we also wanted it to feel warm,” says Ron. Key to creating that look was Richard, who selected the primary pieces from our extensive portfolio of top-quality furnishings. Richard also focused on clean lines and neutral colors to achieve the couple’s modern aesthetic, while allowing both the home’s gorgeous views and Kathy’s art to take center stage.
As for that mahogany-lined elevator? “It’s a requirement,” states Ron. “With three levels, and lots of entertaining, we need that elevator for keeping the bar stocked up at the cabana, and for our big barbecue parties.” He adds, “my wife wears high heels a lot of the time, so riding the elevator instead of taking the stairs makes life that much better for her.”

 Premium Kitchens
HIDING THE MINI APPLIANCES IN STYLE. AMPLE COUNTER SPACE IN FRONT OF CABINET FOR COFFEE PREP.
Inspiration for a large modern l-shaped porcelain tile kitchen pantry remodel in Miami with gray cabinets, an island, a single-bowl sink, flat-panel cabinets, quartz countertops, multicolored backsplash, glass tile backsplash and stainless steel appliances
Inspiration for a large modern l-shaped porcelain tile kitchen pantry remodel in Miami with gray cabinets, an island, a single-bowl sink, flat-panel cabinets, quartz countertops, multicolored backsplash, glass tile backsplash and stainless steel appliances

 Unique Landscapes and Custom Pools
Even from above the house, there are so many features in this yard that you still can’t see them all. But what you can see is an outdoor living area that was designed to flow as well as the rooms inside the house. Function, flow and fun are the three keys to this amazing backyard.
 Johanna Miller Designs
How do you incorporate family pieces into a design, make them functional and give them a new look? This family wanted a comfortable, stylish, inviting and personalized space. They wanted to keep their family heirlooms but also wanted to add more contemporary items to give their home an updated look. New seating arrangement with a new sofa that can be reconfigured depending on the entertainment need was key to this room being functional, comfortable, and beautiful!
 Jan Neiges, CMKBD with NKBA
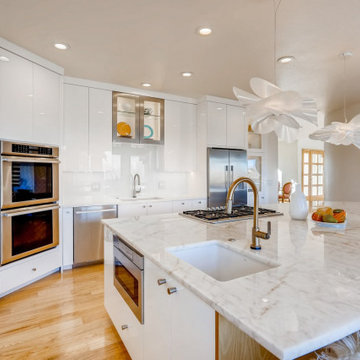
A key element to the design of this kitchen was to go with high gloss cabinets because the Client wanted the outdoors to be reflected in doors. Depending on where one stands in this space - when looking at the cabinets they can see the outdoors as it is reflected on the high gloss acrylic cabinet finish.

 Linear Fine Woodworking
Inspiration for a modern gray floor bedroom remodel in Phoenix with beige walls and a ribbon fireplace

 Johanna Miller Designs
How do you incorporate family pieces into a design, make them functional and give them a new look? This family wanted a comfortable, stylish, inviting and personalized space. They wanted to keep their family heirlooms but also wanted to add more contemporary items to give their home an updated look. New seating arrangement with a new sofa that can be reconfigured depending on the entertainment need was key to this room being functional, comfortable, and beautiful!

4