
Search results for "Key u" in Home Design Ideas
 MK Remodeling & Design
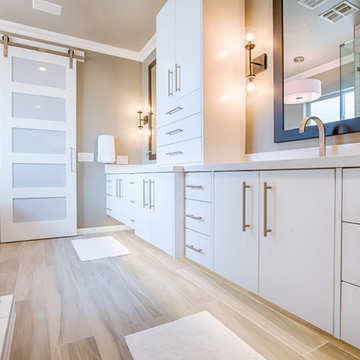
For this modern master bathroom, we worked extensively with the client to capture his vision of the bathroom and brought our expertise and finishing touches to bear. The master bathroom features floating SOLLiD Cabinetry Frameless Series – Elegante II Satin X cabinets. We added the central stacked cabinet for additional storage since there was minimal space in the bathroom and existing closet. The cabinet pulls are Key West Jeffrey Alexander by Hardware Resources and the countertops are Pental Quartz Misterio. The modern effect is finished off with motion activated under cabinet lighting
For the rest of the space, we removed the water closet to open the space and bring in more natural light from the existing window. We also removed the existing glass block and added a larger bathroom window for more natural lighting and a larger feel for the space. We replaced the tub deck and bathtub with a Whitehaus free standing tub and used two framed columns in the shower to add separation without closing off the space for the dual shower heads the client wanted. The clear frameless glass finishes off the shower enclosure while still maintaining sightlines through to the back of the space. Finally, a barn door was added to lend privacy to the space without sacrificing active areas.
The finishes are all geared toward a modern aesthetic with Alfi Brand plumbing fixtures (we love the large square rain head!), LED Recessed lights, subway tile and grey wood plank tile. The barn door is a Rustica Hardware 5 Panel door with a stainless steel Industric handle and a stainless steel Bent Strap track painted to match the cabinets.
Shane Baker Studios
 Hausmith Building Co.

The goal on the interior was to keep a neutral, light color palate to contradict the dark, bold exterior. The brick on the interior was added to match the exterior creating a connection to the outdoor elements. Sliding glass doors were added on each side allowing for a great view to the downtown central park and allowing an abundance of natural light through out the day.
Photo by:Zephyr McIntyre
 Turn Key Remodel
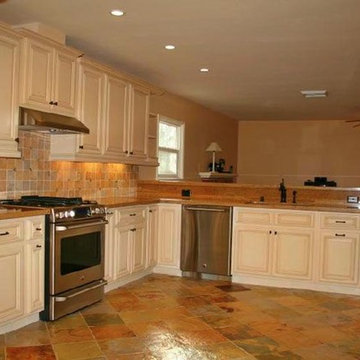
Kitchen and dining room addition
Inspiration for a mid-sized timeless u-shaped eat-in kitchen remodel in Orange County with recessed-panel cabinets, white cabinets, beige backsplash, ceramic backsplash, stainless steel appliances and no island
Inspiration for a mid-sized timeless u-shaped eat-in kitchen remodel in Orange County with recessed-panel cabinets, white cabinets, beige backsplash, ceramic backsplash, stainless steel appliances and no island
Find the right local pro for your project
 Turn Key Remodel
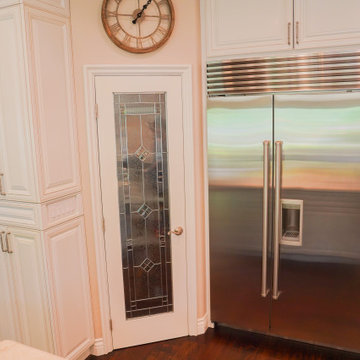
Example of a glass pantry door in a white kitchen
Small elegant u-shaped dark wood floor and brown floor kitchen pantry photo in Orange County with white cabinets, stainless steel appliances and an island
Small elegant u-shaped dark wood floor and brown floor kitchen pantry photo in Orange County with white cabinets, stainless steel appliances and an island

 Design Key Creations
Inspiration for a small contemporary u-shaped ceramic tile and black floor eat-in kitchen remodel in New York with flat-panel cabinets, white cabinets, marble countertops, blue backsplash, mosaic tile backsplash and black appliances
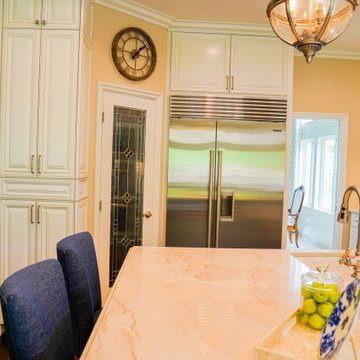 Turn Key Remodel
Example of a glass pantry door in a white kitchen
Kitchen pantry - small traditional u-shaped dark wood floor and brown floor kitchen pantry idea in Orange County with white cabinets, stainless steel appliances and an island
Kitchen pantry - small traditional u-shaped dark wood floor and brown floor kitchen pantry idea in Orange County with white cabinets, stainless steel appliances and an island
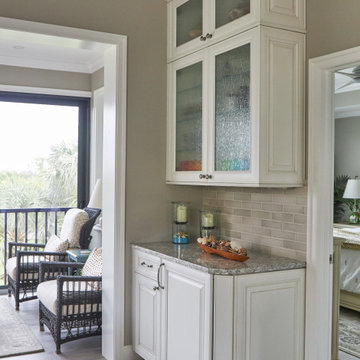
 Angie Keyes CKBD
Golf Condo needed a complete make over
Inspiration for a large timeless u-shaped porcelain tile and gray floor home bar remodel with an undermount sink, raised-panel cabinets, white cabinets, quartz countertops, gray backsplash and gray countertops
Inspiration for a large timeless u-shaped porcelain tile and gray floor home bar remodel with an undermount sink, raised-panel cabinets, white cabinets, quartz countertops, gray backsplash and gray countertops


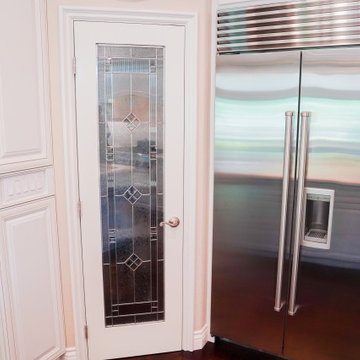 Turn Key Remodel
Example of a glass pantry door in a white kitchen
Example of a small classic u-shaped dark wood floor and brown floor kitchen pantry design in Orange County with white cabinets, stainless steel appliances and an island
Example of a small classic u-shaped dark wood floor and brown floor kitchen pantry design in Orange County with white cabinets, stainless steel appliances and an island
 Kent Key Custom Homes
Briley Garret
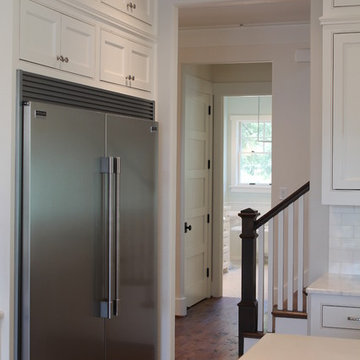
Large farmhouse u-shaped medium tone wood floor home design photo in Dallas with a farmhouse sink, recessed-panel cabinets, stainless steel cabinets, marble countertops, white backsplash, stone tile backsplash, stainless steel appliances and an island
Large farmhouse u-shaped medium tone wood floor home design photo in Dallas with a farmhouse sink, recessed-panel cabinets, stainless steel cabinets, marble countertops, white backsplash, stone tile backsplash, stainless steel appliances and an island
 Turn Key Remodel
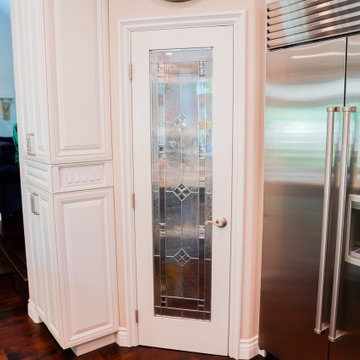
Example of a glass pantry door in a white kitchen
Example of a small classic u-shaped dark wood floor and brown floor kitchen pantry design in Orange County with white cabinets, stainless steel appliances and an island
Example of a small classic u-shaped dark wood floor and brown floor kitchen pantry design in Orange County with white cabinets, stainless steel appliances and an island
 Kent Key Custom Homes
Briley Garret

Kitchen - large cottage u-shaped medium tone wood floor kitchen idea in Dallas with a farmhouse sink, recessed-panel cabinets, stainless steel cabinets, marble countertops, white backsplash, stone tile backsplash, stainless steel appliances and an island
Kitchen - large cottage u-shaped medium tone wood floor kitchen idea in Dallas with a farmhouse sink, recessed-panel cabinets, stainless steel cabinets, marble countertops, white backsplash, stone tile backsplash, stainless steel appliances and an island
 7 Day Kitchens
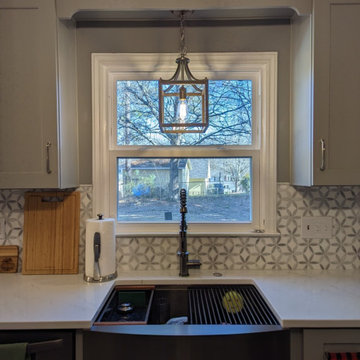
This charming home in Fort Mill, SC was in need of a makeover. The builder-grade cabinets and countertops were dated and crying out for a modern upgrade.
The kitchen had a classic U-shape, which wasn’t quite in line with the open-concept living trend. The peninsula was a hindrance to the flow and cramped the space. Though the work triangle was ideal, the dark wood cabinets and laminate countertops were outdated. So, we decided to bring the kitchen up to date with a few key changes.
The two biggest transformations were the removal of the peninsula and the addition of a beautiful marble mosaic tile backsplash. The new design created a more open and spacious feel in both the kitchen and the laundry room. The open shelves were made of solid wood and added a touch of beauty to the space. The addition of roll-out trays made everyday items easily accessible, and a built-in trash can pullout made hiding the trash cans a breeze. The cabinets were also made taller, increasing the height from 30 inches to 36 inches, and trimmed to the ceiling, giving the kitchen a fresh, modern look and more storage space.
We finished the project with a new vanity, sink and faucet in the powder room, and installed durable luxury vinyl plank flooring throughout the first floor, elevating the overall look and feel of the home. All these changes were completed in a speedy 7 days, from start to finish!
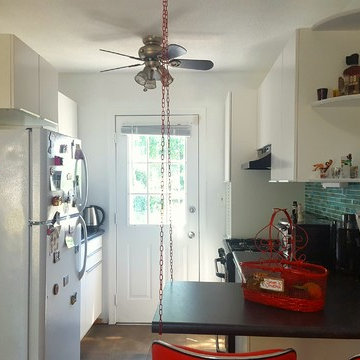 Design Key Creations
Inspiration for a small contemporary u-shaped ceramic tile and black floor eat-in kitchen remodel in New York with flat-panel cabinets, white cabinets, marble countertops, blue backsplash, mosaic tile backsplash and black appliances


 Kent Key Custom Homes
Briley Garret
Example of a large country u-shaped medium tone wood floor kitchen design in Dallas with a farmhouse sink, recessed-panel cabinets, stainless steel cabinets, marble countertops, white backsplash, stone tile backsplash, stainless steel appliances and an island
Example of a large country u-shaped medium tone wood floor kitchen design in Dallas with a farmhouse sink, recessed-panel cabinets, stainless steel cabinets, marble countertops, white backsplash, stone tile backsplash, stainless steel appliances and an island
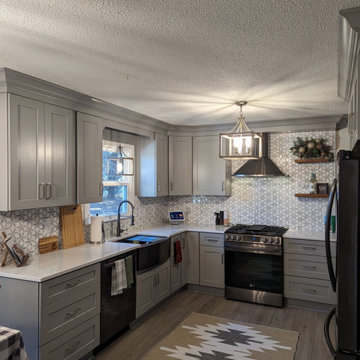 7 Day Kitchens
This charming home in Fort Mill, SC was in need of a makeover. The builder-grade cabinets and countertops were dated and crying out for a modern upgrade.
The kitchen had a classic U-shape, which wasn’t quite in line with the open-concept living trend. The peninsula was a hindrance to the flow and cramped the space. Though the work triangle was ideal, the dark wood cabinets and laminate countertops were outdated. So, we decided to bring the kitchen up to date with a few key changes.
The two biggest transformations were the removal of the peninsula and the addition of a beautiful marble mosaic tile backsplash. The new design created a more open and spacious feel in both the kitchen and the laundry room. The open shelves were made of solid wood and added a touch of beauty to the space. The addition of roll-out trays made everyday items easily accessible, and a built-in trash can pullout made hiding the trash cans a breeze. The cabinets were also made taller, increasing the height from 30 inches to 36 inches, and trimmed to the ceiling, giving the kitchen a fresh, modern look and more storage space.
We finished the project with a new vanity, sink and faucet in the powder room, and installed durable luxury vinyl plank flooring throughout the first floor, elevating the overall look and feel of the home. All these changes were completed in a speedy 7 days, from start to finish!
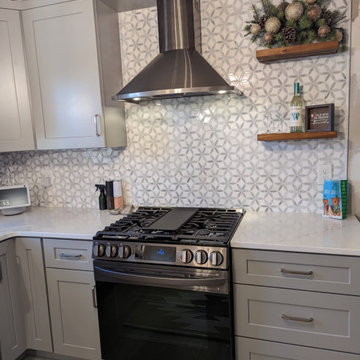 7 Day Kitchens
This charming home in Fort Mill, SC was in need of a makeover. The builder-grade cabinets and countertops were dated and crying out for a modern upgrade.
The kitchen had a classic U-shape, which wasn’t quite in line with the open-concept living trend. The peninsula was a hindrance to the flow and cramped the space. Though the work triangle was ideal, the dark wood cabinets and laminate countertops were outdated. So, we decided to bring the kitchen up to date with a few key changes.
The two biggest transformations were the removal of the peninsula and the addition of a beautiful marble mosaic tile backsplash. The new design created a more open and spacious feel in both the kitchen and the laundry room. The open shelves were made of solid wood and added a touch of beauty to the space. The addition of roll-out trays made everyday items easily accessible, and a built-in trash can pullout made hiding the trash cans a breeze. The cabinets were also made taller, increasing the height from 30 inches to 36 inches, and trimmed to the ceiling, giving the kitchen a fresh, modern look and more storage space.
We finished the project with a new vanity, sink and faucet in the powder room, and installed durable luxury vinyl plank flooring throughout the first floor, elevating the overall look and feel of the home. All these changes were completed in a speedy 7 days, from start to finish!
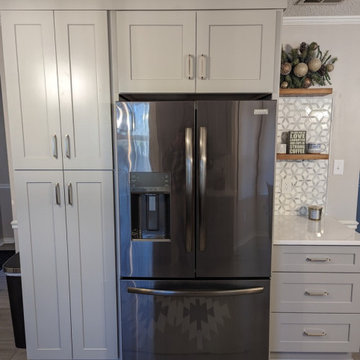 7 Day Kitchens
This charming home in Fort Mill, SC was in need of a makeover. The builder-grade cabinets and countertops were dated and crying out for a modern upgrade.
The kitchen had a classic U-shape, which wasn’t quite in line with the open-concept living trend. The peninsula was a hindrance to the flow and cramped the space. Though the work triangle was ideal, the dark wood cabinets and laminate countertops were outdated. So, we decided to bring the kitchen up to date with a few key changes.
The two biggest transformations were the removal of the peninsula and the addition of a beautiful marble mosaic tile backsplash. The new design created a more open and spacious feel in both the kitchen and the laundry room. The open shelves were made of solid wood and added a touch of beauty to the space. The addition of roll-out trays made everyday items easily accessible, and a built-in trash can pullout made hiding the trash cans a breeze. The cabinets were also made taller, increasing the height from 30 inches to 36 inches, and trimmed to the ceiling, giving the kitchen a fresh, modern look and more storage space.
We finished the project with a new vanity, sink and faucet in the powder room, and installed durable luxury vinyl plank flooring throughout the first floor, elevating the overall look and feel of the home. All these changes were completed in a speedy 7 days, from start to finish!

Sponsored
Fredericksburg, OH

High Point Cabinets
Columbus' Experienced Custom Cabinet Builder | 4x Best of Houzz Winner

 Refresh and Build
This stunning full bathroom remodel in a SoMa condominium was completed in just 3 weeks with a $26,000 investment. Working within the unique constraints of a San Francisco condo — including HOA requirements and city building codes — our team delivered a spa-like retreat that transformed the space completely.
Key Features:
Custom Omega vanity — precision crafted with a lifetime warranty
Grohe freestanding soaking tub — German engineering at its finest
Full stone feature wall — dramatic floor to ceiling stacked stone
Premium hardwood flooring throughout
Skylight retention for natural light
Permits & Process:
All San Francisco building permits were pulled and managed by Refresh and Build — including rough and final inspections — all passed first time.
Project Stats:
Duration: 3 weeks
Investment: $26,000
Location: SoMa, San Francisco
Building Type: Condominium
Year Completed: 2024
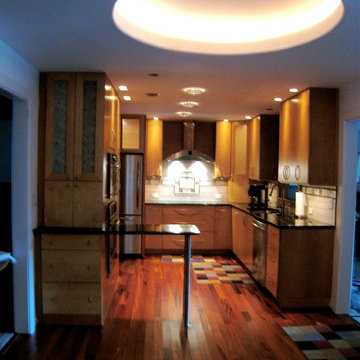
 Gold Key Cabinetry
Small trendy u-shaped medium tone wood floor eat-in kitchen photo in Orlando with a drop-in sink, flat-panel cabinets, light wood cabinets, granite countertops, metallic backsplash, ceramic backsplash, stainless steel appliances and no island
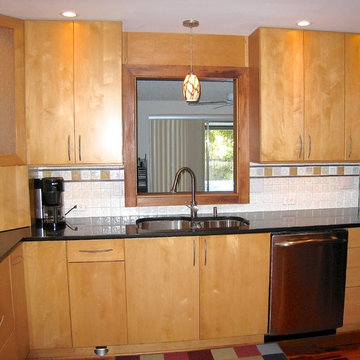 Gold Key Cabinetry
Example of a small trendy u-shaped medium tone wood floor eat-in kitchen design in Orlando with a drop-in sink, flat-panel cabinets, light wood cabinets, granite countertops, metallic backsplash, ceramic backsplash, stainless steel appliances and no island
35