
Search results for "Key u" in Home Design Ideas
 Refresh and Build

This stunning full bathroom remodel in a SoMa condominium was completed in just 3 weeks with a $26,000 investment. Working within the unique constraints of a San Francisco condo — including HOA requirements and city building codes — our team delivered a spa-like retreat that transformed the space completely.
Key Features:
Custom Omega vanity — precision crafted with a lifetime warranty
Grohe freestanding soaking tub — German engineering at its finest
Full stone feature wall — dramatic floor to ceiling stacked stone
Premium hardwood flooring throughout
Skylight retention for natural light
Permits & Process:
All San Francisco building permits were pulled and managed by Refresh and Build — including rough and final inspections — all passed first time.
Project Stats:
Duration: 3 weeks
Investment: $26,000
Location: SoMa, San Francisco
Building Type: Condominium
Year Completed: 2024
 Gold Key Cabinetry
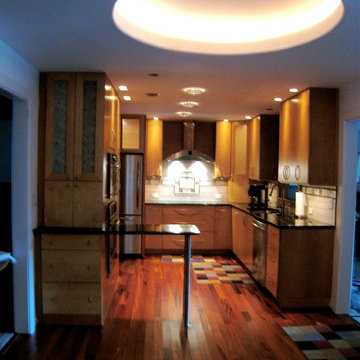
Small trendy u-shaped medium tone wood floor eat-in kitchen photo in Orlando with a drop-in sink, flat-panel cabinets, light wood cabinets, granite countertops, metallic backsplash, ceramic backsplash, stainless steel appliances and no island
 Gold Key Cabinetry
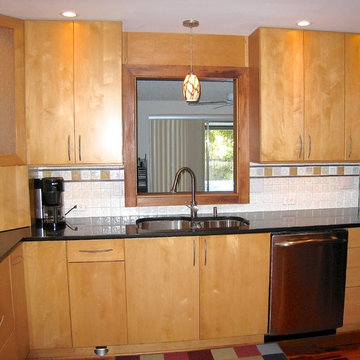
Example of a small trendy u-shaped medium tone wood floor eat-in kitchen design in Orlando with a drop-in sink, flat-panel cabinets, light wood cabinets, granite countertops, metallic backsplash, ceramic backsplash, stainless steel appliances and no island
Find the right local pro for your project
 Narofsky Architecture + ways2design

The site for this waterfront residence is located on the
Great Neck Peninsula, facing west to views of NYC and
the borough bridges. When purchased, there existed a
50-year-old house and pool structurally condemned
which required immediate removal. Once the site was
cleared, a year was devoted to stabilizing the seawall
and hill to accommodate the newly proposed home.
The lot size, shape and relationship to an easement
access road, overlaid with strict zoning regulations was
a key factor in the organization of the client’s program
elements. The arc contour of the easement road and
required setback informed the front facade shape,
which was designed as a privacy screen, as adjacent
homes are in close proximity. Due to strict height
requirements the house from the street appears to be
one story and then steps down the hill allowing for
three fully occupiable floors. The local jurisdiction also
granted special approval accepting the design of the
garage, within the front set back, as its roof is level with
the roadbed and fully landscaped. A path accesses a
hidden door to the bedroom level of the house. The
garage is accessed through a semicircular driveway
that leads to a depressed entry courtyard, offering
privacy to the main entrance.
The configuration of the home is a U-shape surrounding a
rear courtyard. This shape, along with suspended pods
assures water views to all occupants while not
compromising privacy from the adjacent homes.
The house is constructed on a steel frame, clad with fiber
cement, resin panels and an aluminum curtain wall
system. All roofs are accessible as either decks or
landscaped garden areas.
The lower level accesses decks, an outdoor kitchen, and
pool area which are perched on the edge of the upper
retaining wall.
 Gold Key Cabinetry
Woodland Collection
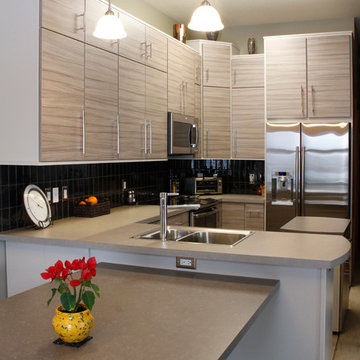
Eat-in kitchen - small contemporary u-shaped ceramic tile eat-in kitchen idea in Orlando with a drop-in sink, flat-panel cabinets, light wood cabinets, laminate countertops, black backsplash, ceramic backsplash, stainless steel appliances and an island
Eat-in kitchen - small contemporary u-shaped ceramic tile eat-in kitchen idea in Orlando with a drop-in sink, flat-panel cabinets, light wood cabinets, laminate countertops, black backsplash, ceramic backsplash, stainless steel appliances and an island
 Narofsky Architecture + ways2design
The site for this waterfront residence is located on the
Great Neck Peninsula, facing west to views of NYC and
the borough bridges. When purchased, there existed a
50-year-old house and pool structurally condemned
which required immediate removal. Once the site was
cleared, a year was devoted to stabilizing the seawall
and hill to accommodate the newly proposed home.
The lot size, shape and relationship to an easement
access road, overlaid with strict zoning regulations was
a key factor in the organization of the client’s program
elements. The arc contour of the easement road and
required setback informed the front facade shape,
which was designed as a privacy screen, as adjacent
homes are in close proximity. Due to strict height
requirements the house from the street appears to be
one story and then steps down the hill allowing for
three fully occupiable floors. The local jurisdiction also
granted special approval accepting the design of the
garage, within the front set back, as its roof is level with
the roadbed and fully landscaped. A path accesses a
hidden door to the bedroom level of the house. The
garage is accessed through a semicircular driveway
that leads to a depressed entry courtyard, offering
privacy to the main entrance.
The configuration of the home is a U-shape surrounding a
rear courtyard. This shape, along with suspended pods
assures water views to all occupants while not
compromising privacy from the adjacent homes.
The house is constructed on a steel frame, clad with fiber
cement, resin panels and an aluminum curtain wall
system. All roofs are accessible as either decks or
landscaped garden areas.
The lower level accesses decks, an outdoor kitchen, and
pool area which are perched on the edge of the upper
retaining wall.
 Angie Keyes CKBD
Blaine Johnathan

Eat-in kitchen - large modern u-shaped vinyl floor eat-in kitchen idea in Miami with flat-panel cabinets, black cabinets, a peninsula, a single-bowl sink, quartz countertops, gray backsplash, stone slab backsplash and paneled appliances
Eat-in kitchen - large modern u-shaped vinyl floor eat-in kitchen idea in Miami with flat-panel cabinets, black cabinets, a peninsula, a single-bowl sink, quartz countertops, gray backsplash, stone slab backsplash and paneled appliances


 Gold Key Cabinetry
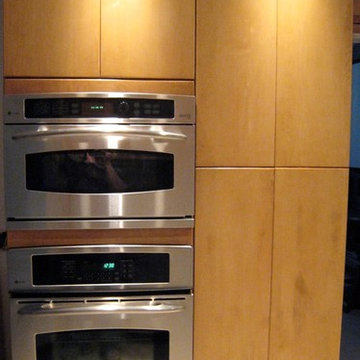
Example of a small trendy u-shaped medium tone wood floor eat-in kitchen design in Orlando with a drop-in sink, flat-panel cabinets, light wood cabinets, granite countertops, metallic backsplash, ceramic backsplash, stainless steel appliances and no island
 Narofsky Architecture + ways2design

The site for this waterfront residence is located on the
Great Neck Peninsula, facing west to views of NYC and
the borough bridges. When purchased, there existed a
50-year-old house and pool structurally condemned
which required immediate removal. Once the site was
cleared, a year was devoted to stabilizing the seawall
and hill to accommodate the newly proposed home.
The lot size, shape and relationship to an easement
access road, overlaid with strict zoning regulations was
a key factor in the organization of the client’s program
elements. The arc contour of the easement road and
required setback informed the front facade shape,
which was designed as a privacy screen, as adjacent
homes are in close proximity. Due to strict height
requirements the house from the street appears to be
one story and then steps down the hill allowing for
three fully occupiable floors. The local jurisdiction also
granted special approval accepting the design of the
garage, within the front set back, as its roof is level with
the roadbed and fully landscaped. A path accesses a
hidden door to the bedroom level of the house. The
garage is accessed through a semicircular driveway
that leads to a depressed entry courtyard, offering
privacy to the main entrance.
The configuration of the home is a U-shape surrounding a
rear courtyard. This shape, along with suspended pods
assures water views to all occupants while not
compromising privacy from the adjacent homes.
The house is constructed on a steel frame, clad with fiber
cement, resin panels and an aluminum curtain wall
system. All roofs are accessible as either decks or
landscaped garden areas.
The lower level accesses decks, an outdoor kitchen, and
pool area which are perched on the edge of the upper
retaining wall.
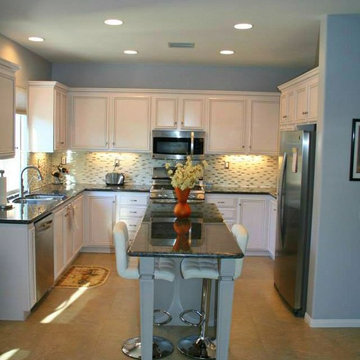
 Turn Key Remodel
Example of a mid-sized trendy u-shaped ceramic tile eat-in kitchen design in Orange County with a double-bowl sink, raised-panel cabinets, white cabinets, granite countertops, beige backsplash, stainless steel appliances, an island and mosaic tile backsplash
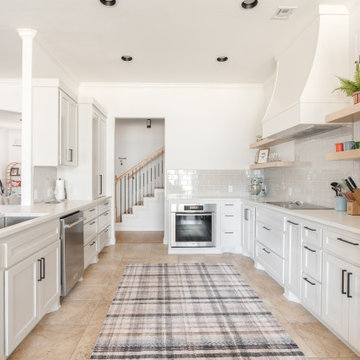
 Ten Key Home & Kitchen Remodels
This early 2000's kitchen was needing to be brought into the modern era with a new clean, chic update. For this project, Ten Key installed all new, custom built cabinetry, custom fitted and built vent hood, and added modern floating shelves.
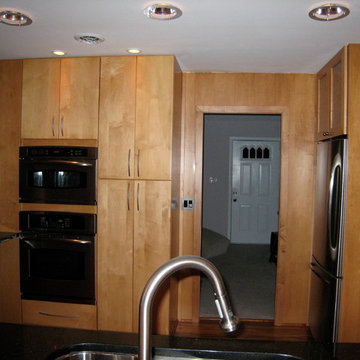 Gold Key Cabinetry
Example of a small trendy u-shaped medium tone wood floor eat-in kitchen design in Orlando with a drop-in sink, flat-panel cabinets, light wood cabinets, granite countertops, metallic backsplash, ceramic backsplash, stainless steel appliances and no island

 Design Key Creations
Living room - small contemporary u-shaped ceramic tile and black floor living room idea in New York with flat-panel cabinets, white cabinets, marble countertops, blue backsplash, mosaic tile backsplash and black appliances

Sponsored
Columbus, OH

Snider & Metcalf Interior Design, LTD
Leading Interior Designers in Columbus, Ohio & Ponte Vedra, Florida
 Key Piece
Adrienne Bizzarri Photography
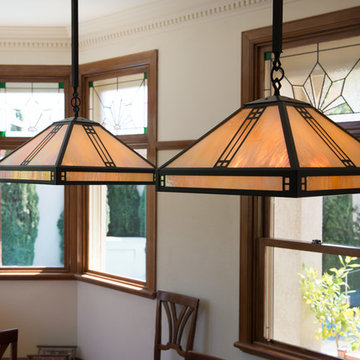
Large arts and crafts u-shaped medium tone wood floor kitchen/dining room combo photo in Melbourne with an undermount sink, shaker cabinets, beige cabinets, quartz countertops, green backsplash, ceramic backsplash, stainless steel appliances, an island and beige walls
Large arts and crafts u-shaped medium tone wood floor kitchen/dining room combo photo in Melbourne with an undermount sink, shaker cabinets, beige cabinets, quartz countertops, green backsplash, ceramic backsplash, stainless steel appliances, an island and beige walls
 Gold Key Cabinetry
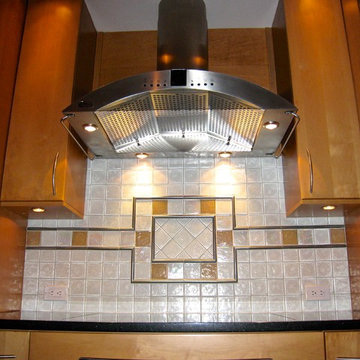
Eat-in kitchen - small contemporary u-shaped medium tone wood floor eat-in kitchen idea in Orlando with a drop-in sink, flat-panel cabinets, light wood cabinets, granite countertops, metallic backsplash, ceramic backsplash, stainless steel appliances and no island
 Ten Key Home & Kitchen Remodels
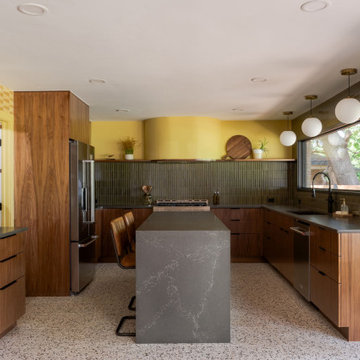
Mid-sized 1950s u-shaped gray floor kitchen photo in Oklahoma City with an island, an undermount sink, flat-panel cabinets, dark wood cabinets, green backsplash, matchstick tile backsplash, stainless steel appliances and gray countertops
 Ten Key Home & Kitchen Remodels
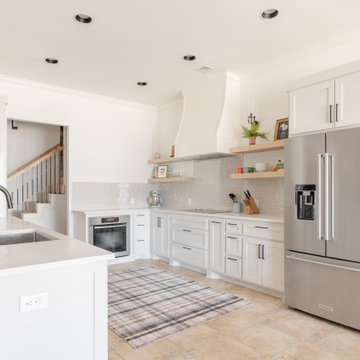
This early 2000's kitchen was needing to be brought into the modern era with a new clean, chic update. For this project, Ten Key installed all new, custom built cabinetry, custom fitted and built vent hood, and added modern floating shelves.

 Ten Key Home & Kitchen Remodels
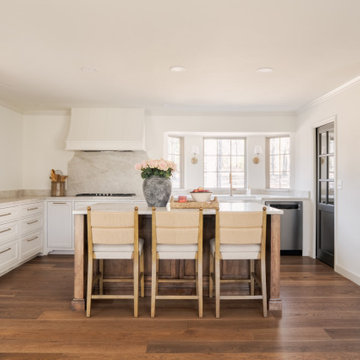
Inspiration for a transitional u-shaped dark wood floor and brown floor kitchen remodel in Oklahoma City with a farmhouse sink, shaker cabinets, beige cabinets, beige backsplash, stone slab backsplash, stainless steel appliances, an island and white countertops
 Ten Key Home & Kitchen Remodels
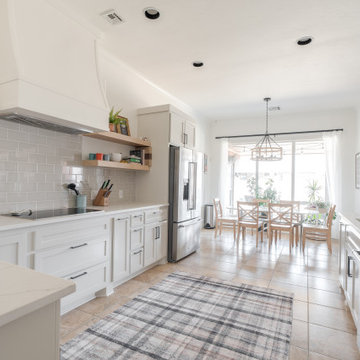
This early 2000's kitchen was needing to be brought into the modern era with a new clean, chic update. For this project, Ten Key installed all new, custom built cabinetry, custom fitted and built vent hood, and added modern floating shelves.
 Ten Key Home & Kitchen Remodels
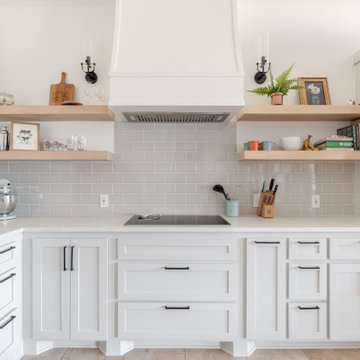
This early 2000's kitchen was needing to be brought into the modern era with a new clean, chic update. For this project, Ten Key installed all new, custom built cabinetry, custom fitted and built vent hood, and added modern floating shelves.
36