
Search results for "Key u" in Home Design Ideas
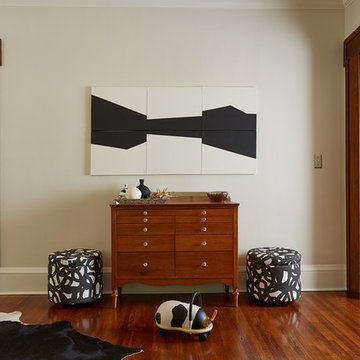
 Dezaar Interiors
Photography by: Susan Gilmore
Living room - mid-sized transitional open concept dark wood floor living room idea in Chicago with white walls
Living room - mid-sized transitional open concept dark wood floor living room idea in Chicago with white walls
 MRF Construction, Inc.
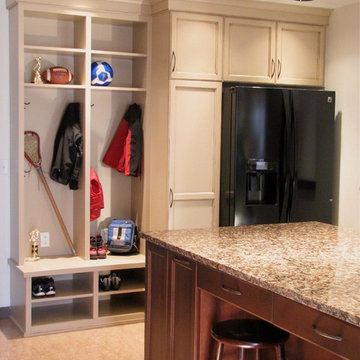
A mudroom was designed with custom cabinets, including lockers and an island, to create a storage system for the family, and as importantly a place to hang out, do homework, and art projects.
Lockers were built for each member of the family, complete with shoe storage, charging stations for computers, and basket storage above. A central island has 4 stools to sit for homework, art or snacktime, and houses drawers for each of the kids to drop their keys, with a USB charger for phones and iPads. There is also an extra fridge for kids’ lunches and snacks.
 Sarah Susanka, FAIA
Architect: Sarah Susanka, FAIA, while at Mulfinger, Susanka, Mahady & Partners
Photo by Grey Crawford
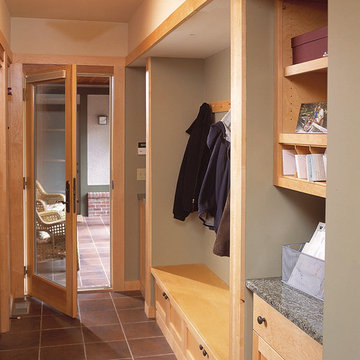
Example of an arts and crafts entryway design in Minneapolis
Example of an arts and crafts entryway design in Minneapolis
Find the right local pro for your project
 Clutter Pro, Inc.
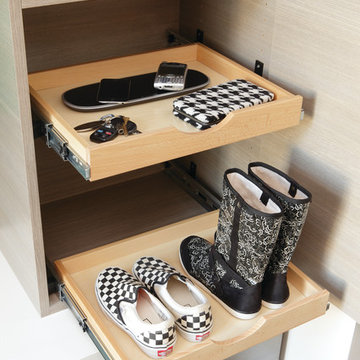
Wood drawers help keep everyday items in order. Clutter stays concealed behind closed doors so your entryway can always look clean and organized.
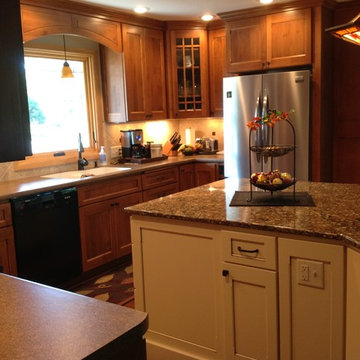
 Kitchen & Floor Decor
This kitchen is featuring Great Northern Cabinetry's Concord door style. The perimeter of the kitchen is Maple with a Praline stain, while the island is Pt. Grade Maple with a Vanilla paint and Chocolate glaze. Adorning the cabinets are Amerock's Revitalize knobs and pulls in an Oil Rubbed Bronze finish.
For countertops, the perimeter of the kitchen features Formica laminate in Bronze Rust. The island is featuring Cambria quartz in Canterbury. The backsplash is done in Mohawk Delanova tile and decorative tiles, in Caramella Latte.
Mannington Engineered hardwood looks gorgeous in this room. Mannington's American Rustic Maple 5" wide planks in Sandstone went well with the rest of the room. The vents found in the toe kick of the island were unfinished maple - painted to match the custom cabinetry.

 Metropolitan Cabinets & Countertops
Cabinets: Custom ShowHouse Collection Shaker Cabinets in Designer White
Countertops: Brooks Eco Pro Walnut (Island), Caesarstone Symphony Grey (Perimeter)
eric roth photography

 Little Black Door Designs
Kitchen Design: Little Black Door Designs
Photo Credit: Alise O'Brien
Eat-in kitchen - small country galley porcelain tile eat-in kitchen idea in St Louis with a farmhouse sink, shaker cabinets, white cabinets, wood countertops, white backsplash, subway tile backsplash, stainless steel appliances and an island
Eat-in kitchen - small country galley porcelain tile eat-in kitchen idea in St Louis with a farmhouse sink, shaker cabinets, white cabinets, wood countertops, white backsplash, subway tile backsplash, stainless steel appliances and an island

Sponsored
Fredericksburg, OH

High Point Cabinets
Columbus' Experienced Custom Cabinet Builder | 4x Best of Houzz Winner
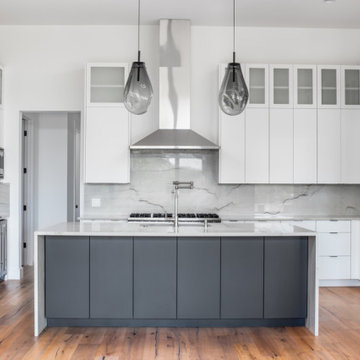
 Key Custom Homes

Open concept kitchen - contemporary u-shaped light wood floor open concept kitchen idea in Austin with an undermount sink, flat-panel cabinets, gray cabinets, quartzite countertops, stone slab backsplash, stainless steel appliances and an island

 National Association of the Remodeling Industry
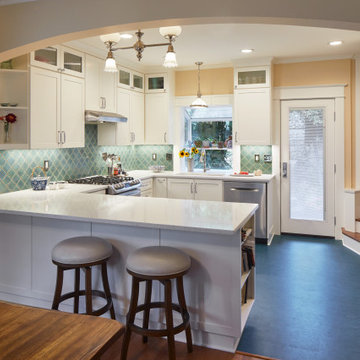
This home, built in 1902, has beautiful craftsmanship but the original kitchen was small, inefficient and disconnected from the rest of the home. Removing a wall between the kitchen and dining room, and eliminating the basement access from the kitchen space helped meet one of the key requirements for the clients, which was to be able to entertain friends and family. The new beam was concealed with an arch that mimics an existing arch in this home. Unique items such as the light fixture were repurposed in the new design as well.
 N C R


N C RA small bathroom is given a clean, bright, and contemporary look. Storage was key to this design, so we made sure to give our clients plenty of hidden space throughout the room. We installed a full-height linen closet which, thanks to the pull-out shelves, stays conveniently tucked away as well as vanity with U-shaped drawers, perfect for storing smaller items.
The shower also provides our clients with storage opportunity, with two large shower niches - one with four built-in glass shelves. For a bit of sparkle and contrast to the all-white interior, we added a copper glass tile accent to the second niche.
Designed by Chi Renovation & Design who serve Chicago and it's surrounding suburbs, with an emphasis on the North Side and North Shore. You'll find their work from the Loop through Lincoln Park, Skokie, Evanston, and all of the way up to Lake Forest.

 Dianne Davant and Associates
Master Bedroom with Red Bed Frame and custom drapery and bedding.
Bedroom - traditional master light wood floor bedroom idea in Charlotte
Bedroom - traditional master light wood floor bedroom idea in Charlotte
 Turn Key Remodel

Example of a stainless steel mini fridge that gives a simplistic look to a contemporary style kitchen with recessed cabinet doors along with white quartz countertops and white cement backsplash


 N C R
N C RA small bathroom is given a clean, bright, and contemporary look. Storage was key to this design, so we made sure to give our clients plenty of hidden space throughout the room. We installed a full-height linen closet which, thanks to the pull-out shelves, stays conveniently tucked away as well as vanity with U-shaped drawers, perfect for storing smaller items.
The shower also provides our clients with storage opportunity, with two large shower niches - one with four built-in glass shelves. For a bit of sparkle and contrast to the all-white interior, we added a copper glass tile accent to the second niche.
Designed by Chi Renovation & Design who serve Chicago and it's surrounding suburbs, with an emphasis on the North Side and North Shore. You'll find their work from the Loop through Lincoln Park, Skokie, Evanston, and all of the way up to Lake Forest.
 Harrell Design + Build
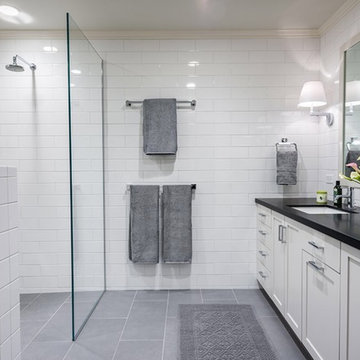
Aging gracefully...in your home. We asked Senior Designer, and Certified Aging in Place Specialist, Genie Nowicki about key ideas for bathroom design that include Aging/ Living in Place. (Universal Design)
Here are just a few of her suggestions!
1. Comfort Height Toilets (perhaps wall-hung).
2. Curb-less/walk-in showers
3. Hand-held shower heads on a bar for use at varying heights
4. Wall-hung sinks to allow seated use
5. Motion activated faucets
6. Grab Bars and Towel Bars at comfortable heights
7. Storage with easy access features, such as roll-outs.
8. Electrical outlets in drawers for convenience
9. Bidet accessories (“washlets”) on toilets for personal hygiene.
Or take a peek at our website page dedicated to this important and timely topic! ➡️ https://lnkd.in/ghRtcAr

 Ace Baby Furniture
Mobile Wardrobe Closet Stand for Kids: Key Features
-Made of Sturdy and High Quality Melamine Panels
-Wardrobe Drawer with Full Extension Soft Closing Slides
-Angled Shoe Racks on Both Sides
-Easy Gliding Casters for Mobility
-Designed and Manufactured in the U.S.A.
Mobile Closet Stand Product Description
A mobile closet stand that you will cherish for years with your child! Versatile, functional, yet whimsically designed to fit your chic home decor. Perfect for keeping your child's wardrobe neat and tidy. A sturdy chrome-finished clothes rod offers ample space for you to mix, match and coordinate all of your child's outfits for school, play and events. A convenient pull-out drawer serves as additional storage space for blankets, sweaters, toys, or accessories. Wheel the clothes stand from room to room for playtime and dress-up or while cleaning and remodeling your space. Your child will have fun while learning to organize their clothes, toys, and shoes.
Adult assembly required. Step-by-step instruction manual included. Toll-Free phone support and customer service. No additional tools required! Includes a handy screwdriver for your convenience in the package!
Scratch resistant and easy to clean material made in U.S.A. Coordinates well with other popular furniture finishes. The Mobile Closet Bear comes in a variety of colors (subject to availability):
Black
Cherry
Espresso Wenge
Natural Maple
Product Dimensions: 19.5” D x 36” W x 41.5”
____________________________________________
Mobile Bookcase for Kids: Key Features
-Made in the USA of Quality Melamine Panels
-Double-Sided Bookcase Storage
-Easy Gliding and Locking Casters for Mobility and Safety
-Designed and Manufactured in the U.S.A.
Product Description:
Keep everything within reach with this NEW Double-Sided Children’s Bookcase from Ace Baby Furniture. The Mobile Children’s Bookcase is the latest addition to the whimsical, practical, and ultra-functional furniture collection. This bookcase offers two-sided storage, smooth-gliding and locking casters, and chic designs for both parents and children to enjoy for years to come. Wheel this bookcase from room to room while providing ample storage space for all of your child’s storybooks, toys, and other memorabilia. Versatile for the baby’s nursery, toddler’s bedroom, or even the playroom! Give your child easy access to their favorite fairytales, fables, and storybooks so they can learn to find and organize their own literature collection! Classic designs and colors match well with almost any décor. Quality materials ensure long-term usage as your child grows and transitions. This bookcase features three display shelves on both sides, which provide enough space and storage to showcase all of your child’s most precious belongings:
-Books, Trophies, and Framed Artwork or Awards
-Toys, Board-games, Plush Animals, and Dolls
-Storage Boxes and Toy Containers
-Video Games, Laptop, Radio, Clock, and other Electronic Devices
Product Options:
-3 Shapes (Rabbit, Lion and Bear)
-5 Luxurious Colors (Espresso Wenge, Cherry, Natural Maple, White, and Black)
Product Assembly and Support Information:
-Adult assembly required.
-Step-by-step instruction manual included.
-Toll-Free phone support and customer service.
-No additional tools required! Package includes a screwdriver for your convenience!
 Inform Interiors
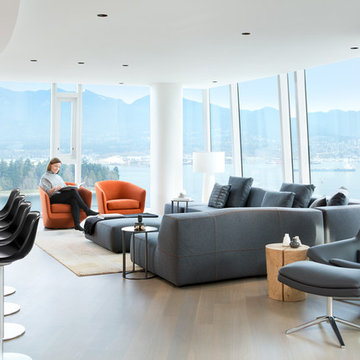
B&B Italia Bend sofa and Metropolitan chair
Bensen orange U Turn chairs
Lapalma Miunn stools
Designer
Andrea McLean, Andrea McLean Design Office
http://www.andreamclean.ca/
Photographer
Ema Peter, Ema Peter Photography
http://www.emapeter.com/
Styling
Laura Melling, Laura Melling Interior Design & Styling
http://www.lauramelling.com/
Contractor
Michael Macartney, Woodquest Construction
http://woodquest.ca/


 Turn Key Remodel
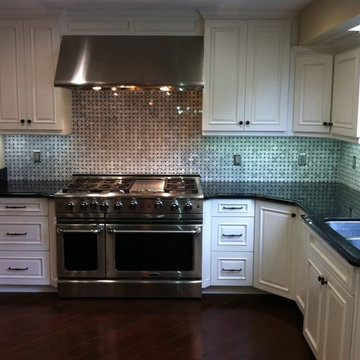
TKR custom cabinets and counter tops with a basket weave carrara marble backsplash.
Inspiration for a mid-sized contemporary u-shaped dark wood floor eat-in kitchen remodel in Orange County with a double-bowl sink, white cabinets, metallic backsplash and stainless steel appliances
Inspiration for a mid-sized contemporary u-shaped dark wood floor eat-in kitchen remodel in Orange County with a double-bowl sink, white cabinets, metallic backsplash and stainless steel appliances
 Turn Key Remodel
TKR custom cabinets and counter tops with a basket weave carrara marble backsplash.
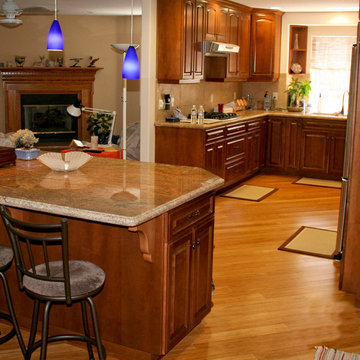
Inspiration for a mid-sized timeless u-shaped eat-in kitchen remodel in Orange County with a double-bowl sink, medium tone wood cabinets, beige backsplash, stainless steel appliances and an island
Inspiration for a mid-sized timeless u-shaped eat-in kitchen remodel in Orange County with a double-bowl sink, medium tone wood cabinets, beige backsplash, stainless steel appliances and an island
 Turn Key Remodel
TKR custom cabinets and counter tops with a basket weave carrara marble backsplash.
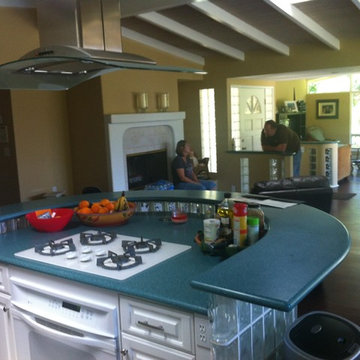
Eat-in kitchen - mid-sized contemporary u-shaped dark wood floor eat-in kitchen idea in Orange County with a double-bowl sink, white cabinets, metallic backsplash and stainless steel appliances
Eat-in kitchen - mid-sized contemporary u-shaped dark wood floor eat-in kitchen idea in Orange County with a double-bowl sink, white cabinets, metallic backsplash and stainless steel appliances
32