
Search results for "Key u" in Home Design Ideas
 N C R
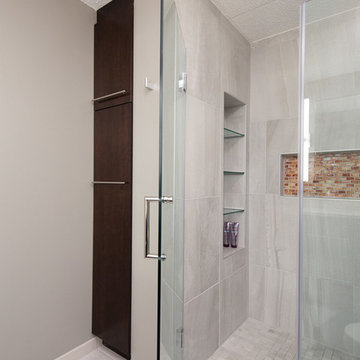
N C RA small bathroom is given a clean, bright, and contemporary look. Storage was key to this design, so we made sure to give our clients plenty of hidden space throughout the room. We installed a full-height linen closet which, thanks to the pull-out shelves, stays conveniently tucked away as well as vanity with U-shaped drawers, perfect for storing smaller items.
The shower also provides our clients with storage opportunity, with two large shower niches - one with four built-in glass shelves. For a bit of sparkle and contrast to the all-white interior, we added a copper glass tile accent to the second niche.
Designed by Chi Renovation & Design who serve Chicago and it's surrounding suburbs, with an emphasis on the North Side and North Shore. You'll find their work from the Loop through Lincoln Park, Skokie, Evanston, and all of the way up to Lake Forest.
 Turn Key Remodel
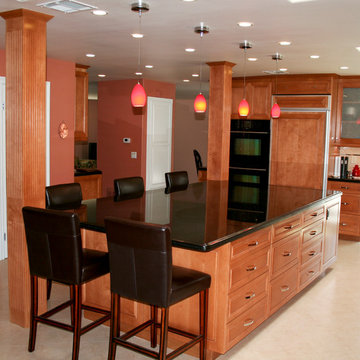
TKR custom cabinets and counter tops with a basket weave carrara marble backsplash.
Inspiration for a mid-sized contemporary u-shaped eat-in kitchen remodel in Orange County with a double-bowl sink, medium tone wood cabinets, beige backsplash, stainless steel appliances and an island
Inspiration for a mid-sized contemporary u-shaped eat-in kitchen remodel in Orange County with a double-bowl sink, medium tone wood cabinets, beige backsplash, stainless steel appliances and an island
 N C R
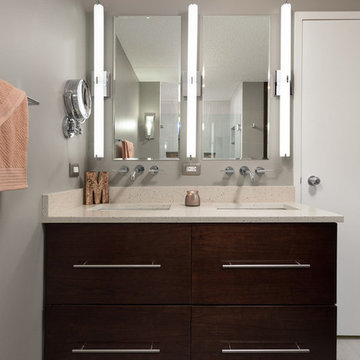
N C RA small bathroom is given a clean, bright, and contemporary look. Storage was key to this design, so we made sure to give our clients plenty of hidden space throughout the room. We installed a full-height linen closet which, thanks to the pull-out shelves, stays conveniently tucked away as well as vanity with U-shaped drawers, perfect for storing smaller items.
The shower also provides our clients with storage opportunity, with two large shower niches - one with four built-in glass shelves. For a bit of sparkle and contrast to the all-white interior, we added a copper glass tile accent to the second niche.
Designed by Chi Renovation & Design who serve Chicago and it's surrounding suburbs, with an emphasis on the North Side and North Shore. You'll find their work from the Loop through Lincoln Park, Skokie, Evanston, and all of the way up to Lake Forest.
Find the right local pro for your project
 N C R
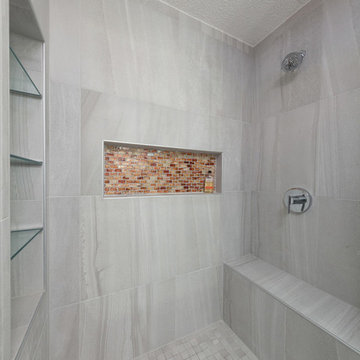
N C RA small bathroom is given a clean, bright, and contemporary look. Storage was key to this design, so we made sure to give our clients plenty of hidden space throughout the room. We installed a full-height linen closet which, thanks to the pull-out shelves, stays conveniently tucked away as well as vanity with U-shaped drawers, perfect for storing smaller items.
The shower also provides our clients with storage opportunity, with two large shower niches - one with four built-in glass shelves. For a bit of sparkle and contrast to the all-white interior, we added a copper glass tile accent to the second niche.
Designed by Chi Renovation & Design who serve Chicago and it's surrounding suburbs, with an emphasis on the North Side and North Shore. You'll find their work from the Loop through Lincoln Park, Skokie, Evanston, and all of the way up to Lake Forest.
 N C R
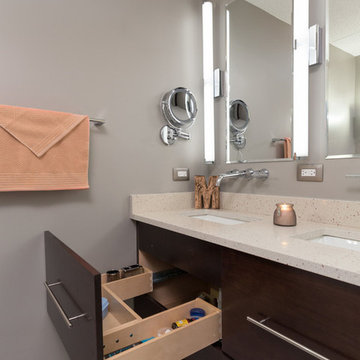
N C RA small bathroom is given a clean, bright, and contemporary look. Storage was key to this design, so we made sure to give our clients plenty of hidden space throughout the room. We installed a full-height linen closet which, thanks to the pull-out shelves, stays conveniently tucked away as well as vanity with U-shaped drawers, perfect for storing smaller items.
The shower also provides our clients with storage opportunity, with two large shower niches - one with four built-in glass shelves. For a bit of sparkle and contrast to the all-white interior, we added a copper glass tile accent to the second niche.
Designed by Chi Renovation & Design who serve Chicago and it's surrounding suburbs, with an emphasis on the North Side and North Shore. You'll find their work from the Loop through Lincoln Park, Skokie, Evanston, and all of the way up to Lake Forest.
 N C R
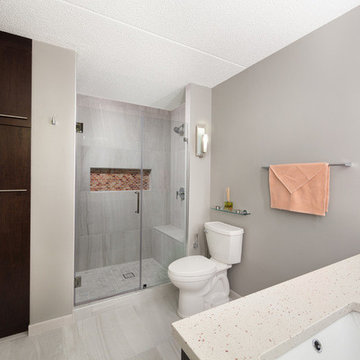
N C RA small bathroom is given a clean, bright, and contemporary look. Storage was key to this design, so we made sure to give our clients plenty of hidden space throughout the room. We installed a full-height linen closet which, thanks to the pull-out shelves, stays conveniently tucked away as well as vanity with U-shaped drawers, perfect for storing smaller items.
The shower also provides our clients with storage opportunity, with two large shower niches - one with four built-in glass shelves. For a bit of sparkle and contrast to the all-white interior, we added a copper glass tile accent to the second niche.
Designed by Chi Renovation & Design who serve Chicago and it's surrounding suburbs, with an emphasis on the North Side and North Shore. You'll find their work from the Loop through Lincoln Park, Skokie, Evanston, and all of the way up to Lake Forest.
 Ace Baby Furniture

Mobile Wardrobe Closet Stand for Kids: Key Features
-Made of Sturdy and High Quality Melamine Panels
-Wardrobe Drawer with Full Extension Soft Closing Slides
-Angled Shoe Racks on Both Sides
-Easy Gliding Casters for Mobility
-Designed and Manufactured in the U.S.A.
Mobile Closet Stand Product Description
A mobile closet stand that you will cherish for years with your child! Versatile, functional, yet whimsically designed to fit your chic home decor. Perfect for keeping your child's wardrobe neat and tidy. A sturdy chrome-finished clothes rod offers ample space for you to mix, match and coordinate all of your child's outfits for school, play and events. A convenient pull-out drawer serves as additional storage space for blankets, sweaters, toys, or accessories. Wheel the clothes stand from room to room for playtime and dress-up or while cleaning and remodeling your space. Your child will have fun while learning to organize their clothes, toys, and shoes.
Adult assembly required. Step-by-step instruction manual included. Toll-Free phone support and customer service. No additional tools required! Includes a handy screwdriver for your convenience in the package!
Scratch resistant and easy to clean material made in U.S.A. Coordinates well with other popular furniture finishes. The Mobile Closet Bear comes in a variety of colors (subject to availability):
Black
Cherry
Espresso Wenge
Natural Maple
Product Dimensions: 19.5” D x 36” W x 41.5”
____________________________________________
Mobile Bookcase for Kids: Key Features
-Made in the USA of Quality Melamine Panels
-Double-Sided Bookcase Storage
-Easy Gliding and Locking Casters for Mobility and Safety
-Designed and Manufactured in the U.S.A.
Product Description:
Keep everything within reach with this NEW Double-Sided Children’s Bookcase from Ace Baby Furniture. The Mobile Children’s Bookcase is the latest addition to the whimsical, practical, and ultra-functional furniture collection. This bookcase offers two-sided storage, smooth-gliding and locking casters, and chic designs for both parents and children to enjoy for years to come. Wheel this bookcase from room to room while providing ample storage space for all of your child’s storybooks, toys, and other memorabilia. Versatile for the baby’s nursery, toddler’s bedroom, or even the playroom! Give your child easy access to their favorite fairytales, fables, and storybooks so they can learn to find and organize their own literature collection! Classic designs and colors match well with almost any décor. Quality materials ensure long-term usage as your child grows and transitions. This bookcase features three display shelves on both sides, which provide enough space and storage to showcase all of your child’s most precious belongings:
-Books, Trophies, and Framed Artwork or Awards
-Toys, Board-games, Plush Animals, and Dolls
-Storage Boxes and Toy Containers
-Video Games, Laptop, Radio, Clock, and other Electronic Devices
Product Options:
-3 Shapes (Rabbit, Lion and Bear)
-5 Luxurious Colors (Espresso Wenge, Cherry, Natural Maple, White, and Black)
Product Assembly and Support Information:
-Adult assembly required.
-Step-by-step instruction manual included.
-Toll-Free phone support and customer service.
-No additional tools required! Package includes a screwdriver for your convenience!


 N C R
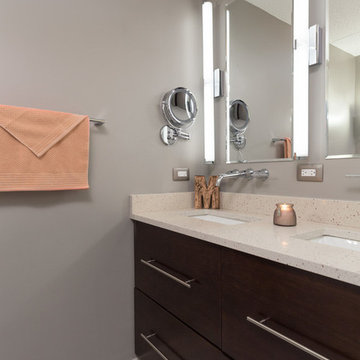
N C RA small bathroom is given a clean, bright, and contemporary look. Storage was key to this design, so we made sure to give our clients plenty of hidden space throughout the room. We installed a full-height linen closet which, thanks to the pull-out shelves, stays conveniently tucked away as well as vanity with U-shaped drawers, perfect for storing smaller items.
The shower also provides our clients with storage opportunity, with two large shower niches - one with four built-in glass shelves. For a bit of sparkle and contrast to the all-white interior, we added a copper glass tile accent to the second niche.
Designed by Chi Renovation & Design who serve Chicago and it's surrounding suburbs, with an emphasis on the North Side and North Shore. You'll find their work from the Loop through Lincoln Park, Skokie, Evanston, and all of the way up to Lake Forest.
 N C R
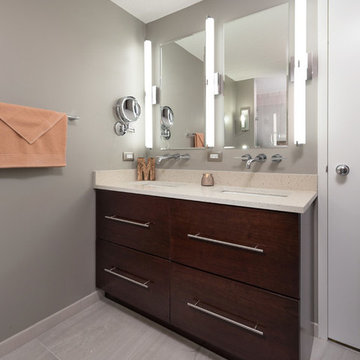
N C RA small bathroom is given a clean, bright, and contemporary look. Storage was key to this design, so we made sure to give our clients plenty of hidden space throughout the room. We installed a full-height linen closet which, thanks to the pull-out shelves, stays conveniently tucked away as well as vanity with U-shaped drawers, perfect for storing smaller items.
The shower also provides our clients with storage opportunity, with two large shower niches - one with four built-in glass shelves. For a bit of sparkle and contrast to the all-white interior, we added a copper glass tile accent to the second niche.
Designed by Chi Renovation & Design who serve Chicago and it's surrounding suburbs, with an emphasis on the North Side and North Shore. You'll find their work from the Loop through Lincoln Park, Skokie, Evanston, and all of the way up to Lake Forest.
 Kuche+Cucina
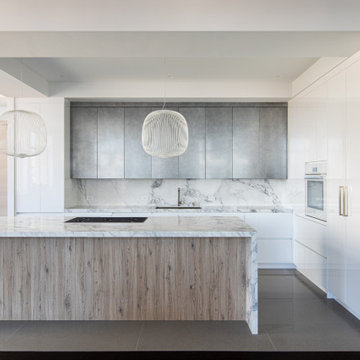
High gloss white lacquer cabinets, are combined with 'gun metal' color metallic lacquer wall cabinets and a wood color laminate island, from DOCA, are featured in this manhattan apartment.
Sub Zero, Wolf, & Miele appliances were chosen and a Sapienstone porcelain counter and backsplash completed this NYC masterpiece.
 Woodland Builders
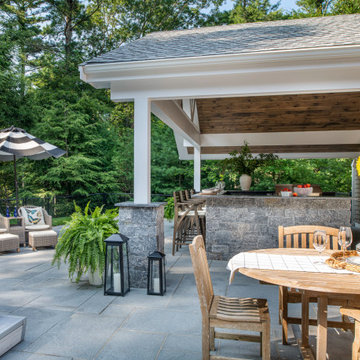
Winner of the 2023 PRISM Award for Best Outdoor Living Design. Woodland Builders designed this outdoor entertainment haven that brings together a fusion of style and functionality perfect for this family in Duxbury, MA. Complete with a U-shaped outdoor kitchen beneath a stunning 18′ x 24′ vaulted veranda, the space is perfect for socializing and gathering. It’s conveniently located next to a 21′ x 20′ patio and offers seamless access to the inside of the home.
Key Features:
- A full kitchen with a built-in Napolean grill, refrigerator and convenient trash drawer
- A three-sided raised bar top made of Nero Mist Granite
Pangaea natural stone veneer used on the front and sides of the kitchen bar
- Recessed lighting and undercounter lighting on a timer
- White wood columns on the top and stone Pangaea natural stone veneer on the bottom hold up the veranda in two corners
- Ceiling with 1 x 6 tongue-and-grove stained white pine
- Fan suspended from the vaulted ceiling
- Television screen mounted on the back of the garage wall
- Space for the hot tub on the patio adjacent to the new outdoor kitchen veranda
 Woodland Builders
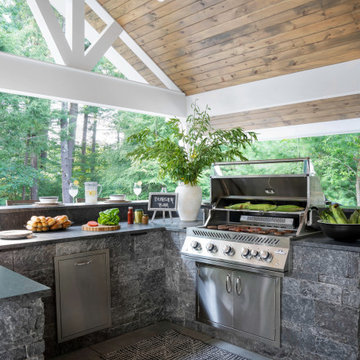
Winner of the 2023 PRISM Award for Best Outdoor Living Design. Woodland Builders designed this outdoor entertainment haven that brings together a fusion of style and functionality perfect for this family in Duxbury, MA. Complete with a U-shaped outdoor kitchen beneath a stunning 18′ x 24′ vaulted veranda, the space is perfect for socializing and gathering. It’s conveniently located next to a 21′ x 20′ patio and offers seamless access to the inside of the home.
Key Features:
- A full kitchen with a built-in Napolean grill, refrigerator and convenient trash drawer
- A three-sided raised bar top made of Nero Mist Granite
Pangaea natural stone veneer used on the front and sides of the kitchen bar
- Recessed lighting and undercounter lighting on a timer
- White wood columns on the top and stone Pangaea natural stone veneer on the bottom hold up the veranda in two corners
- Ceiling with 1 x 6 tongue-and-grove stained white pine
- Fan suspended from the vaulted ceiling
- Television screen mounted on the back of the garage wall
- Space for the hot tub on the patio adjacent to the new outdoor kitchen veranda
 Woodland Builders
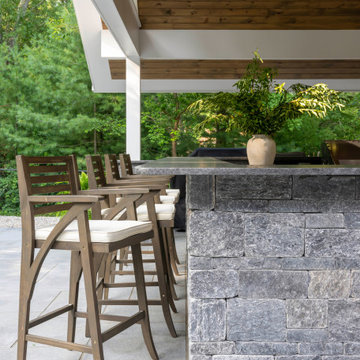
Winner of the 2023 PRISM Award for Best Outdoor Living Design. Woodland Builders designed this outdoor entertainment haven that brings together a fusion of style and functionality perfect for this family in Duxbury, MA. Complete with a U-shaped outdoor kitchen beneath a stunning 18′ x 24′ vaulted veranda, the space is perfect for socializing and gathering. It’s conveniently located next to a 21′ x 20′ patio and offers seamless access to the inside of the home.
Key Features:
- A full kitchen with a built-in Napolean grill, refrigerator and convenient trash drawer
- A three-sided raised bar top made of Nero Mist Granite
Pangaea natural stone veneer used on the front and sides of the kitchen bar
- Recessed lighting and undercounter lighting on a timer
- White wood columns on the top and stone Pangaea natural stone veneer on the bottom hold up the veranda in two corners
- Ceiling with 1 x 6 tongue-and-grove stained white pine
- Fan suspended from the vaulted ceiling
- Television screen mounted on the back of the garage wall
- Space for the hot tub on the patio adjacent to the new outdoor kitchen veranda


 Woodland Builders
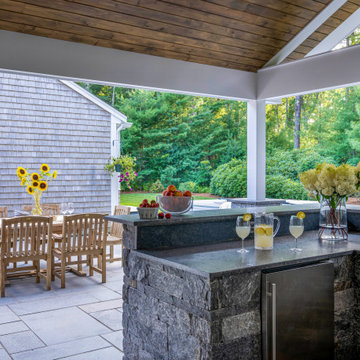
Winner of the 2023 PRISM Award for Best Outdoor Living Design. Woodland Builders designed this outdoor entertainment haven that brings together a fusion of style and functionality perfect for this family in Duxbury, MA. Complete with a U-shaped outdoor kitchen beneath a stunning 18′ x 24′ vaulted veranda, the space is perfect for socializing and gathering. It’s conveniently located next to a 21′ x 20′ patio and offers seamless access to the inside of the home.
Key Features:
- A full kitchen with a built-in Napolean grill, refrigerator and convenient trash drawer
- A three-sided raised bar top made of Nero Mist Granite
Pangaea natural stone veneer used on the front and sides of the kitchen bar
- Recessed lighting and undercounter lighting on a timer
- White wood columns on the top and stone Pangaea natural stone veneer on the bottom hold up the veranda in two corners
- Ceiling with 1 x 6 tongue-and-grove stained white pine
- Fan suspended from the vaulted ceiling
- Television screen mounted on the back of the garage wall
- Space for the hot tub on the patio adjacent to the new outdoor kitchen veranda

 Bilotta Kitchen & Home
A convergence of sleek contemporary style and organic elements culminate in this elevated esthetic. High gloss white contrasts with sustainable bamboo veneers, run horizontally, and stained a warm matte caramel color. The showpiece is the 3” bamboo framing around the tall units, engineered in strips that perfectly align with the breaks in the surrounding cabinetry. So as not to clutter the clean lines of the flat panel doors, the white cabinets open with touch latches, most of which have lift-up mechanisms. Base cabinets have integrated channel hardware in stainless steel, echoing the appliances. Storage abounds, with such conveniences as tray partitions, corner swing-out lazy susans, and assorted dividers and inserts for the profusion of large drawers.
Pure white quartz countertops terminate in a waterfall end at the peninsula, where there’s room for three comfortable stools under the overhang. A unique feature is the execution of the cooktop: it’s set flush into the countertop, with a fascia of quartz below it; the cooktop’s knobs are set into that fascia. To assure a clean look throughout, the quartz is continued onto the backsplashes, punctuated by a sheet of stainless steel behind the rangetop and hood. Serenity and style in a hardworking space.
This project was designed in collaboration with Taylor Viazzo Architects.
Photography by Jason Taylor, R.A., AIA.
Written by Paulette Gambacorta, adapted for Houzz
Bilotta Designer: Danielle Florie
Architect: Taylor Viazzo Architects
Photographer: Jason Taylor, R.A., AIA
 Woodland Builders
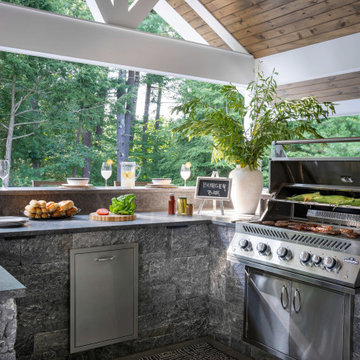
Winner of the 2023 PRISM Award for Best Outdoor Living Design. Woodland Builders designed this outdoor entertainment haven that brings together a fusion of style and functionality perfect for this family in Duxbury, MA. Complete with a U-shaped outdoor kitchen beneath a stunning 18′ x 24′ vaulted veranda, the space is perfect for socializing and gathering. It’s conveniently located next to a 21′ x 20′ patio and offers seamless access to the inside of the home.
Key Features:
- A full kitchen with a built-in Napolean grill, refrigerator and convenient trash drawer
- A three-sided raised bar top made of Nero Mist Granite
Pangaea natural stone veneer used on the front and sides of the kitchen bar
- Recessed lighting and undercounter lighting on a timer
- White wood columns on the top and stone Pangaea natural stone veneer on the bottom hold up the veranda in two corners
- Ceiling with 1 x 6 tongue-and-grove stained white pine
- Fan suspended from the vaulted ceiling
- Television screen mounted on the back of the garage wall
- Space for the hot tub on the patio adjacent to the new outdoor kitchen veranda
 Woodland Builders
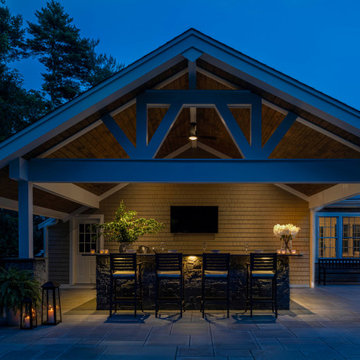
Winner of the 2023 PRISM Award for Best Outdoor Living Design. Woodland Builders designed this outdoor entertainment haven that brings together a fusion of style and functionality perfect for this family in Duxbury, MA. Complete with a U-shaped outdoor kitchen beneath a stunning 18′ x 24′ vaulted veranda, the space is perfect for socializing and gathering. It’s conveniently located next to a 21′ x 20′ patio and offers seamless access to the inside of the home.
Key Features:
- A full kitchen with a built-in Napolean grill, refrigerator and convenient trash drawer
- A three-sided raised bar top made of Nero Mist Granite
Pangaea natural stone veneer used on the front and sides of the kitchen bar
- Recessed lighting and undercounter lighting on a timer
- White wood columns on the top and stone Pangaea natural stone veneer on the bottom hold up the veranda in two corners
- Ceiling with 1 x 6 tongue-and-grove stained white pine
- Fan suspended from the vaulted ceiling
- Television screen mounted on the back of the garage wall
- Space for the hot tub on the patio adjacent to the new outdoor kitchen veranda

Sponsored
Fredericksburg, OH

High Point Cabinets
Columbus' Experienced Custom Cabinet Builder | 4x Best of Houzz Winner
 Woodland Builders
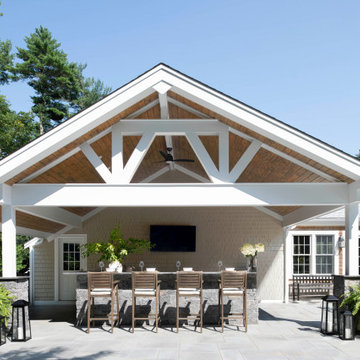
Winner of the 2023 PRISM Award for Best Outdoor Living Design. Woodland Builders designed this outdoor entertainment haven that brings together a fusion of style and functionality perfect for this family in Duxbury, MA. Complete with a U-shaped outdoor kitchen beneath a stunning 18′ x 24′ vaulted veranda, the space is perfect for socializing and gathering. It’s conveniently located next to a 21′ x 20′ patio and offers seamless access to the inside of the home.
Key Features:
- A full kitchen with a built-in Napolean grill, refrigerator and convenient trash drawer
- A three-sided raised bar top made of Nero Mist Granite
Pangaea natural stone veneer used on the front and sides of the kitchen bar
- Recessed lighting and undercounter lighting on a timer
- White wood columns on the top and stone Pangaea natural stone veneer on the bottom hold up the veranda in two corners
- Ceiling with 1 x 6 tongue-and-grove stained white pine
- Fan suspended from the vaulted ceiling
- Television screen mounted on the back of the garage wall
- Space for the hot tub on the patio adjacent to the new outdoor kitchen veranda
 Woodland Builders
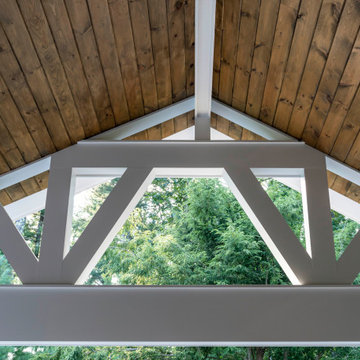
Winner of the 2023 PRISM Award for Best Outdoor Living Design. Woodland Builders designed this outdoor entertainment haven that brings together a fusion of style and functionality perfect for this family in Duxbury, MA. Complete with a U-shaped outdoor kitchen beneath a stunning 18′ x 24′ vaulted veranda, the space is perfect for socializing and gathering. It’s conveniently located next to a 21′ x 20′ patio and offers seamless access to the inside of the home.
Key Features:
- A full kitchen with a built-in Napolean grill, refrigerator and convenient trash drawer
- A three-sided raised bar top made of Nero Mist Granite
Pangaea natural stone veneer used on the front and sides of the kitchen bar
- Recessed lighting and undercounter lighting on a timer
- White wood columns on the top and stone Pangaea natural stone veneer on the bottom hold up the veranda in two corners
- Ceiling with 1 x 6 tongue-and-grove stained white pine
- Fan suspended from the vaulted ceiling
- Television screen mounted on the back of the garage wall
- Space for the hot tub on the patio adjacent to the new outdoor kitchen veranda

 Cantoni Irvine
Designed By: Richard Bustos Photos By: Jeri Koegel
Ron and Kathy Chaisson have lived in many homes throughout Orange County, including three homes on the Balboa Peninsula and one at Pelican Crest. But when the “kind of retired” couple, as they describe their current status, decided to finally build their ultimate dream house in the flower streets of Corona del Mar, they opted not to skimp on the amenities. “We wanted this house to have the features of a resort,” says Ron. “So we designed it to have a pool on the roof, five patios, a spa, a gym, water walls in the courtyard, fire-pits and steam showers.”
To bring that five-star level of luxury to their newly constructed home, the couple enlisted Orange County’s top talent, including our very own rock star design consultant Richard Bustos, who worked alongside interior designer Trish Steel and Patterson Custom Homes as well as Brandon Architects. Together the team created a 4,500 square-foot, five-bedroom, seven-and-a-half-bathroom contemporary house where R&R get top billing in almost every room. Two stories tall and with lots of open spaces, it manages to feel spacious despite its narrow location. And from its third floor patio, it boasts panoramic ocean views.
“Overall we wanted this to be contemporary, but we also wanted it to feel warm,” says Ron. Key to creating that look was Richard, who selected the primary pieces from our extensive portfolio of top-quality furnishings. Richard also focused on clean lines and neutral colors to achieve the couple’s modern aesthetic, while allowing both the home’s gorgeous views and Kathy’s art to take center stage.
As for that mahogany-lined elevator? “It’s a requirement,” states Ron. “With three levels, and lots of entertaining, we need that elevator for keeping the bar stocked up at the cabana, and for our big barbecue parties.” He adds, “my wife wears high heels a lot of the time, so riding the elevator instead of taking the stairs makes life that much better for her.”
33