
Search results for "Kichler" in Home Design Ideas


 Hudson Street Design
Empire Contracting Inc
707.884.9789
Photos By: Sea Ranch Images
www.searanchimages.com
707.653.6866
Inspiration for a mid-century modern gray tile drop-in bathtub remodel in San Francisco with a vessel sink, flat-panel cabinets, dark wood cabinets and gray countertops
Inspiration for a mid-century modern gray tile drop-in bathtub remodel in San Francisco with a vessel sink, flat-panel cabinets, dark wood cabinets and gray countertops

Find the right local pro for your project

 SUZANNE KASLER INTERIORS
Inspiration for a timeless carpeted living room remodel in Atlanta with brown walls, a standard fireplace and no tv

 yardscapes Inc.
This 2014 Luxury Home was part of Midwest Home's Tour. David Kopfmann of Yardscapes, was able to lend to the architecture of the home and create some very detailed touches with different styles of stone and plant material. This image is of the backyard, where David used limestone stepper and concrete paver for the patio. He used plant material to create texture and color. Boulder outcroppings were also used to lend some interest and retaining along the walkway and planting beds.

 Cornerstone Design Studio
This is an example of a traditional stone porch design in Atlanta with a fire pit.




 TKS Design Group

Our clients had been in their home since the early 1980’s and decided it was time for some updates. We took on the kitchen, two bathrooms and a powder room.
The primary objectives for the powder room were to update the materials and provide some storage in the small space. It was also important to the homeowners to have materials that would be easy to maintain over the long term. A Kohler tailored vanity and coordinating medicine cabinet provide ample storage for the small room. The dark wood vanity and textured wallpaper add contrast and texture to the home’s soft gray pallet. The integrated sink top and ceramic floor tile were budget-friendly and low maintenance. The homeowners were not too sure about the patterned floor tile but once installed it became one of their favorite elements of the project!
Designed by: Susan Klimala, CKD, CBD
Photography by: Michael Alan Kaskel
For more information on kitchen and bath design ideas go to: www.kitchenstudio-ge.com
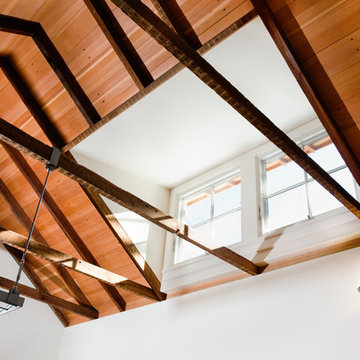
 Arkin Tilt Architects
For the ceiling material re-purposed high school bleachers made of vertical grain Douglas Fir was used.
© www.edwardcaldwellphoto.com
Example of a farmhouse dining room design in San Francisco with white walls
Example of a farmhouse dining room design in San Francisco with white walls

 Reiko Feng Shui Design
Yorgos Efthymiadis
Enclosed dining room - coastal medium tone wood floor enclosed dining room idea in New York with white walls
Enclosed dining room - coastal medium tone wood floor enclosed dining room idea in New York with white walls
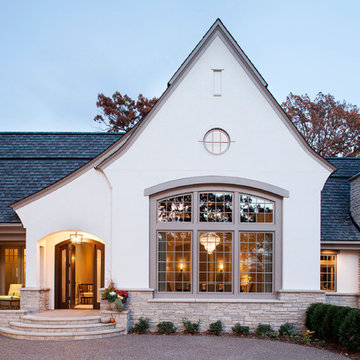
 John Kraemer & Sons
Builder: John Kraemer & Sons | Concept Design: Charlie & Co. Design | Interiors: Martha O'Hara Interiors | Landscaping: TOPO | Photography: Landmark Photography


 Stanley Martin Homes
Example of a classic l-shaped light wood floor kitchen design in DC Metro with an undermount sink, raised-panel cabinets, white cabinets, beige backsplash, stainless steel appliances and an island

 Patdo Light Studio

Freestanding bathtub - large contemporary master blue tile and mosaic tile slate floor freestanding bathtub idea in New York with wood countertops, flat-panel cabinets, medium tone wood cabinets, brown walls and a vessel sink
 Conner & Buck
Susan Teare Photography
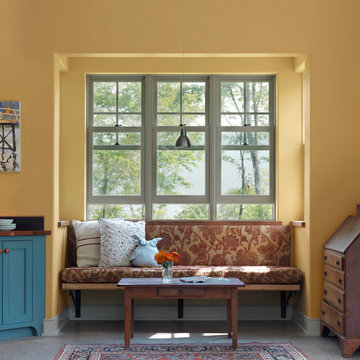
Example of a mountain style kitchen design in Burlington with blue cabinets, yellow walls and wood countertops
Example of a mountain style kitchen design in Burlington with blue cabinets, yellow walls and wood countertops
 Brandon Architects, Inc.
Ryan Garvin Photography

Inspiration for a transitional single front door remodel in Orange County with a black front door
Inspiration for a transitional single front door remodel in Orange County with a black front door
 Design House, Inc
Kimberly Gavin

Inspiration for a timeless carpeted bedroom remodel in Denver with beige walls
Inspiration for a timeless carpeted bedroom remodel in Denver with beige walls
 Carson's Cabinetry & Design
Photo by Aaron Bailey
Design by Shelly Gram
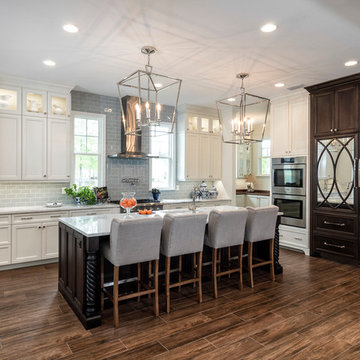
Mid-sized elegant l-shaped dark wood floor open concept kitchen photo in Miami with recessed-panel cabinets, white cabinets, gray backsplash, subway tile backsplash, stainless steel appliances, an island, an undermount sink and marble countertops
Mid-sized elegant l-shaped dark wood floor open concept kitchen photo in Miami with recessed-panel cabinets, white cabinets, gray backsplash, subway tile backsplash, stainless steel appliances, an island, an undermount sink and marble countertops
40