
Search results for "Kichler" in Home Design Ideas

 Cella Architecture
Cella Architecture - Erich Karp, AIA
Laurelhurst
Portland, OR
Example of a large classic beige two-story stucco gable roof design in Portland
Example of a large classic beige two-story stucco gable roof design in Portland

 Rosenberg Kolb Architects
Salisbury, CT
This 4,000 square foot vacation house in northwest Connecticut sits on a small promontory with views across a lake to hills beyond. While the site was extraordinary, the owner’s existing house had no redeeming value. It was demolished, and its foundations provided the base for this house.
The new house rises from a stone base set into the hillside. A guest bedroom, recreation room and wine cellar are located in this half cellar with views toward the lake. Above the house steps back creating a terrace across the entire length of the house with a covered dining porch at one end and steps down to the lawn at the other end.
This main portion of the house is sided with wood clapboard and detailed simply to recall the 19th century farmhouses in the area. Large windows and ‘french’ doors open the living room and family room to the terrace and view. A large kitchen is open to the family room and also serves a formal dining room on the entrance side of the house. On the second floor a there is a spacious master suite and three additional bedrooms. A new ‘carriage house’ garage thirty feet from the main house was built and the driveway and topography altered to create a new sense of approach and entry.

Find the right local pro for your project
 Tracker Home Decor

Mid-sized beach style brick floor and red floor sunroom photo in Boston with a standard ceiling and no fireplace

 Last Detail Interior Design
We made every effort to visually meld the dining room with the living rooms without applying the same wall covering. This bold blue and white geometric gives a modern twist to a room with traditional corner cabinets. The overall color scheme of blue and white can be accessorized with different contrasting colors as desired for completely different looks.

 Westlake Development Group, LLC
Blackstone Edge Studios

Single front door - huge transitional concrete floor single front door idea in Portland with a dark wood front door
Single front door - huge transitional concrete floor single front door idea in Portland with a dark wood front door

 Florida Furniture Packages
Harry Lim Photography
Bedroom elegant gender-neutral carpeted kids' bedroom photo in Orlando with yellow walls
Bedroom elegant gender-neutral carpeted kids' bedroom photo in Orlando with yellow walls
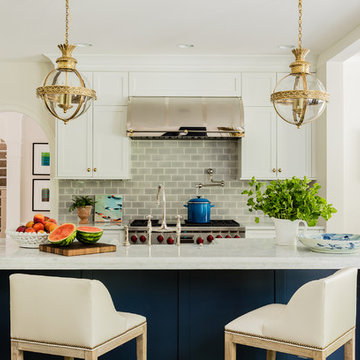
Inspiration for a timeless medium tone wood floor kitchen remodel with shaker cabinets, white cabinets, gray backsplash, stainless steel appliances and an island

 OLSON LEWIS + Architects
Contractor: Windover Construction, LLC
Photographer: Shelly Harrison Photography
Beach style porch photo in Boston with a fire pit and a roof extension
Beach style porch photo in Boston with a fire pit and a roof extension
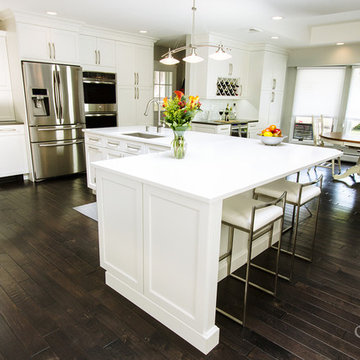
 Showcase Kitchens
Kitchen redesign united dining room and kitchen into one gracious family kitchen. Refrigerator and double oven were built into the cabinetry to give a seamless look to the space. Over-sized, L-shaped island, which houses the kitchen sink. Over-island lighting is a 3-pendant contemporary and the dining area has a sophisticated multi-sphere in polished nickel with glass sphere rods.
Tim Cree/Creepwalk Media
 CG&S Design-Build

Off the kitchen is a new family room and laundry. In addition, a hallway featuring a command center, craft closet and original bathroom, leads to the original guest bedroom, currently being used as an office.
Photography by Tre Dunham

 User
UserOlin Redmon Photography

Inspiration for a transitional formal and enclosed dark wood floor living room remodel in Atlanta with black walls, a standard fireplace and no tv
Inspiration for a transitional formal and enclosed dark wood floor living room remodel in Atlanta with black walls, a standard fireplace and no tv
 Cuppett Kilpatrick Architecture + Interior Design
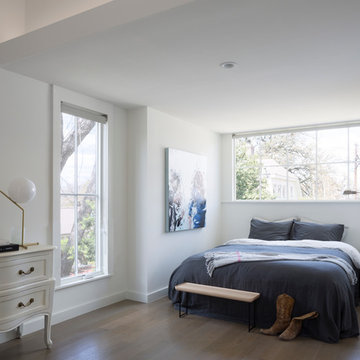
Bed alcove features dormer window. photo by Whit Preston
Inspiration for a transitional master bedroom remodel in Austin with white walls
Inspiration for a transitional master bedroom remodel in Austin with white walls

Large trendy u-shaped marble floor eat-in kitchen photo in Miami with flat-panel cabinets, dark wood cabinets, multicolored backsplash, matchstick tile backsplash, stainless steel appliances, an island, quartz countertops and an undermount sink

 Denver Modern Fence

3 foot monument fence.
Design ideas for a mid-sized mid-century modern gray wood landscaping in Denver.
Design ideas for a mid-sized mid-century modern gray wood landscaping in Denver.

 Hendel Homes
Example of a tuscan open concept family room design in Minneapolis with a standard fireplace and a concealed tv


 Sea Green Designs
Michelle Scotto Trani
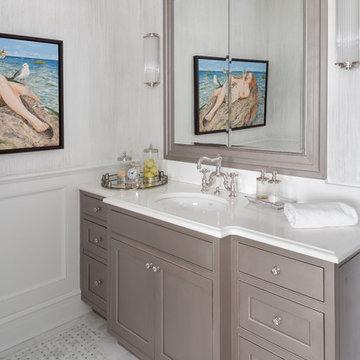
Bathroom - mid-sized transitional marble floor bathroom idea in New York with recessed-panel cabinets, gray cabinets, an undermount sink and white walls
Bathroom - mid-sized transitional marble floor bathroom idea in New York with recessed-panel cabinets, gray cabinets, an undermount sink and white walls
44