
Search results for "Kichler" in Home Design Ideas
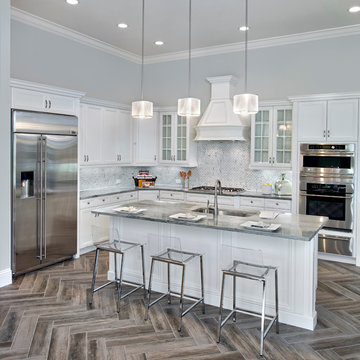
 Pizzazz Interiors II LLC
Giovanni Photography, Jinx McDonald Interior Design for Pizzazz Interiors
Transitional u-shaped kitchen photo in Miami with an undermount sink, white cabinets, stainless steel appliances and an island
Transitional u-shaped kitchen photo in Miami with an undermount sink, white cabinets, stainless steel appliances and an island

 Visbeen Architects
The best of past and present architectural styles combine in this welcoming, farmhouse-inspired design. Clad in low-maintenance siding, the distinctive exterior has plenty of street appeal, with its columned porch, multiple gables, shutters and interesting roof lines. Other exterior highlights included trusses over the garage doors, horizontal lap siding and brick and stone accents. The interior is equally impressive, with an open floor plan that accommodates today’s family and modern lifestyles. An eight-foot covered porch leads into a large foyer and a powder room. Beyond, the spacious first floor includes more than 2,000 square feet, with one side dominated by public spaces that include a large open living room, centrally located kitchen with a large island that seats six and a u-shaped counter plan, formal dining area that seats eight for holidays and special occasions and a convenient laundry and mud room. The left side of the floor plan contains the serene master suite, with an oversized master bath, large walk-in closet and 16 by 18-foot master bedroom that includes a large picture window that lets in maximum light and is perfect for capturing nearby views. Relax with a cup of morning coffee or an evening cocktail on the nearby covered patio, which can be accessed from both the living room and the master bedroom. Upstairs, an additional 900 square feet includes two 11 by 14-foot upper bedrooms with bath and closet and a an approximately 700 square foot guest suite over the garage that includes a relaxing sitting area, galley kitchen and bath, perfect for guests or in-laws.

 Broman Architects
Jim Fairchild
Trendy light wood floor and brown floor sunroom photo in Salt Lake City with a standard fireplace, a metal fireplace and a standard ceiling
Trendy light wood floor and brown floor sunroom photo in Salt Lake City with a standard fireplace, a metal fireplace and a standard ceiling
Find the right local pro for your project
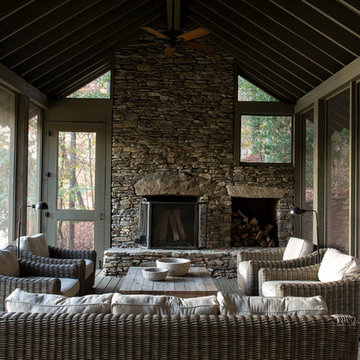
This is an example of a large rustic dark wood floor and gray floor porch design in Nashville with a standard fireplace, a stone fireplace and a standard ceiling.
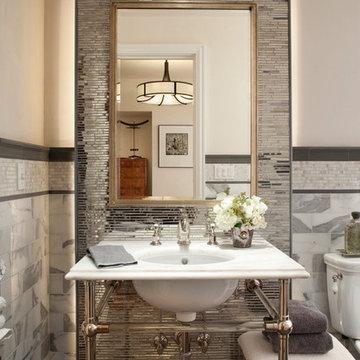
Inspiration for a transitional powder room remodel in San Francisco with an undermount sink, gray walls and white countertops
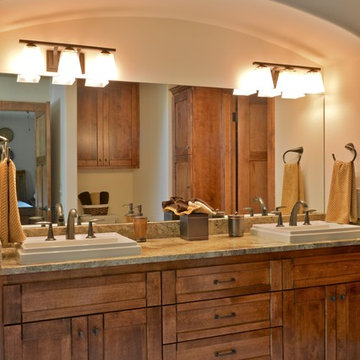
 Belman Homes
Inspiration for a craftsman beige tile and porcelain tile alcove bathtub remodel in Milwaukee with a drop-in sink, a two-piece toilet, shaker cabinets, granite countertops and dark wood cabinets

 Lauren Levant
Large trendy master gray tile gray floor and concrete floor double shower photo with flat-panel cabinets, medium tone wood cabinets, a one-piece toilet, gray walls, a vessel sink, a hinged shower door, black countertops and concrete countertops
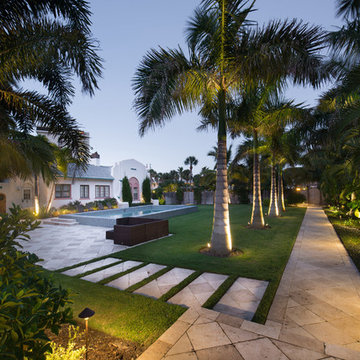


 Conrado - Home Builders
Photographer: Scott DuBose
Mountain style home design photo in San Francisco with a glass front door
Mountain style home design photo in San Francisco with a glass front door
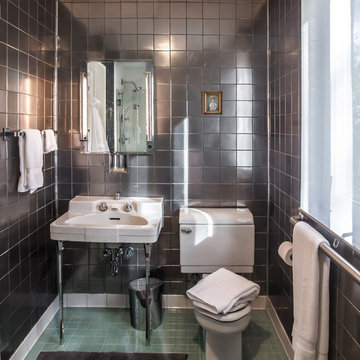
 Jonathan Caron Construction, Inc.
Bradley Jones
Example of a small trendy master metal tile and gray tile porcelain tile and green floor alcove shower design in DC Metro with a console sink
Example of a small trendy master metal tile and gray tile porcelain tile and green floor alcove shower design in DC Metro with a console sink

 Estes/Twombly Architects, Inc.
Mid-sized trendy freestanding desk gray floor home studio photo in Providence

 Mercury Mosaics and Tile
3″x8″ Subway Tile – 614 Matador Red(discontinued), 1015R Caribbean Blue, 406W Aged Moss, 920 Midnight Sky, 1950E Indian Summer, 713 Peacock Green, 65R Amber / Texture – Bloom, Pine, Sun
Photos by Troy Thies
Project with KOR Interior Design

 QualCraft Construction Inc
Patricia Bean Expressive Architectural Photography
Mid-sized eclectic kitchen/dining room combo photo in San Diego with beige walls
Mid-sized eclectic kitchen/dining room combo photo in San Diego with beige walls

 Christopher A Rose AIA, ASID
Creative Sources Photography, Rion Rizzo
Mid-sized beach style master medium tone wood floor bedroom photo in Charleston with beige walls
Mid-sized beach style master medium tone wood floor bedroom photo in Charleston with beige walls
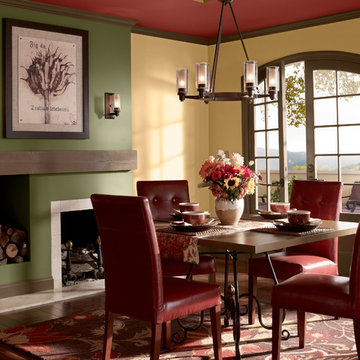
 BEHR®
BEHR®Wall Color: Cup of Tea PPU6-16
Fireplace/Accent Wall Color: Amazon Jungle PPU9-24
Ceiling Color: Morocco Red PPU2-17
Trim Color: Clove Brown PPU7-25
Example of a trendy dining room design in Orange County
Example of a trendy dining room design in Orange County
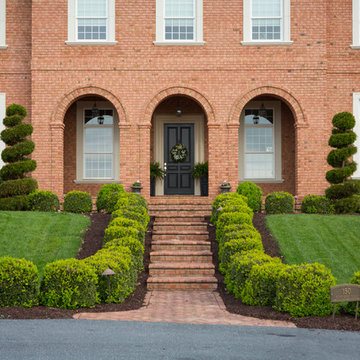

 Thread Art and Design
Photo by Nat Rea
Steven Overstreet, Builder
Kent Duckham, Architect

Inspiration for a coastal outdoor patio shower remodel in Boston with no cover
Inspiration for a coastal outdoor patio shower remodel in Boston with no cover
 On Site Management, Inc.
Audrey Hall

Front door - rustic front door idea with a medium wood front door
Front door - rustic front door idea with a medium wood front door
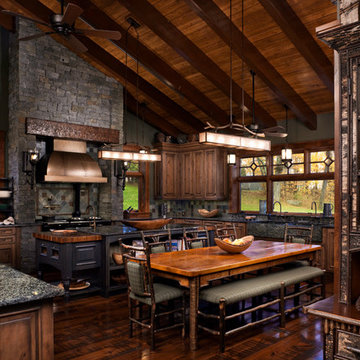
Example of a large mountain style u-shaped enclosed kitchen design with raised-panel cabinets and medium tone wood cabinets

 Cella Architecture
Cella Architecture - Erich Karp, AIA
Laurelhurst
Portland, OR
Example of a large classic beige two-story stucco gable roof design in Portland
Example of a large classic beige two-story stucco gable roof design in Portland
43