
Search results for "Kichler" in Home Design Ideas

 Design House, Inc
Kimberly Gavin
Inspiration for a timeless carpeted bedroom remodel in Denver with beige walls
Inspiration for a timeless carpeted bedroom remodel in Denver with beige walls
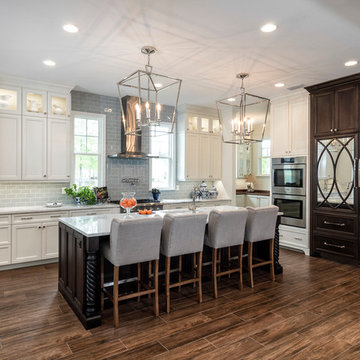
 Carson's Cabinetry & Design
Photo by Aaron Bailey
Design by Shelly Gram
Mid-sized elegant l-shaped dark wood floor open concept kitchen photo in Miami with recessed-panel cabinets, white cabinets, gray backsplash, subway tile backsplash, stainless steel appliances, an island, an undermount sink and marble countertops
Mid-sized elegant l-shaped dark wood floor open concept kitchen photo in Miami with recessed-panel cabinets, white cabinets, gray backsplash, subway tile backsplash, stainless steel appliances, an island, an undermount sink and marble countertops

 Callier & Thompson Kitchens, Baths and Appliances
Gorgeous and dramatic black and white kitchen with black cabinetry, granite countertops, white subway tile backsplash, cream island, hand-scraped hardwood flooring, farmhouse sink, Sub-Zero appliances, and Wolf range.
Vivian Lodderhose
Find the right local pro for your project

 Hampton Rowe
Inspiration for a modern white tile and porcelain tile brown floor corner shower remodel in Toronto with gray walls, an undermount sink and quartzite countertops

 Cardello Architects
The bathroom in this Pratt Island waterfront home features a wet room with large master shower and soaking tub with a floating mirror installed on a glass wall to maximize light and views.

 O’Hara Interiors
Martha O'Hara Interiors, Furnishings & Photo Styling | Detail Design + Build, Builder | Charlie & Co. Design, Architect | Corey Gaffer, Photography | Please Note: All “related,” “similar,” and “sponsored” products tagged or listed by Houzz are not actual products pictured. They have not been approved by Martha O’Hara Interiors nor any of the professionals credited. For information about our work, please contact design@oharainteriors.com.


 Landcrafters - Michael A. Manke, ASLA
This is an example of a large rustic hillside stone formal garden in Milwaukee.
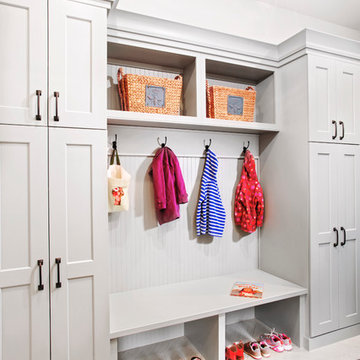
 R.D. Henry & Company
Cabinetry by: Custom Cupboards (Wichita, KS)
Designed by: Timberline Kitchen & Bath (Denver, CO)
Photographed by: Al Argueta Photography
Inspiration for a timeless entryway remodel in Denver
Inspiration for a timeless entryway remodel in Denver

 Becker Henson Niksto Architects
Jim Bartsch
Example of a large transitional family room library design in Santa Barbara with no tv
Example of a large transitional family room library design in Santa Barbara with no tv

 Galloway Custom Homes, LLC
Example of a large classic formal and open concept dark wood floor living room design with beige walls, a standard fireplace and a media wall

 Jules Duffy Designs
photography by Laura Moss
Example of a classic entryway design in New York with a dark wood front door
Example of a classic entryway design in New York with a dark wood front door


 Marilyn Hill Interiors
Showcase Photographers
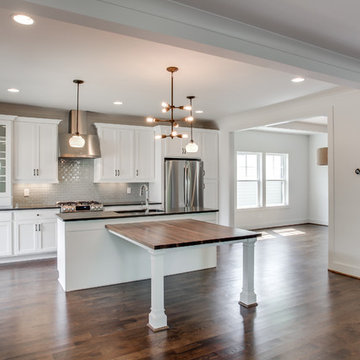
Example of a mid-sized farmhouse galley dark wood floor open concept kitchen design in Nashville with an undermount sink, shaker cabinets, white cabinets, quartz countertops, gray backsplash, glass tile backsplash, stainless steel appliances, white walls and an island
Example of a mid-sized farmhouse galley dark wood floor open concept kitchen design in Nashville with an undermount sink, shaker cabinets, white cabinets, quartz countertops, gray backsplash, glass tile backsplash, stainless steel appliances, white walls and an island
 Marty Rhein, CKD, CBD - BAC Design Group
Williamson Photography

Bedroom - large craftsman master carpeted bedroom idea with blue walls
Bedroom - large craftsman master carpeted bedroom idea with blue walls
 Brion Jeannette Architecture
Eric Figge Photography

Huge tuscan travertine floor hallway photo in Orange County with beige walls
Huge tuscan travertine floor hallway photo in Orange County with beige walls
 Ourso Designs
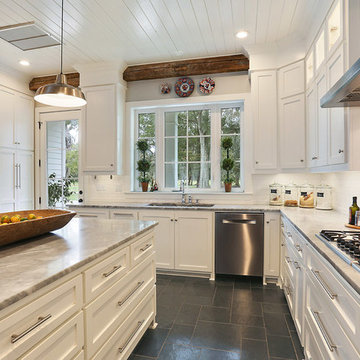
Transitional kitchen photo in New Orleans with an undermount sink, shaker cabinets, white cabinets, white backsplash, subway tile backsplash and an island


 Granoff Architects
Patio - large traditional backyard stone patio idea in New York with a fire pit and a roof extension
41