
Search results for "Kichler" in Home Design Ideas
 Brookes + Hill Custom Builders

Bedroom - traditional dark wood floor bedroom idea in Boston with blue walls
 TKP Architects

Welcome to the essential refined mountain rustic home: warm, homey, and sturdy. The house’s structure is genuine heavy timber framing, skillfully constructed with mortise and tenon joinery. Distressed beams and posts have been reclaimed from old American barns to enjoy a second life as they define varied, inviting spaces. Traditional carpentry is at its best in the great room’s exquisitely crafted wood trusses. Rugged Lodge is a retreat that’s hard to return from.
 Kimmel Bogrette Architecture
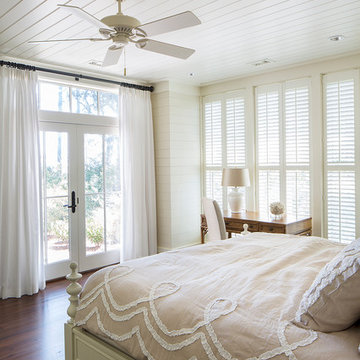
Inspiration for a timeless bedroom remodel in Philadelphia with white walls
Find the right local pro for your project
 Bradford Associates, LLC

Informal granite steps lead from the deck down to the water through a hillside garden planted with evergreen and sedum.
Inspiration for a large asian full sun hillside stone landscaping in Providence for summer.
Inspiration for a large asian full sun hillside stone landscaping in Providence for summer.

 Koru Landscape Construction

Offset Buff stone slab staircase- accent black granite boulders - LED Vista Professional lighting.
ELCPhoto.com
Photo of a traditional stone garden path in Denver.
Photo of a traditional stone garden path in Denver.
 Lighting Showroom

Living room - large transitional open concept ceramic tile and white floor living room idea in Birmingham with black walls, no fireplace and a plaster fireplace
 Bergeron Custom Homes, LLC
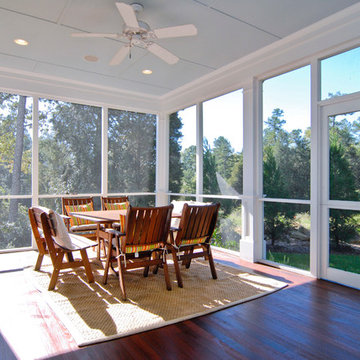
Screened porch on rear of home with Ipe hardwood tongue and groove flooring.
Inspiration for a farmhouse porch remodel in Charleston
Inspiration for a farmhouse porch remodel in Charleston

 London Bay Homes
The Brighton is a 4 bedroom, 5 and one half bath model home with 6,326 square feet under air featuring a Great Room, Dining Room, Family Room, Kitchen with Cafe Area, and Study. The Family Room and Nook open up to the outdoor living area leading to the pool, spa, and Summer Kitchen, allowing for a total square footage of 9,954 square feet. The Master Suite also opens up to a Master Retreat for a cozy outdoor living experience.
Fully furnished by Romanza Interior Design, London Bay’s award-winning in-house design studio, the Brighton will feature a Classic American design highlighted by an artful mix of chic and rustic elements and textural fabrics in tonal neutrals.
Image © Advanced Photography Specialists

 Camille Moore Window Treatments & Custom Bedding
Paige Rumore
Inspiration for a mid-sized transitional master light wood floor and beige floor bedroom remodel in Nashville with white walls and no fireplace
Inspiration for a mid-sized transitional master light wood floor and beige floor bedroom remodel in Nashville with white walls and no fireplace

 Alair Homes Plano
This gorgeous, contemporary custom home built in Dallas boast a beautiful stucco exterior, a backyard oasis and indoor-outdoor living. Gorgeous interior design and finish out from custom wood floors, modern design tile, slab front cabinetry, custom wine room to detailed light fixtures. Architectural Plans by Bob Anderson of Plan Solutions Architects, Layout Design and Management by Chad Hatfield, CR, CKBR. Interior Design by Lindy Jo Crutchfield, Allied ASID. Photography by Lauren Brown of Versatile Imaging.



 True Design Studios
Interior, Owners Bedroom of the show home at EverBank Field
Agnes Lopez Photography
Example of a mid-sized island style master ceramic tile bedroom design in Jacksonville with gray walls and no fireplace
Example of a mid-sized island style master ceramic tile bedroom design in Jacksonville with gray walls and no fireplace
 Alex Nerland
David Kingsbury, www.davidkingsburyphoto.com

Eat-in kitchen - mid-sized traditional l-shaped dark wood floor eat-in kitchen idea in San Francisco with a single-bowl sink, shaker cabinets, white cabinets, quartz countertops, white backsplash, subway tile backsplash, stainless steel appliances, an island and beige countertops
Eat-in kitchen - mid-sized traditional l-shaped dark wood floor eat-in kitchen idea in San Francisco with a single-bowl sink, shaker cabinets, white cabinets, quartz countertops, white backsplash, subway tile backsplash, stainless steel appliances, an island and beige countertops
 Planning Pretty
Photo: Camille Simmons © 2014 Houzz

Inspiration for a small eclectic dark wood floor great room remodel in San Francisco with white walls
Inspiration for a small eclectic dark wood floor great room remodel in San Francisco with white walls
 Dear Garden Associates, Inc.
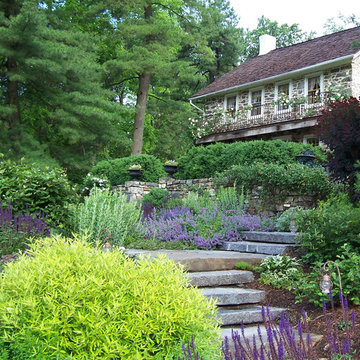
In the past this house had been at the heart of a busy farm. The function of the property has long since changed but it yet remains someone’s home. The challenge is to retrofit existing farm buildings, and the surrounding landscape, to better reflect both the different lifestyle and needs of the present owners.
At the back of the farmhouse slopes have been modified to accommodate terraces, gardens and pathways linking through them. View sheds have been emphasized to showcase the property and the landscape filled with four seasons of interest.
The geometry of the hard-scaping (walls, stairs, and walkways) is softened by the addition of lush plant material selected for both textural and colour qualities (evergreen, flowering and foliage).
This view includes Smooth Viburnum (Viburnum nudum ‘Winterthur’), Purple Smokebush (Cotinus coggygria ‘Royal Purple’), Mellow Yellow Spiraea (Spiraea thunbergii ‘Ogon’), and Russian Sage (Perovskia atriplicifolia).
 Knickerbocker Group
Knickerbocker Group | ARCHITECT
Knickerbocker Group | BUILDER
Darren Setlow | PHOTOGRAPHER
Knickerbocker Group | FURNISHINGS

Bedroom - coastal master medium tone wood floor bedroom idea in Portland Maine with white walls
Bedroom - coastal master medium tone wood floor bedroom idea in Portland Maine with white walls

 Element Home Builders

This is a 4 bedrooms, 4.5 baths, 1 acre water view lot with game room, study, pool, spa and lanai summer kitchen.
Foyer - large mediterranean dark wood floor foyer idea in Orlando with gray walls and a metal front door
Foyer - large mediterranean dark wood floor foyer idea in Orlando with gray walls and a metal front door
 W.V. de Stefano Homes, LLC
W.V. de Stefano Homes.
Photo Credit: Greg Gruppenhof
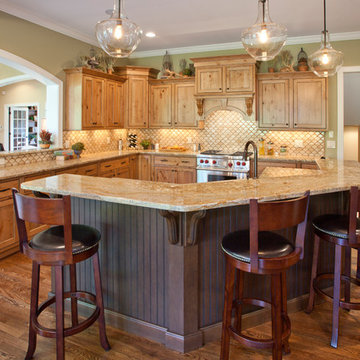
Kitchen - traditional kitchen idea in Cincinnati with shaker cabinets, medium tone wood cabinets, granite countertops, beige backsplash and stainless steel appliances
Kitchen - traditional kitchen idea in Cincinnati with shaker cabinets, medium tone wood cabinets, granite countertops, beige backsplash and stainless steel appliances
45