
Search results for "Kick light" in Home Design Ideas
 Rainey Richardson Interiors
B-Rad Photography
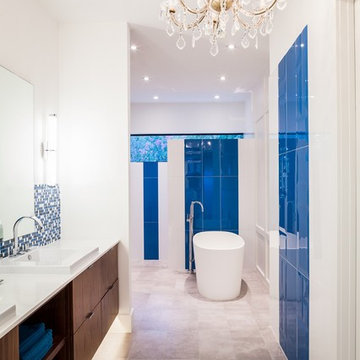
Inspiration for a contemporary blue tile freestanding bathtub remodel in Houston with flat-panel cabinets, dark wood cabinets and white walls
Inspiration for a contemporary blue tile freestanding bathtub remodel in Houston with flat-panel cabinets, dark wood cabinets and white walls
 Shea Homes - Arizona
Christopher Mayer
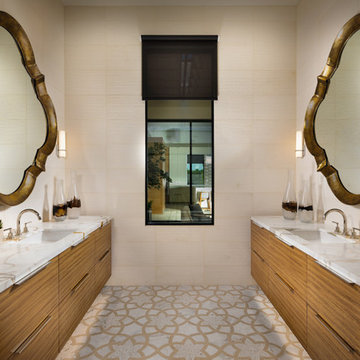
Inspiration for a large contemporary master beige tile porcelain tile and multicolored floor bathroom remodel in Phoenix with flat-panel cabinets, medium tone wood cabinets, an undermount sink, quartz countertops, white countertops and beige walls
Inspiration for a large contemporary master beige tile porcelain tile and multicolored floor bathroom remodel in Phoenix with flat-panel cabinets, medium tone wood cabinets, an undermount sink, quartz countertops, white countertops and beige walls
 KAZA Design Group Inc.
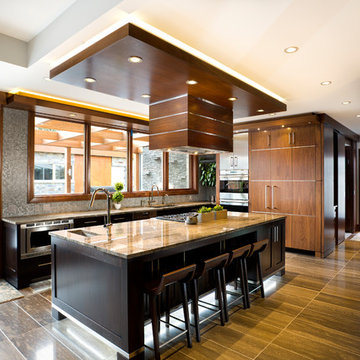
Trendy l-shaped brown floor kitchen photo in Calgary with an undermount sink, flat-panel cabinets, dark wood cabinets, gray backsplash, stainless steel appliances, an island and beige countertops
Find the right local pro for your project
 Trevor McIvor Architect Inc
Maciej Linowski
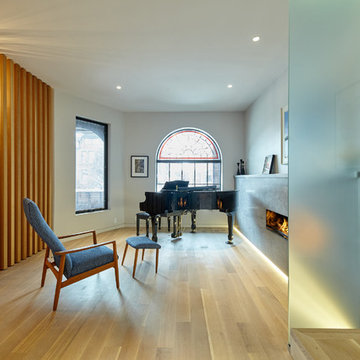
Inspiration for a contemporary light wood floor and beige floor living room remodel in Toronto with a music area, white walls, a ribbon fireplace, a tile fireplace and no tv
Inspiration for a contemporary light wood floor and beige floor living room remodel in Toronto with a music area, white walls, a ribbon fireplace, a tile fireplace and no tv
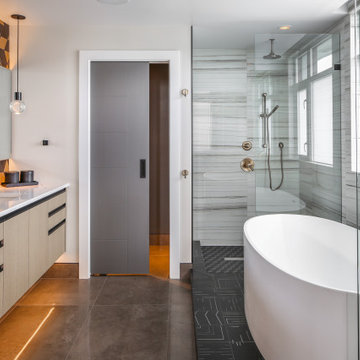
 LIDA Homes
Bathroom - mid-sized contemporary master multicolored tile concrete floor and gray floor bathroom idea in Vancouver with flat-panel cabinets, light wood cabinets, white walls, an undermount sink and quartzite countertops
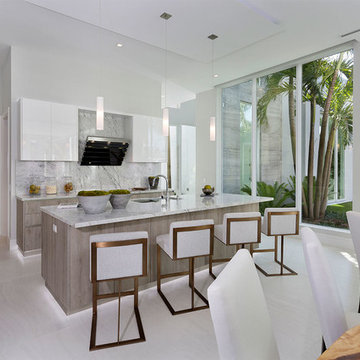
 Pascal Liguori & Son
Inspiration for a coastal gray floor eat-in kitchen remodel in Miami with a double-bowl sink, flat-panel cabinets, white cabinets, marble countertops, gray backsplash, marble backsplash, an island and gray countertops
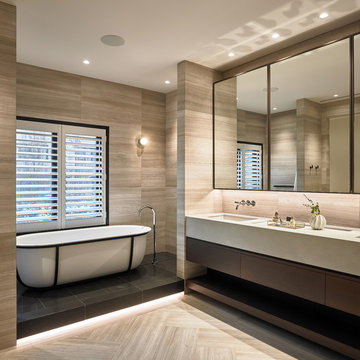
 Ripple Projects
Freestanding bathtub - contemporary master beige tile beige floor freestanding bathtub idea in Toronto with flat-panel cabinets, dark wood cabinets, beige walls, an undermount sink and beige countertops



 Step One Design
Example of a trendy light wood floor eat-in kitchen design in Vancouver with an undermount sink, flat-panel cabinets, black cabinets, white backsplash, stone slab backsplash, an island and white countertops

 Warisan
Freestanding bathtub - tropical master black floor freestanding bathtub idea in Other with open cabinets, dark wood cabinets, white walls, a vessel sink and wood countertops

 Travis Mark Photography
Travis Mark
Inspiration for a contemporary straight staircase remodel in New York
Inspiration for a contemporary straight staircase remodel in New York
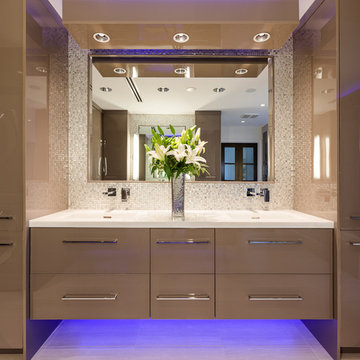
 Connie Anderson Photography
Connie Anderson Photography
Example of a trendy master mosaic tile bathroom design in Houston with an integrated sink, flat-panel cabinets and brown cabinets
Example of a trendy master mosaic tile bathroom design in Houston with an integrated sink, flat-panel cabinets and brown cabinets
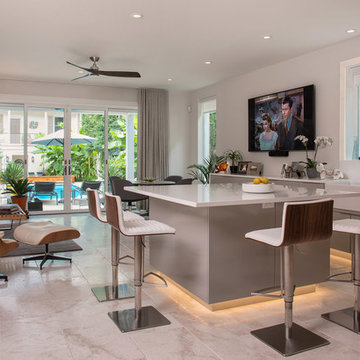
 Giammarino and Dworkin
Inspiration for a contemporary beige floor open concept kitchen remodel in Richmond with a farmhouse sink, flat-panel cabinets, gray cabinets and an island

 Summit Designs LLC
These homemade cabinets needed a serious refresh. We took the tired, storage-lacking kitchen cabinets and turned it into a bright, rustic kitchen dream - all while keeping the existing floor plan! We used Rev-A-Shelf components for salvaging every inch of the cabinets which are a rustic looking Knotty Alder; as is the island which featured a custom made walnut butcher block.
To brighten the space, we used light colored Silestone countertops to complement the hammered copper sink and oil rubbed bronze faucet. To add to the ambiance, we used a chiseled travertine backsplash and toe kick & soffit lighting, adding LED lights in the cabinets to light-up when the doors were opened.


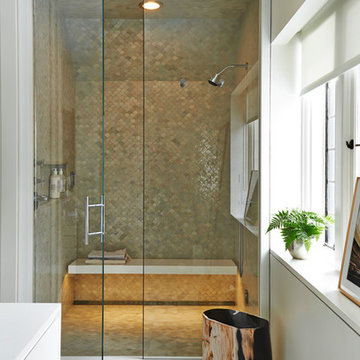
 Architecture Outfit
Alcove shower - contemporary 3/4 mosaic tile alcove shower idea in New York with white walls and a hinged shower door

 Lightstyles
Inspiration for a large contemporary gender-neutral concrete floor walk-in closet remodel in Phoenix with flat-panel cabinets and light wood cabinets
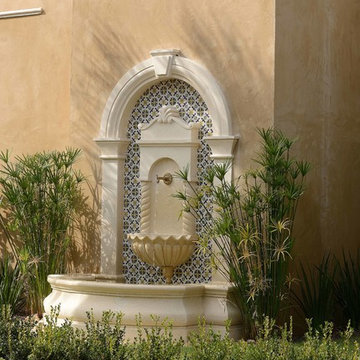
 Buffington Homes South Carolina
Inspiration for a large mediterranean beige two-story stucco house exterior remodel in Charleston
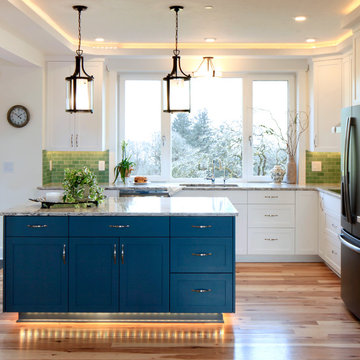
 G. Christianson Construction, Inc.
This beautiful Craftsman style Passive House has a carbon footprint 20% that of a typically built home in Oregon. Its 12-in. thick walls with cork insulation, ultra-high efficiency windows and doors, solar panels, heat pump hot water, Energy Star appliances, fresh air intake unit, and natural daylighting keep its utility bills exceptionally low.
Jen G. Pywell

 Harvard Photo
Simon Tanenbaum
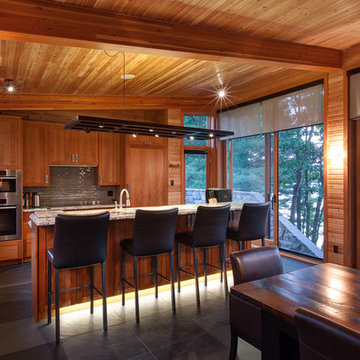
Inspiration for a rustic eat-in kitchen remodel in Toronto with shaker cabinets, medium tone wood cabinets, gray backsplash, stainless steel appliances and an island
Inspiration for a rustic eat-in kitchen remodel in Toronto with shaker cabinets, medium tone wood cabinets, gray backsplash, stainless steel appliances and an island
 MSG Design & Renovation
Example of a huge trendy master gray tile and porcelain tile laminate floor and gray floor bathroom design in Toronto with flat-panel cabinets, dark wood cabinets, a one-piece toilet, gray walls, an undermount sink, onyx countertops, a hinged shower door and black countertops
 Regal Construction & Remodeling Inc.
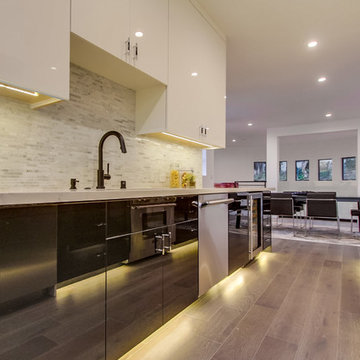
Inspiration for a mid-sized contemporary u-shaped medium tone wood floor eat-in kitchen remodel in Los Angeles with an undermount sink, flat-panel cabinets, white cabinets, solid surface countertops, gray backsplash, matchstick tile backsplash, stainless steel appliances and a peninsula
16