
Search results for "Kick light" in Home Design Ideas
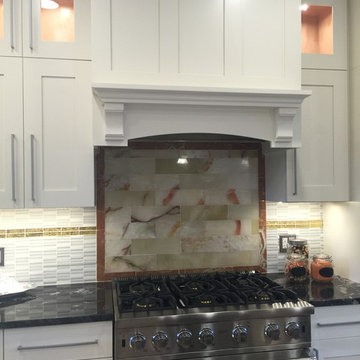
 Creative Design Interiors Kitchen & Bath
Inspiration for a mid-sized transitional u-shaped light wood floor and beige floor eat-in kitchen remodel in Boston with recessed-panel cabinets, white cabinets, stainless steel appliances, a farmhouse sink, granite countertops, beige backsplash, stone tile backsplash, an island and multicolored countertops

 Rigsby Group, Inc.
Large trendy master beige tile and porcelain tile travertine floor and beige floor corner shower photo in Milwaukee with flat-panel cabinets, green cabinets, an undermount tub, a bidet, white walls, an undermount sink, quartz countertops, a hinged shower door and beige countertops

 Sand Dollar Customs
Lauren Clough Photography
Example of a mid-sized trendy wooden spiral open and metal railing staircase design in Boston
Example of a mid-sized trendy wooden spiral open and metal railing staircase design in Boston
Find the right local pro for your project
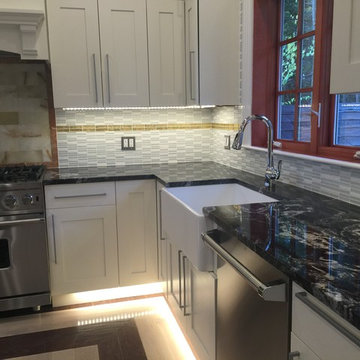 Creative Design Interiors Kitchen & Bath
Eat-in kitchen - mid-sized transitional u-shaped light wood floor and beige floor eat-in kitchen idea in Boston with recessed-panel cabinets, white cabinets, stainless steel appliances, a farmhouse sink, granite countertops, beige backsplash, stone tile backsplash, an island and multicolored countertops
 MKB Design & Management

Eat-in kitchen - large modern u-shaped brown floor and light wood floor eat-in kitchen idea in San Francisco with an undermount sink, flat-panel cabinets, white cabinets, green backsplash, glass tile backsplash, a peninsula, multicolored countertops, quartzite countertops and stainless steel appliances
 Inside Out Kitchens
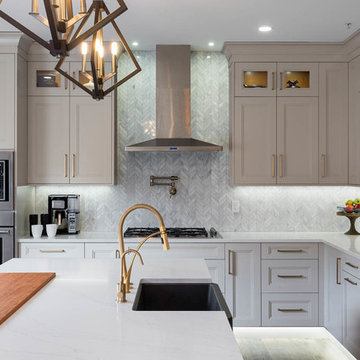
Large transitional l-shaped dark wood floor and brown floor eat-in kitchen photo in Vancouver with a farmhouse sink, shaker cabinets, gray cabinets, quartz countertops, an island, white countertops, gray backsplash and marble backsplash
 LIDA Homes

Example of a mid-sized trendy master multicolored tile concrete floor and gray floor bathroom design in Vancouver with flat-panel cabinets, light wood cabinets, white walls, an undermount sink and quartzite countertops


 DIY Cabinet Warehouse
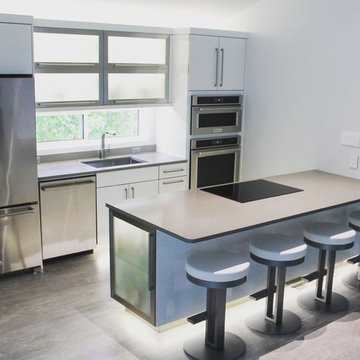
Example of a mid-sized trendy galley light wood floor and brown floor eat-in kitchen design in Edmonton with flat-panel cabinets, white cabinets, an island, an undermount sink, granite countertops, stainless steel appliances and gray countertops
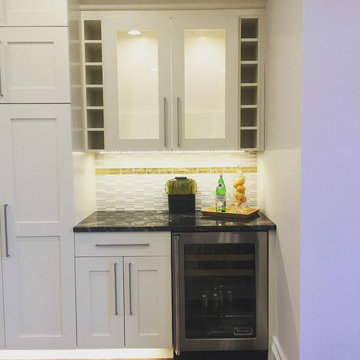 Creative Design Interiors Kitchen & Bath
OPEN FLOOR PLAN
Inspiration for a mid-sized transitional u-shaped light wood floor and beige floor eat-in kitchen remodel in Boston with white cabinets, granite countertops, recessed-panel cabinets, a farmhouse sink, beige backsplash, stone tile backsplash, stainless steel appliances, an island and multicolored countertops
Inspiration for a mid-sized transitional u-shaped light wood floor and beige floor eat-in kitchen remodel in Boston with white cabinets, granite countertops, recessed-panel cabinets, a farmhouse sink, beige backsplash, stone tile backsplash, stainless steel appliances, an island and multicolored countertops
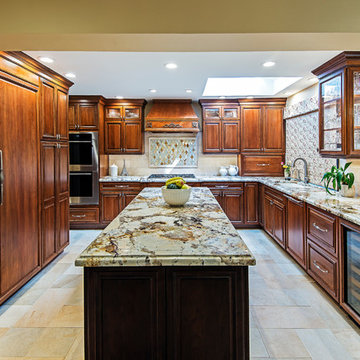
 aldesigns
Inspiration for a mid-sized timeless u-shaped travertine floor and beige floor kitchen remodel in Other with an undermount sink, raised-panel cabinets, dark wood cabinets, beige backsplash, porcelain backsplash, paneled appliances and an island
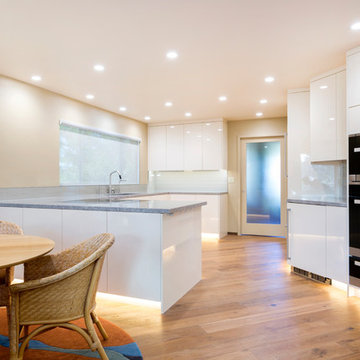 MKB Design & Management
Inspiration for a large modern u-shaped brown floor and light wood floor eat-in kitchen remodel in San Francisco with an undermount sink, flat-panel cabinets, white cabinets, green backsplash, glass tile backsplash, a peninsula, multicolored countertops, quartzite countertops and stainless steel appliances
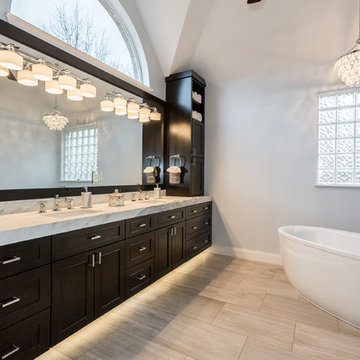
 Just the Thing Decorating, Staging, and Windows
Matt Ross, Sterling Renovation
Example of a transitional bathroom design in Dallas
Example of a transitional bathroom design in Dallas
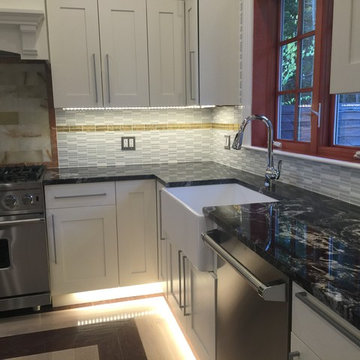 Creative Design Interiors Kitchen & Bath
Mid-sized transitional u-shaped light wood floor and beige floor eat-in kitchen photo in Boston with white cabinets, stainless steel appliances, a farmhouse sink, granite countertops, an island, recessed-panel cabinets, beige backsplash, stone tile backsplash and multicolored countertops


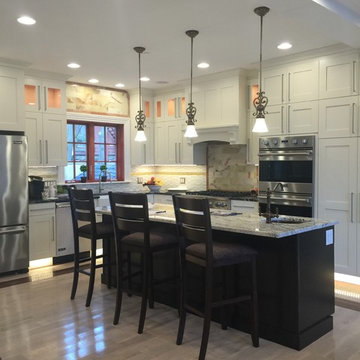 Creative Design Interiors Kitchen & Bath
Eat-in kitchen - mid-sized transitional u-shaped light wood floor and beige floor eat-in kitchen idea in Boston with recessed-panel cabinets, white cabinets, stainless steel appliances, an island, a farmhouse sink, granite countertops, beige backsplash, stone tile backsplash and multicolored countertops
 Rigsby Group, Inc.
Corner shower - large contemporary master beige tile and porcelain tile travertine floor and beige floor corner shower idea in Milwaukee with flat-panel cabinets, green cabinets, an undermount tub, a bidet, white walls, an undermount sink, quartz countertops, a hinged shower door and beige countertops
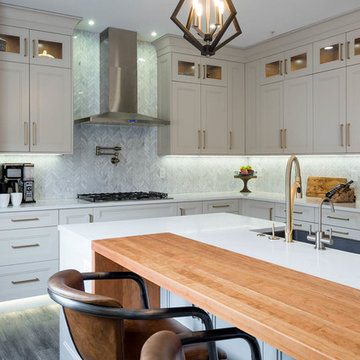 Inside Out Kitchens
Example of a large transitional l-shaped dark wood floor and brown floor eat-in kitchen design in Vancouver with a farmhouse sink, shaker cabinets, gray cabinets, quartz countertops, an island, white countertops, gray backsplash and marble backsplash
 Forward Design Build Remodel
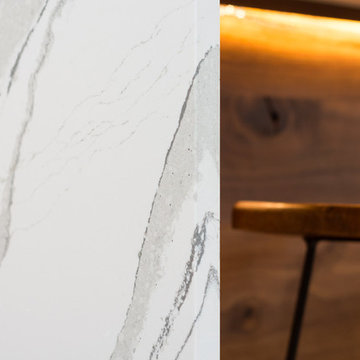
Modern kitchen with gray cabinets, waterfall edge quartz counter, and wood paneling island. Custom oak wood wrap around the tall pantry and fridge.
Open concept kitchen - mid-sized contemporary l-shaped light wood floor and beige floor open concept kitchen idea in Detroit with flat-panel cabinets, gray cabinets, quartz countertops and an island
Open concept kitchen - mid-sized contemporary l-shaped light wood floor and beige floor open concept kitchen idea in Detroit with flat-panel cabinets, gray cabinets, quartz countertops and an island

Sponsored
Sunbury, OH

J.Holderby - Renovations
Franklin County's Leading General Contractors - 2X Best of Houzz!
 Radiant Blue Homes
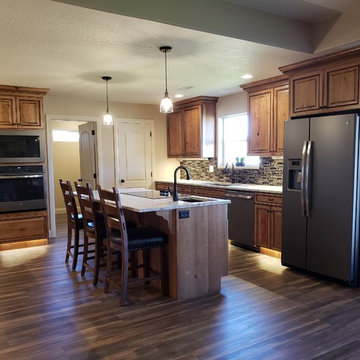
Lots of storage with Slate Cabinets
Inspiration for a large craftsman u-shaped laminate floor and brown floor eat-in kitchen remodel in Other with an undermount sink, raised-panel cabinets, medium tone wood cabinets, metallic backsplash, glass tile backsplash, colored appliances, an island, multicolored countertops and quartz countertops
Inspiration for a large craftsman u-shaped laminate floor and brown floor eat-in kitchen remodel in Other with an undermount sink, raised-panel cabinets, medium tone wood cabinets, metallic backsplash, glass tile backsplash, colored appliances, an island, multicolored countertops and quartz countertops
 Rigsby Group, Inc.
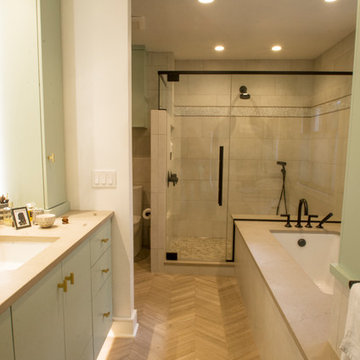
Large trendy master beige tile and porcelain tile travertine floor and beige floor corner shower photo in Milwaukee with flat-panel cabinets, green cabinets, an undermount tub, a bidet, white walls, an undermount sink, quartz countertops, a hinged shower door and beige countertops
 aldesigns
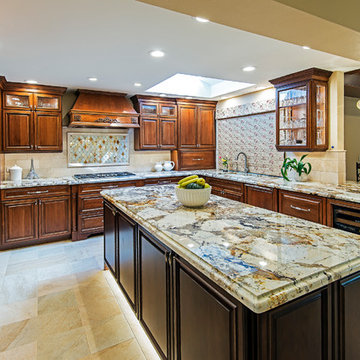
Kitchen - mid-sized traditional u-shaped travertine floor and beige floor kitchen idea in Other with an undermount sink, raised-panel cabinets, dark wood cabinets, beige backsplash, porcelain backsplash, paneled appliances and an island
33