
Search results for "Kick light" in Home Design Ideas
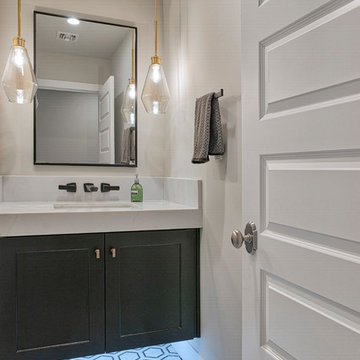
 E & S Builders
Large trendy master mosaic tile floor and multicolored floor bathroom photo in Phoenix with recessed-panel cabinets, gray cabinets, gray walls, a drop-in sink, white countertops and marble countertops

 MKB Design & Management
Inspiration for a large modern u-shaped brown floor and light wood floor eat-in kitchen remodel in San Francisco with an undermount sink, flat-panel cabinets, white cabinets, green backsplash, glass tile backsplash, a peninsula, multicolored countertops, quartzite countertops and stainless steel appliances
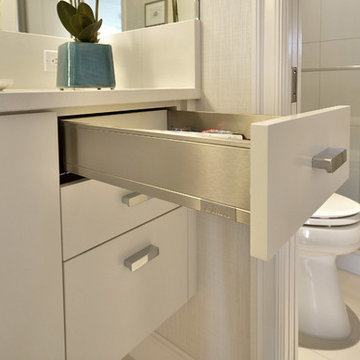
 Kitchen & Bathroom Remodel by Cutting Edge
A wall mounted vanity with under-cabinet LED lights, and wrap-around mirror really help to open this room up.
Example of a mid-sized beach style master white tile and ceramic tile ceramic tile and white floor bathroom design in Miami with an undermount sink, flat-panel cabinets, white cabinets, quartzite countertops, a two-piece toilet and white walls
Example of a mid-sized beach style master white tile and ceramic tile ceramic tile and white floor bathroom design in Miami with an undermount sink, flat-panel cabinets, white cabinets, quartzite countertops, a two-piece toilet and white walls
Find the right local pro for your project
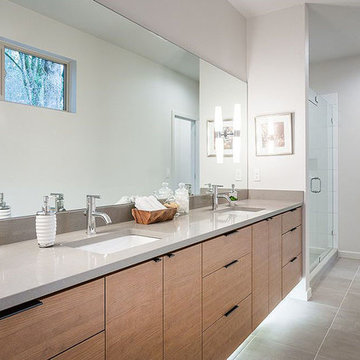
 Walter T. Moon, Architect LLC
Large trendy master porcelain tile and brown floor alcove shower photo in Portland with flat-panel cabinets, light wood cabinets, beige walls, an undermount sink, solid surface countertops and a hinged shower door
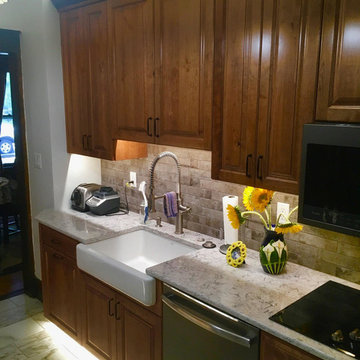
 Aspen White Star, LLC
Inspiration for a mid-sized timeless ceramic tile and beige floor eat-in kitchen remodel in Denver with a farmhouse sink, raised-panel cabinets, medium tone wood cabinets, quartzite countertops, brown backsplash, subway tile backsplash, stainless steel appliances and beige countertops
 Inside Out Kitchens
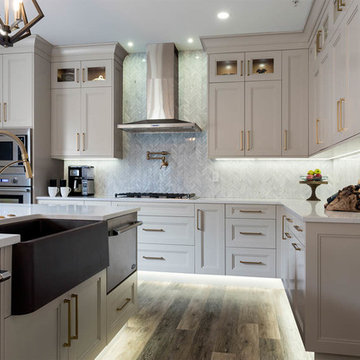
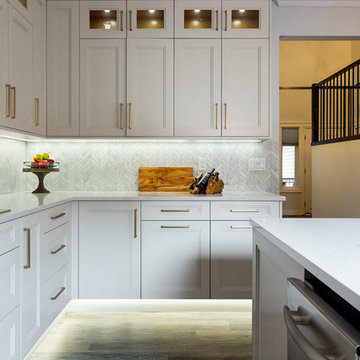
Example of a large transitional l-shaped dark wood floor and brown floor eat-in kitchen design in Vancouver with a farmhouse sink, shaker cabinets, gray cabinets, quartz countertops, an island, white countertops, gray backsplash and marble backsplash
 Inside Out Kitchens
Eat-in kitchen - large transitional l-shaped dark wood floor and brown floor eat-in kitchen idea in Vancouver with a farmhouse sink, shaker cabinets, gray cabinets, quartz countertops, an island, white countertops, gray backsplash and marble backsplash


 Forward Design Build Remodel
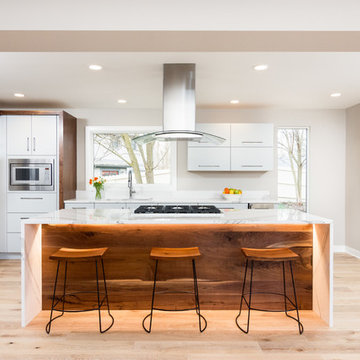
Modern kitchen with gray cabinets, waterfall edge quartz counter, and wood paneling island. Custom oak wood wrap around the tall pantry and fridge.
Open concept kitchen - mid-sized contemporary l-shaped light wood floor and beige floor open concept kitchen idea in Detroit with flat-panel cabinets, quartz countertops, white backsplash, an island, an undermount sink, stainless steel appliances, white cabinets, stone slab backsplash and multicolored countertops
Open concept kitchen - mid-sized contemporary l-shaped light wood floor and beige floor open concept kitchen idea in Detroit with flat-panel cabinets, quartz countertops, white backsplash, an island, an undermount sink, stainless steel appliances, white cabinets, stone slab backsplash and multicolored countertops
 Vision Interiors
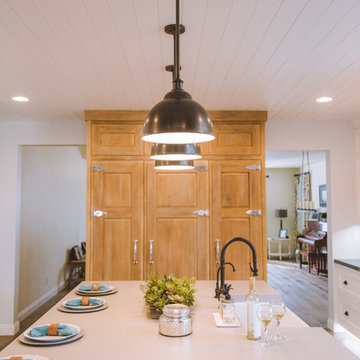
Inspiration for a large farmhouse u-shaped medium tone wood floor and brown floor kitchen remodel in Orange County with a farmhouse sink, raised-panel cabinets, light wood cabinets, paneled appliances and an island
 McCutcheon Construction Inc.
Mo Saito Photography

Large 1950s open concept medium tone wood floor and brown floor family room photo in San Francisco with white walls, a standard fireplace, a stone fireplace and a wall-mounted tv
Large 1950s open concept medium tone wood floor and brown floor family room photo in San Francisco with white walls, a standard fireplace, a stone fireplace and a wall-mounted tv
 Stephanie McKenna Interior Design
Photos By: Troy Thies Photography
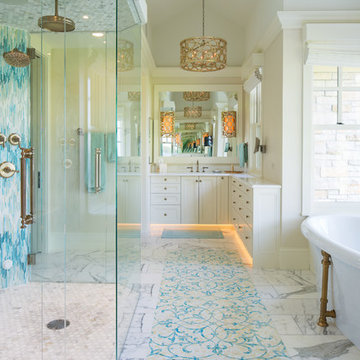
Inspiration for a transitional bathroom remodel in Minneapolis
Inspiration for a transitional bathroom remodel in Minneapolis
 Fedewa Custom Works

This Master Bath is knotty alder wood. The door style has bead board in the panel. The homeowner wanted a furniture look, so we added legs and pushed the toe kick back under the vanity. The contractor added toe kick lighting.
 Noah Properties LLC - Lisek Interiors
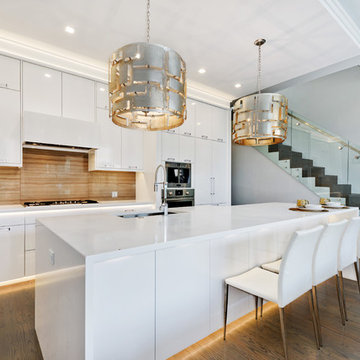
Example of a trendy galley dark wood floor eat-in kitchen design in Chicago with an undermount sink, flat-panel cabinets, white cabinets, stainless steel appliances and an island


 Winslow Interiors
Jay Greene Photography
Example of a transitional dark wood floor and brown floor open concept kitchen design in Philadelphia with glass-front cabinets, stainless steel cabinets, white backsplash, stainless steel appliances and an island
Example of a transitional dark wood floor and brown floor open concept kitchen design in Philadelphia with glass-front cabinets, stainless steel cabinets, white backsplash, stainless steel appliances and an island
 MKB Design & Management
Eat-in kitchen - large modern u-shaped brown floor and light wood floor eat-in kitchen idea in San Francisco with an undermount sink, flat-panel cabinets, white cabinets, green backsplash, glass tile backsplash, a peninsula, multicolored countertops, quartzite countertops and stainless steel appliances
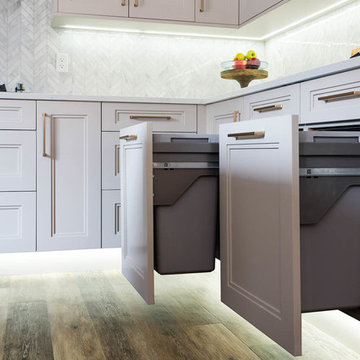 Inside Out Kitchens
Eat-in kitchen - large transitional l-shaped dark wood floor and brown floor eat-in kitchen idea in Vancouver with a farmhouse sink, shaker cabinets, gray cabinets, quartz countertops, an island, white countertops, gray backsplash and marble backsplash
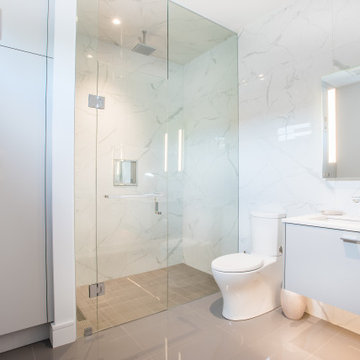
 Woodcastle Homes Ltd
Inspiration for a contemporary 3/4 white tile and marble tile porcelain tile and gray floor alcove shower remodel in Toronto with flat-panel cabinets, gray cabinets, a two-piece toilet, white walls, a hinged shower door and white countertops


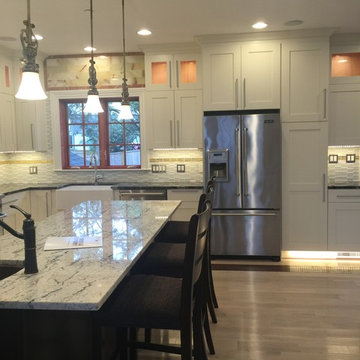
 Creative Design Interiors Kitchen & Bath
Eat-in kitchen - mid-sized transitional u-shaped light wood floor and beige floor eat-in kitchen idea in Boston with recessed-panel cabinets, white cabinets, stainless steel appliances, an island, a farmhouse sink, granite countertops, beige backsplash, stone tile backsplash and multicolored countertops
 aldesigns
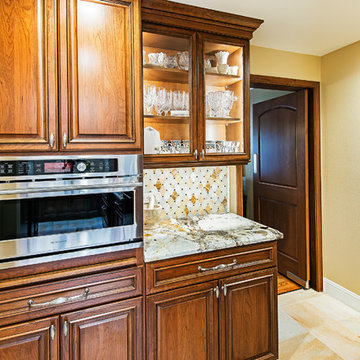
Example of a mid-sized classic u-shaped travertine floor and beige floor kitchen design in Other with an undermount sink, raised-panel cabinets, dark wood cabinets, beige backsplash, porcelain backsplash, paneled appliances and an island
 Ultimate Stone Marble & Granite
Ultimate Stone_
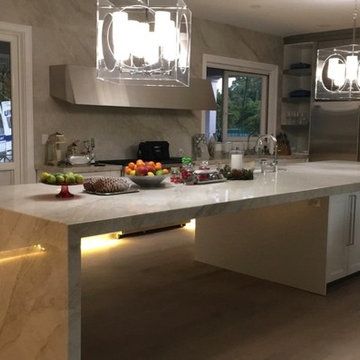
Example of a large classic l-shaped light wood floor and brown floor kitchen design in Miami with an undermount sink, flat-panel cabinets, stainless steel cabinets, marble countertops, gray backsplash, marble backsplash, stainless steel appliances and an island
Example of a large classic l-shaped light wood floor and brown floor kitchen design in Miami with an undermount sink, flat-panel cabinets, stainless steel cabinets, marble countertops, gray backsplash, marble backsplash, stainless steel appliances and an island
32