
Search results for "Kick light" in Home Design Ideas
 aldesigns
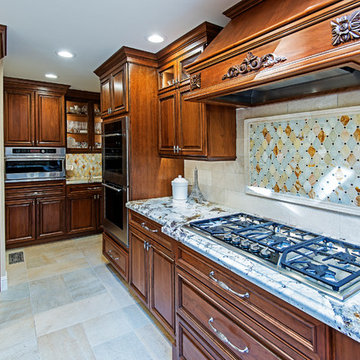
Example of a mid-sized classic u-shaped travertine floor and beige floor kitchen design in Other with an undermount sink, raised-panel cabinets, dark wood cabinets, beige backsplash, porcelain backsplash, paneled appliances and an island
 aldesigns
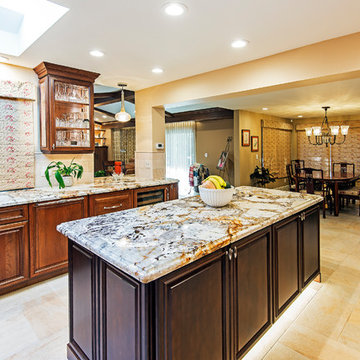
Example of a mid-sized classic u-shaped travertine floor and beige floor kitchen design in Other with an undermount sink, raised-panel cabinets, dark wood cabinets, beige backsplash, porcelain backsplash, paneled appliances and an island
 Inside Out Kitchens
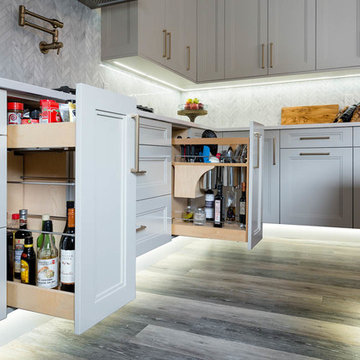
Eat-in kitchen - large transitional l-shaped dark wood floor and brown floor eat-in kitchen idea in Vancouver with a farmhouse sink, shaker cabinets, gray cabinets, quartz countertops, an island, white countertops, gray backsplash and marble backsplash
Find the right local pro for your project
 MKB Design & Management
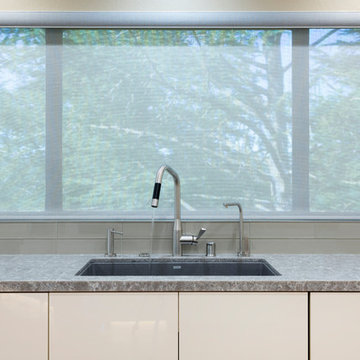
Inspiration for a large modern u-shaped brown floor and light wood floor eat-in kitchen remodel in San Francisco with an undermount sink, flat-panel cabinets, white cabinets, green backsplash, glass tile backsplash, a peninsula, multicolored countertops, quartzite countertops and stainless steel appliances
 Rigsby Group, Inc.
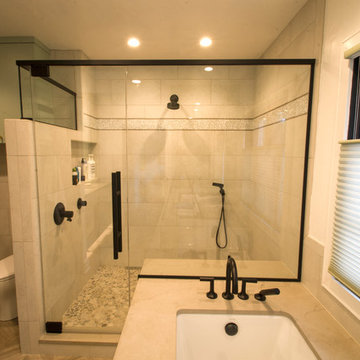
Inspiration for a large contemporary master beige tile and porcelain tile travertine floor and beige floor corner shower remodel in Milwaukee with flat-panel cabinets, green cabinets, an undermount tub, a bidet, white walls, an undermount sink, quartz countertops, a hinged shower door and beige countertops
 LIDA Homes

Mid-sized trendy master multicolored tile concrete floor and gray floor bathroom photo in Vancouver with flat-panel cabinets, light wood cabinets, white walls, an undermount sink, quartzite countertops and white countertops
 Alair Homes Green Bay
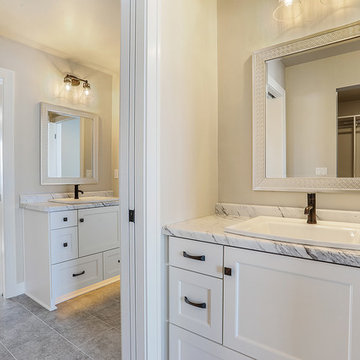
Large transitional master beige tile and porcelain tile porcelain tile and beige floor bathroom photo in Other with recessed-panel cabinets, white cabinets, beige walls, a drop-in sink, quartzite countertops and beige countertops

Sponsored
Sunbury, OH

J.Holderby - Renovations
Franklin County's Leading General Contractors - 2X Best of Houzz!
 Creative Design Interiors Kitchen & Bath
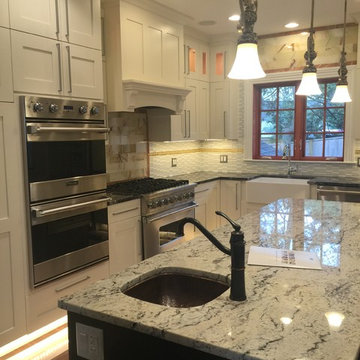
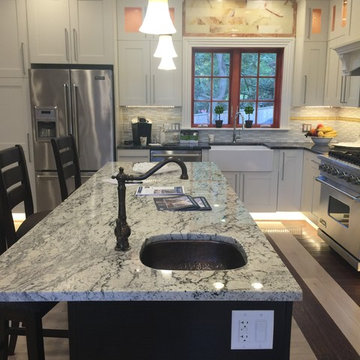
Eat-in kitchen - mid-sized transitional u-shaped light wood floor and beige floor eat-in kitchen idea in Boston with a farmhouse sink, granite countertops, stainless steel appliances, an island, recessed-panel cabinets, white cabinets, beige backsplash, stone tile backsplash and multicolored countertops
 Creative Design Interiors Kitchen & Bath
Example of a mid-sized transitional u-shaped light wood floor and beige floor eat-in kitchen design in Boston with recessed-panel cabinets, white cabinets, stainless steel appliances, an island, a farmhouse sink, granite countertops, beige backsplash, stone tile backsplash and multicolored countertops
 Custom Cabinets & Beyond
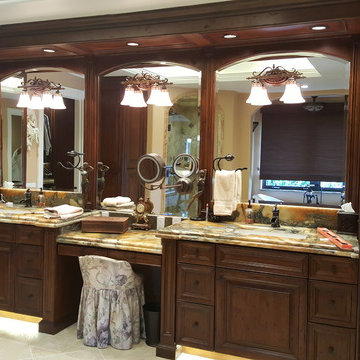
Example of a mid-sized beach style master beige tile and ceramic tile ceramic tile and beige floor bathroom design in Los Angeles with raised-panel cabinets, dark wood cabinets, beige walls, an undermount sink, granite countertops and a hinged shower door
 Kendle Design Collaborative
Photography by Illya

Inspiration for a mid-sized contemporary beige tile and porcelain tile porcelain tile and beige floor powder room remodel in Phoenix with flat-panel cabinets, dark wood cabinets, a one-piece toilet, white walls, an integrated sink and quartz countertops
Inspiration for a mid-sized contemporary beige tile and porcelain tile porcelain tile and beige floor powder room remodel in Phoenix with flat-panel cabinets, dark wood cabinets, a one-piece toilet, white walls, an integrated sink and quartz countertops
 Fiorito Interior Design
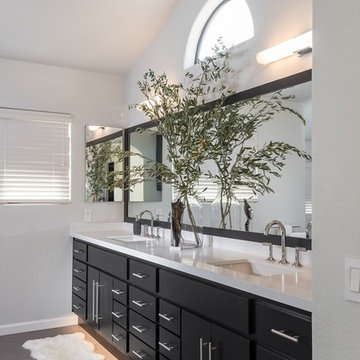

Originally built in the 1980s with terra cotta tile and cheap, polished brass, this bathroom is now a sleek, modern marvel. The juxtaposition of simplicity and luxury is evidenced by the walls clad in a large-format porcelain tile that looks like marble but requires no sealing or maintenance and is easy to clean. Gleaming modern plumbing fixtures also present restraint but with a touch of glamour. The eleven-foot wide vanity with integrated toe kick light is capped with a single-piece framed mirror that coordinates with the furniture below it. A dynamic graphic light fixture presides over this improved space and mirrors the diagonal herringbone floor.
Photo: Bernardo Grijalva
 Dean Thomas Design Group
Built by Rockwood Custom Homes
Inspiration for a large transitional master gray tile and ceramic tile slate floor bathroom remodel in Calgary with an undermount sink, recessed-panel cabinets, blue cabinets, granite countertops, a one-piece toilet and blue walls
Inspiration for a large transitional master gray tile and ceramic tile slate floor bathroom remodel in Calgary with an undermount sink, recessed-panel cabinets, blue cabinets, granite countertops, a one-piece toilet and blue walls


 Lightology

TruLine .5 2.5W 24VDC Plaster-In LED System creates a clean line of glare free general illumination within drywall.
Inspiration for a contemporary hallway remodel in Chicago
Inspiration for a contemporary hallway remodel in Chicago
 Wood-Mode Fine Custom Cabinetry
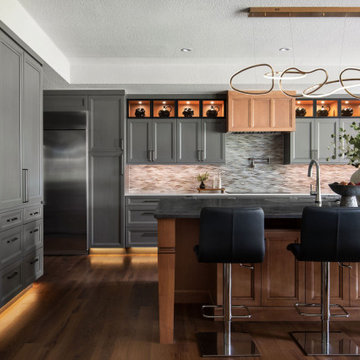
In true Arts & Crafts style, this kitchen and mudroom project is packed with details of custom craftsmanship, architectural elements and hidden conveniences that make it more than meets-the-eye. For the designer, the goal was to create a seamless flow between the kitchen, mudroom and dining areas to create a home meant for gathering children and grandchildren. Inspired by the family’s love for baking, their curated collectibles and the stained-glass artwork they brought with them from Colorado, the homeowners choose Weston Recessed with a Vintage Baltic Sea finish for their cabinetry.
Warm materials, layered lighting, and personal touches help the kitchen feel inviting, while thoughtfully placed work zones allow multiple people to be in the space without it feeling crowded. This includes a dedicated baker’s zone anchoring the left side of the kitchen, complete with an integrated mixer cabinet and adjacent oven storage; and a tea center with integrated cabinet lighting concealed behind pocket doors that lights up when the doors are open.
Every cabinet was considered with purpose – specialized storage features like a swing out spice cabinet, cleaning supply storage cabinet, and thoughtful adjustments for the homeowners’ height including a pull-out step stool, making it easier to reach cabinets above. Wood-Mode’s precision craftsmanship and quality are on display, with attention to detail seen in the smooth finish of the custom range hood finished in Driftwood with Espresso glaze on maple. The adjoining mudroom is a full-service area with built-in bench seating with toe-kick lighting and architectural details like wood corbels and floor to ceiling cabinets to store outerwear for every season of the year.
Designed by Christy Bowen
The Cabinetry Studio by Twelve Stones
 Moss Interior Co
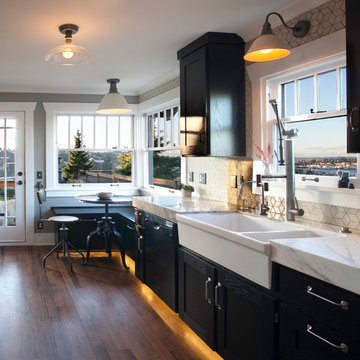
Enclosed kitchen - mid-sized eclectic galley medium tone wood floor enclosed kitchen idea in Seattle with a farmhouse sink, shaker cabinets, black cabinets, marble countertops, white backsplash, ceramic backsplash, colored appliances and no island

 Bontina
Here is a great way to store your step stool in the toe kick of the cabinets
Example of a transitional cork floor eat-in kitchen design in Albuquerque with flat-panel cabinets and light wood cabinets
Example of a transitional cork floor eat-in kitchen design in Albuquerque with flat-panel cabinets and light wood cabinets


 In the Deets
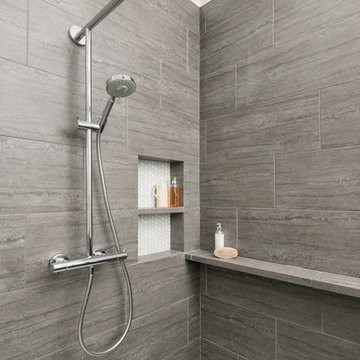
Contemporary, sleek master bath oasis featuring custom-built floating vanity, chrome faucets, recessed medicine cabinets, porcelain tile floor with a marble accent tile behind vanity. A custom-designed shower featuring wrap-around ledge, high-end plumbing fixtures, marble hexagon floor tiles, custom glass shower door. Photo by Exceptional Frames.
 Lightology
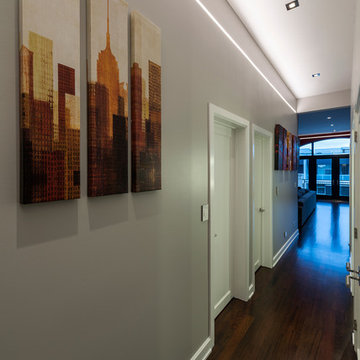
Reveal projects an indirect glow onto ceilings and floors to deliver flush mount cove and toe-kick lighting. This 24VDC linear LED system features a shallow .5 inch deep plaster-in aluminum extrusion no thicker than drywall that houses a single row of high CRI, commercial grade white LED Soft Strip. System mounts directly to studs without joist modification and plasters into .5 inch or thicker drywall. Reveal is sold in 1 foot 2.5 watt increments up to 40 feet and may be field-cut. Also available in a 5 watt per foot version as well as a Red-Blue-Green RGB version. LED Soft Strip may be cut every 2.4 inches. 2.5 watt Reveal runs up to 40 feet on a single Class 2, 96 watt power supply. Available in Amber White 2400K with 80 plus CRI, Warm White 2700K with 85 plus CRI, or Very Warm White 3000K with 85 plus CRI. LEDs consume 2.5 watts per foot and 42 lumens per system watt, delivering 116 lumens per foot for Reveal 2WDC. System includes Reveal channels, end caps, LED Soft Strip, special junction box and all mounting hardware. Power supply options include a Class 2 24 volt 0-10 96 or 192 watt, sold separately. Dimmable with a Lightolier Sunrise ZP600FAM120, Leviton IP710-DL dimmer. sold separately. Dimming systems include Lutron Radio Ra2 with Grafik Eye, RRD-10ND and GRX-TVI; Grafik Eye QS with Grafik Eye, QSGRJ-XP and GRX-TVI; Diva with Grafik Eye, DVTV and PP20; Nova T with Grafik Eye, NTFTV-WH and PP20, sold separately. Fixture includes a 5 year warranty. Made in USA.
 TreHus Architects+Interior Designers+Builders
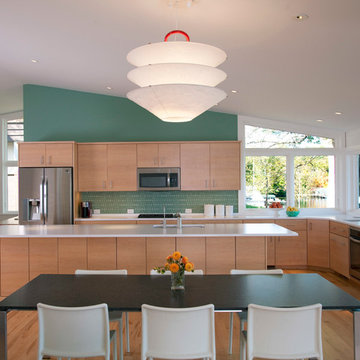
The kitchen was designed to take full advantage of the beautiful view. The aqua wall, matching backsplash tile and light maple cabinetry echo the home's tranquil lakeshore feeling. Designed by Dan Feidt, Architect. Built by TreHus.
35