
Search results for "Kicking" in Home Design Ideas

 Winslow Interiors
Jay Greene Photography
Example of a transitional dark wood floor and brown floor open concept kitchen design in Philadelphia with glass-front cabinets, stainless steel cabinets, white backsplash, stainless steel appliances and an island
Example of a transitional dark wood floor and brown floor open concept kitchen design in Philadelphia with glass-front cabinets, stainless steel cabinets, white backsplash, stainless steel appliances and an island

 MicMar
Monarch Plank - Lago Euro Oak Devero
Inspiration for a mid-sized contemporary 3/4 light wood floor and beige floor bathroom remodel in Phoenix with flat-panel cabinets, gray cabinets, a one-piece toilet, pink walls, an undermount sink, granite countertops and gray countertops
Inspiration for a mid-sized contemporary 3/4 light wood floor and beige floor bathroom remodel in Phoenix with flat-panel cabinets, gray cabinets, a one-piece toilet, pink walls, an undermount sink, granite countertops and gray countertops

 Brenda Motter Interiors LTD
Jamie Bezemer, Zoon Media
Example of a huge mountain style open concept concrete floor family room design in Vancouver with white walls and a wall-mounted tv
Example of a huge mountain style open concept concrete floor family room design in Vancouver with white walls and a wall-mounted tv
Find the right local pro for your project

 User
UserTransitional master gray floor freestanding bathtub photo in Austin with flat-panel cabinets, black cabinets, gray walls and a vessel sink

 G. Christianson Construction, Inc.
This beautiful Craftsman style Passive House has a carbon footprint 20% that of a typically built home in Oregon. Its 12-in. thick walls with cork insulation, ultra-high efficiency windows and doors, solar panels, heat pump hot water, Energy Star appliances, fresh air intake unit, and natural daylighting keep its utility bills exceptionally low.
Jen G. Pywell
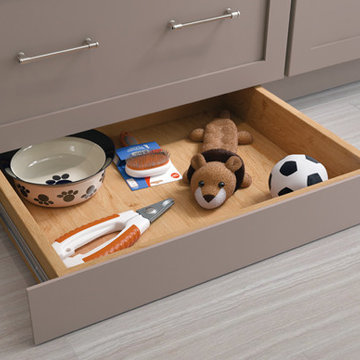
 Cardell Cabinetry
Kitchen Idea: Utilize a Cardell® Designer Collection toe kick drawer storage in small kitchen designs for placemats, cookie sheets, pizza stores and pet food bowl storage. Drawers open with a toe tap.

 WeisCoello arquitectos
Kitchen - contemporary single-wall beige floor kitchen idea in Other with an undermount sink, flat-panel cabinets, yellow cabinets, a peninsula and gray countertops
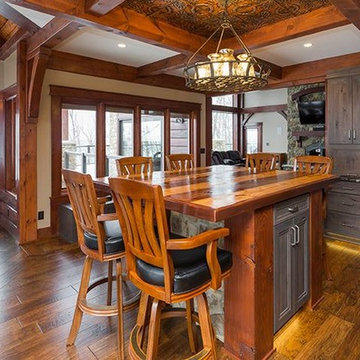
 Kitchensmith Fine Cabinetry & Design
Inspiration for a large rustic dark wood floor eat-in kitchen remodel in Boston with granite countertops, stainless steel appliances, a farmhouse sink, recessed-panel cabinets, gray cabinets, multicolored backsplash and two islands
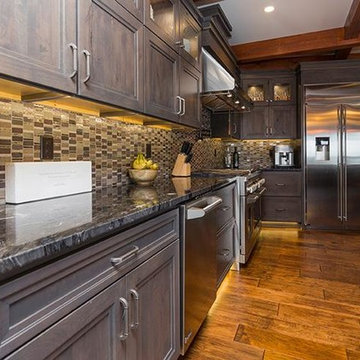 Kitchensmith Fine Cabinetry & Design
Eat-in kitchen - large transitional dark wood floor eat-in kitchen idea in Boston with a farmhouse sink, recessed-panel cabinets, gray cabinets, granite countertops, multicolored backsplash, stainless steel appliances and two islands
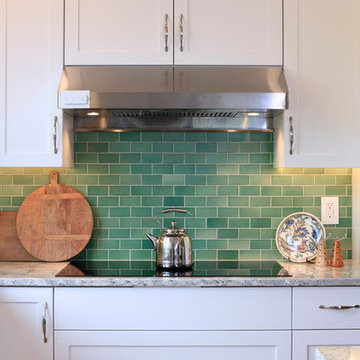 G. Christianson Construction, Inc.
This beautiful Craftsman style Passive House has a carbon footprint 20% that of a typically built home in Oregon. Its 12-in. thick walls with cork insulation, ultra-high efficiency windows and doors, solar panels, heat pump hot water, Energy Star appliances, fresh air intake unit, and natural daylighting keep its utility bills exceptionally low.
Jen G. Pywell

 MSG Design & Renovation
Example of a huge trendy master gray tile and porcelain tile laminate floor and gray floor bathroom design in Toronto with flat-panel cabinets, dark wood cabinets, a one-piece toilet, gray walls, an undermount sink, onyx countertops, a hinged shower door and black countertops
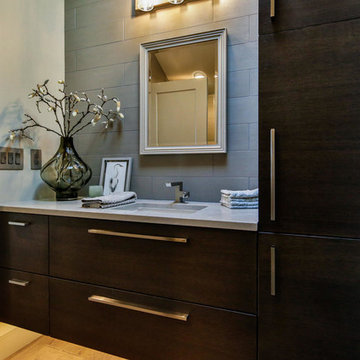
 HM CUSTOM BUILDERS
Example of a mid-sized trendy gray tile and porcelain tile light wood floor and beige floor bathroom design in Seattle with flat-panel cabinets, dark wood cabinets, beige walls, an undermount sink, quartz countertops and gray countertops
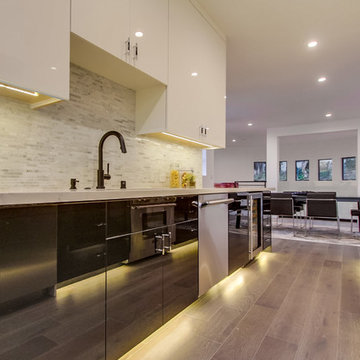
 Regal Construction & Remodeling Inc.
Inspiration for a mid-sized contemporary u-shaped medium tone wood floor eat-in kitchen remodel in Los Angeles with an undermount sink, flat-panel cabinets, white cabinets, solid surface countertops, gray backsplash, matchstick tile backsplash, stainless steel appliances and a peninsula
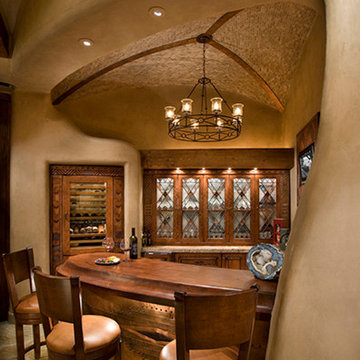
 R-NET Custom Homes
Unique arched ceiling with beautifully hanging chandelier to light up the room. Nicely built bar table with furnished wood top. Plenty of cabinet space and a wine rack. Wonderful shaped crevice to put a fancy bar.
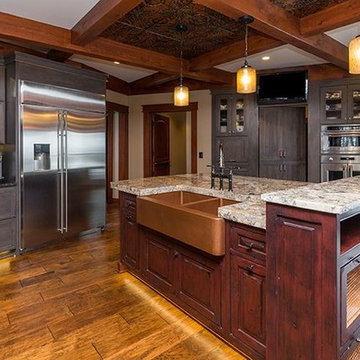 Kitchensmith Fine Cabinetry & Design
Large mountain style dark wood floor eat-in kitchen photo in Boston with a farmhouse sink, recessed-panel cabinets, gray cabinets, granite countertops, multicolored backsplash, stainless steel appliances and two islands
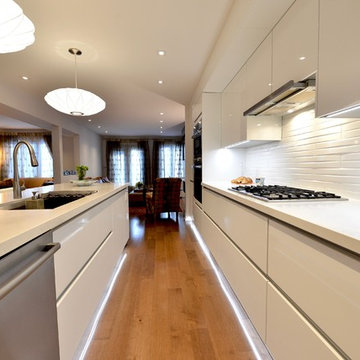
 Veer Design Studio Inc.
Tomasz Majcherczyk
Eat-in kitchen - mid-sized modern galley medium tone wood floor and brown floor eat-in kitchen idea in Toronto with a single-bowl sink, flat-panel cabinets, white cabinets, quartzite countertops, white backsplash, ceramic backsplash, stainless steel appliances and an island
Eat-in kitchen - mid-sized modern galley medium tone wood floor and brown floor eat-in kitchen idea in Toronto with a single-bowl sink, flat-panel cabinets, white cabinets, quartzite countertops, white backsplash, ceramic backsplash, stainless steel appliances and an island
 Kitchensmith Fine Cabinetry & Design
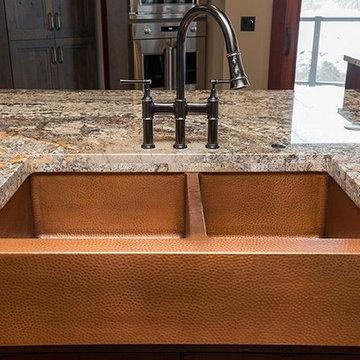
Large mountain style dark wood floor eat-in kitchen photo in Boston with a farmhouse sink, recessed-panel cabinets, gray cabinets, granite countertops, multicolored backsplash, stainless steel appliances and two islands
 Interior Concepts Design House
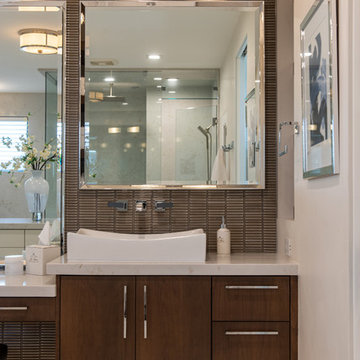
Example of a large trendy master brown tile and mosaic tile limestone floor and white floor alcove shower design in Salt Lake City with flat-panel cabinets, dark wood cabinets, beige walls, a vessel sink, quartz countertops, a hinged shower door and white countertops
 Regal Construction & Remodeling Inc.
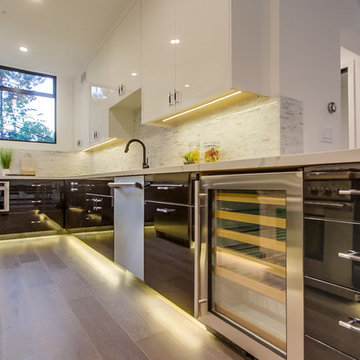
Example of a mid-sized trendy u-shaped medium tone wood floor eat-in kitchen design in Los Angeles with an undermount sink, flat-panel cabinets, white cabinets, solid surface countertops, gray backsplash, matchstick tile backsplash, stainless steel appliances and a peninsula
 Kitchensmith Fine Cabinetry & Design
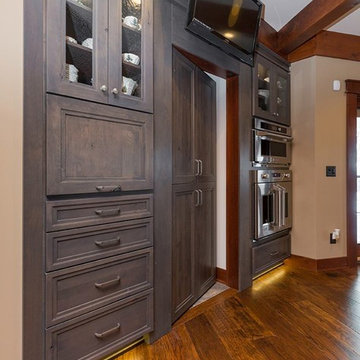
Eat-in kitchen - large transitional dark wood floor eat-in kitchen idea in Boston with a farmhouse sink, recessed-panel cabinets, gray cabinets, granite countertops, multicolored backsplash, stainless steel appliances and two islands
19